Welcome home to this beautifully maintained 3 bed, 2 bath gem offering 1,480 sq ft of thoughtfully designed living space! The open living room flows seamlessly into the dining area and semi-open galley kitchen, anchored by a cozy fireplace that makes the living room the heart of the home. Stainless steel appliances, including a french door refrigerator, convey with the home for a turnkey move-in. Light brown LVP flooring runs throughout, paired with crisp white hexagon mosaic tile in both baths for a clean, modern feel. The primary suite features a spacious walk-in closet, and a full HVAC replacement in 2024 plus a roof replacement (2023–2024) by the previous owner mean major systems are already taken care of. Outside, enjoy a 2-car garage with an opener and a front yard enhanced by extensive landscaping for great curb appeal. The rear of the home backs to green space, offering added privacy and a peaceful backyard setting. Don't miss this move-in-ready home with updates already done for you!
Active
Price cut: $60K (9/22)
$450,000
2102 Lear Ln, Austin, TX 78745
3beds
1,480sqft
Single Family Residence
Built in 1980
8,232 Square Feet Lot
$-- Zestimate®
$304/sqft
$-- HOA
What's special
Stainless steel appliancesFrench door refrigeratorSemi-open galley kitchen
- 83 days
- 785
- 86
Zillow last checked:
Listing updated:
Listed by:
Chris Watters (512) 646-0038,
Watters International Realty (512) 646-0038
Source: Unlock MLS,MLS#: 2346919
Facts & features
Interior
Bedrooms & bathrooms
- Bedrooms: 3
- Bathrooms: 2
- Full bathrooms: 2
- Main level bedrooms: 3
Heating
- Central, Fireplace(s), Natural Gas
Cooling
- Ceiling Fan(s), Central Air, Electric
Appliances
- Included: Dishwasher, Disposal, Free-Standing Gas Range, Free-Standing Refrigerator, Gas Water Heater
Features
- Ceiling Fan(s), Vaulted Ceiling(s), Quartz Counters, Electric Dryer Hookup, Open Floorplan, Pantry, Washer Hookup
- Flooring: Vinyl
- Windows: Vinyl Windows
- Number of fireplaces: 1
- Fireplace features: Living Room, Wood Burning
Interior area
- Total interior livable area: 1,480 sqft
Video & virtual tour
Property
Parking
- Total spaces: 2
- Parking features: Garage Faces Front
- Garage spaces: 2
Accessibility
- Accessibility features: None
Features
- Levels: One
- Stories: 1
- Patio & porch: Patio
- Exterior features: No Exterior Steps
- Pool features: None
- Fencing: Back Yard, Privacy, Wood
- Has view: Yes
- View description: Neighborhood
- Waterfront features: None
Lot
- Size: 8,232 Square Feet
- Features: Back to Park/Greenbelt, Back Yard, Curbs, Front Yard, Landscaped, Level, Trees-Medium (20 Ft - 40 Ft)
Details
- Additional structures: Shed(s), Storage
- Parcel number: 04191913130000
- Special conditions: Standard
Construction
Type & style
- Home type: SingleFamily
- Property subtype: Single Family Residence
Materials
- Foundation: Slab
- Roof: Composition, Shingle
Condition
- Resale
- New construction: No
- Year built: 1980
Utilities & green energy
- Sewer: Public Sewer
- Water: Public
- Utilities for property: Cable Available, Electricity Connected, Natural Gas Connected, Phone Available, Sewer Connected, Water Connected
Community & HOA
Community
- Features: None
- Subdivision: Southwest Oaks Ph 02
HOA
- Has HOA: No
Location
- Region: Austin
Financial & listing details
- Price per square foot: $304/sqft
- Tax assessed value: $494,288
- Annual tax amount: $7,809
- Date on market: 7/7/2026
- Listing terms: Cash,Conventional,FHA,VA Loan
- Electric utility on property: Yes
Estimated market value
Not available
Estimated sales range
Not available
Not available
Price history
| Date | Event | Price |
|---|---|---|
| 9/22/2026 | Price change | $450,000-11.8%$304/sqft |
Source:  Unlock MLS #2346919 Report a problem Unlock MLS #2346919 Report a problem | ||
| 7/21/2026 | Price change | $510,000-8.9%$345/sqft |
Source: Unlock MLS #2346919 Report a problem | ||
| 7/7/2026 | Listed for sale | $560,000+6.7%$378/sqft |
Source: Unlock MLS #2346919 Report a problem | ||
| 3/25/2024 | Listing removed | -- |
Source: Unlock MLS #8561452 Report a problem | ||
| 2/8/2024 | Contingent | $525,000$355/sqft |
Source: Unlock MLS #8561452 Report a problem | ||
| 2/4/2024 | Price change | $525,000-2.6%$355/sqft |
Source: Unlock MLS #8561452 Report a problem | ||
| 11/17/2023 | Price change | $539,000-3.6%$364/sqft |
Source: Unlock MLS #8561452 Report a problem | ||
| 11/1/2023 | Price change | $559,000-3.5%$378/sqft |
Source: Unlock MLS #8561452 Report a problem | ||
| 10/13/2023 | Listed for sale | $579,000+44.8%$391/sqft |
Source: Unlock MLS #8561452 Report a problem | ||
| 8/30/2023 | Sold | -- |
Source: Agent Provided Report a problem | ||
| 8/18/2023 | Pending sale | $400,000$270/sqft |
Source: Unlock MLS #7371863 Report a problem | ||
| 8/17/2023 | Contingent | $400,000$270/sqft |
Source: Unlock MLS #7371863 Report a problem | ||
| 8/8/2023 | Listed for sale | $400,000$270/sqft |
Source: Unlock MLS #7371863 Report a problem | ||
| 7/27/2023 | Contingent | $400,000$270/sqft |
Source: Unlock MLS #7371863 Report a problem | ||
| 7/21/2023 | Listed for sale | $400,000$270/sqft |
Source: Unlock MLS #7371863 Report a problem | ||
Public tax history
| Year | Property taxes | Tax assessment |
|---|---|---|
| 2025 | $7,809 -24.9% | $494,288 -5.8% |
| 2024 | $10,405 +12.3% | $525,000 +2.5% |
| 2023 | $9,264 -17% | $512,023 -9.4% |
| 2022 | $11,164 | $565,306 +72.2% |
| 2021 | -- | $328,239 +10% |
| 2020 | -- | $298,399 |
| 2019 | -- | $298,399 +12.1% |
| 2018 | -- | $266,093 +10% |
| 2017 | -- | $241,903 +10% |
| 2016 | -- | $219,912 +10% |
| 2015 | -- | $199,920 +10% |
| 2014 | -- | $181,745 +10% |
| 2013 | -- | $165,223 +10% |
| 2012 | -- | $150,203 -8.8% |
| 2011 | -- | $164,632 |
| 2010 | -- | $164,632 -3.1% |
| 2009 | -- | $169,847 +10% |
| 2008 | -- | $154,406 +10% |
| 2007 | -- | $140,369 +10% |
| 2006 | -- | $127,608 +7.8% |
| 2005 | -- | $118,341 +4.5% |
| 2002 | $2,500 | $113,231 |
Find assessor info on the county website
Monthly payment
Est. payment
Payment breakdown
Explore the cost of this home by adjusting the details. Changes won't be saved.Climate risks
Neighborhood: Cherry Creek
Nearby schools
Schools provided by the listing agent
- Elementary: Crockett
- Middle: Covington
- High: Crockett
- District: Austin ISD
Source: Unlock MLS. This data may not be complete. We recommend contacting the local school district to confirm school assignments for this home.
Similar homes
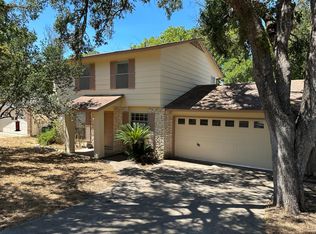
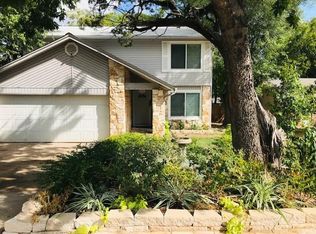
- $489,9003 bd2 ba1.4k sqft2110 Malvern Hill Dr, Austin, TX 78745Active

 MLS ID #1118727, Amber Cosby, Keller Williams Realty Lone St. Unlock MLS
 - $438,0003 bd2 ba1.3k sqft6716 Skynook Dr, Austin, TX 78745Active
 MLS ID #8472074, Katie Daniel, Compass RE Texas, LLC. Unlock MLS
 - $459,5003 bd2 ba1.2k sqft6901 Windrift Way, Austin, TX 78745Active
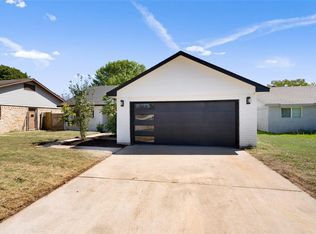 MLS ID #5112448, Aaron Jistel, ListingSpark. Unlock MLS
 - $425,0003 bd2 ba1.4k sqft6300 Merriwood Dr, Austin, TX 78745Active
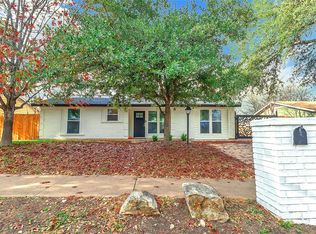 MLS ID #2812374, Robert Van Swelm, Flex Group Real Estate. Unlock MLS
 - $549,0003 bd2 ba1.3k sqft8305 Fort Sumter Rd, Austin, TX 78745ActiveMLS ID #8092985, Drew Nelson, Serhant Texas, LLC. Unlock MLS
- $390,0004 bd2 ba1.2k sqft6915 Cherry Meadow Dr, Austin, TX 78745ActiveMLS ID #7058898, Dr Kerrie Carter-Walker, ABUNDANTLY ANCHORED REALTY & DESIGN, LLC. Unlock MLS
- $432,5003 bd2 ba1.1k sqft509 Westmorland Dr, Austin, TX 78745ActiveMLS ID #3191722, Adelina Rotar, Keller Williams Realty. Unlock MLS
- $595,0003 bd2 ba2k sqft7402 Gaines Mill Ln, Austin, TX 78745ActiveMLS ID #4989976, Roman Lopez, Keller Williams Realty. Unlock MLS
- $386,0004 bd2 ba1.7k sqft6607 Starstreak Dr, Austin, TX 78745ActiveMLS ID #1924421, Mike Singletary, Mission Real Estate Group. Unlock MLS
- $535,0003 bd2 ba1.1k sqft2333 Aldford Dr, Austin, TX 78745ActiveMLS ID #9246291, Jeff McElroy, Real Broker, LLC. Unlock MLS
- $599,0004 bd2 ba1.6k sqft7901 Seminary Ridge Dr, Austin, TX 78745ActiveMLS ID #3800133, Arden Pray, Compass RE Texas, LLC. Unlock MLS
- $475,0003 bd2 ba1.1k sqft1406 Camelot Cir #2, Austin, TX 78745ActiveMLS ID #9792499, Anthony Gibson, Keller Williams Realty. Unlock MLS
- $420,0003 bd2 ba1.3k sqft7906 Wycombe Dr, Austin, TX 78749ActiveMLS ID #2738921, Tausha Carlson, Marathon Real Estate - Tausha. Unlock MLS
- $575,0003 bd2 ba1.6k sqft6507 Pevensey Dr, Austin, TX 78745ActiveMLS ID #8480761, Jonathan Ratcliff, Keller Williams Realty. Unlock MLS
- $530,0003 bd2 ba1.3k sqft7310 Broken Arrow Ln, Austin, TX 78745ActiveMLS ID #8786141, Hanalei Myers, Coldwell Banker Realty. Unlock MLS
- $550,0004 bd2 ba1.6k sqft1111 Spearson Ln, Austin, TX 78745ActiveMLS ID #5424477, Jonathan Ratcliff, Keller Williams Realty. Unlock MLS
- $550,0003 bd2 ba1.5k sqft6108 Bridlington Cir, Austin, TX 78745ActiveMLS ID #3581012, Kristie Bryant, Keller Williams Realty. Unlock MLS
- $575,0004 bd3 ba1.7k sqft7912 Finch Trl, Austin, TX 78745ActiveMLS ID #3242143, Ana Swanson, KW-Austin Portfolio Real Estate. Unlock MLS
- $479,0003 bd3 ba1.4k sqft8406 Washita Dr, Austin, TX 78749ActiveMLS ID #7519031, Mario Perica, Keller Williams Realty. Unlock MLS
- $425,0003 bd3 ba1.8k sqft11608 Paul E Anderson Dr, Austin, TX 78748ActiveMLS ID #8715694, Rebecca Jacks, Eleven Oaks Realty. Unlock MLS
