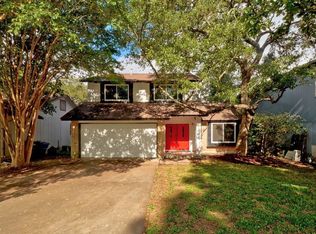
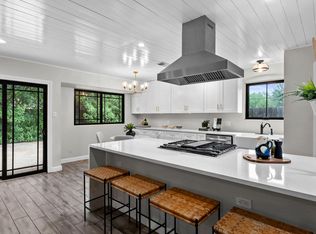
Turnkey South Austin Masterpiece with Premium Upgrades & Backyard Oasis Welcome home to 8406 Washita Drive, a stunning single-family retreat nestled in the highly sought-after Maple Run community. Offering 1,468 square feet of thoughtfully upgraded living space, this home is completely turnkey. It features durable Hardie siding, all-new energy efficient windows installed throughout in 2024, alongside a complete top-to-bottom interior remodel in late 2025. Enter into a light-filled layout showcasing all-new, beautiful engineered hardwood floors that flow seamlessly throughout the entire home—completely carpet-free! The welcoming living space is anchored by a show-stopping custom herringbone tile fireplace, ideal for serving as a stylish backdrop for entertaining. The heart of the home is the brand-new, fully reimagined kitchen, boasting custom cabinetry and high-end GE Profile appliances, and stunning quartz countertops, making it a dream for home chefs. Upstairs, the bedrooms offer private, peaceful sanctuaries separate from the main living areas. The luxury extends outdoors to your private, fenced backyard, where you can entertain in style on a gorgeous custom flagstone patio—the perfect spot for evening dining or morning coffee under the Texas sky. This property delivers the ultimate South Austin lifestyle. Outdoor enthusiasts will love being just minutes away from the stunning Lady Bird Johnson Wildflower Center and the Veloway, a premier 3-mile paved loop dedicated entirely to cyclists and rollerbladers. Your day-to-day routine is effortless, too; situated just off Brodie Lane and minutes from MoPac, you are a stone’s throw from the Shops at Arbor Trails (Whole Foods, Costco, H-E-B, and local eateries). With its established, tree-lined neighborhood vibe, 8406 Washita Drive is a rare, energy-efficient, turn-key find. Don't miss the chance to make it yours!
Active
Price cut: $20K (6/11)
$529,000
8406 Washita Dr, Austin, TX 78749
3beds
1,468sqft
:
Get pre-qualified$3,720/mo
Single Family Residence
Built in 1986
5,667 Square Feet Lot
$-- Zestimate®
$360/sqft
$-- HOA
What's special
Completely carpet-freeStunning quartz countertopsBrand-new fully reimagined kitchenHigh-end ge profile appliancesGorgeous custom flagstone patioCustom cabinetryDurable hardie siding
- 51 days |
- 235 |
- 16 |
Zillow last checked:
Listing updated:
Listed by:
Mario Perica (512) 796-2347,
Keller Williams Realty (512) 448-4111
Source: Unlock MLS,MLS#: 7519031
Facts & features
Interior
Bedrooms & bathrooms
- Bedrooms: 3
- Bathrooms: 3
- Full bathrooms: 2
- 1/2 bathrooms: 1
Primary bedroom
- Features: Ceiling Fan(s), Full Bath
- Level: Second
Bedroom
- Features: Ceiling Fan(s)
- Level: Second
Bedroom
- Features: Ceiling Fan(s)
- Level: Second
Heating
- Central, Natural Gas
Cooling
- Central Air
Appliances
- Included: See Remarks, Dishwasher, Disposal, Microwave, Free-Standing Gas Range, Refrigerator, Washer/Dryer, Gas Water Heater
Features
- Ceiling Fan(s), Quartz Counters, Electric Dryer Hookup, High Speed Internet, Recessed Lighting, Smart Thermostat, Washer Hookup
- Flooring: Tile, Wood
- Windows: Double Pane Windows
- Number of fireplaces: 1
- Fireplace features: Gas Starter, Living Room, Wood Burning
Interior area
- Total interior livable area: 1,468 sqft
Property
Parking
- Total spaces: 2
- Parking features: Attached, Outside
- Attached garage spaces: 2
Accessibility
- Accessibility features: None
Features
- Levels: Two
- Stories: 2
- Patio & porch: Patio
- Exterior features: Gutters Full, Private Yard
- Pool features: None
- Fencing: Wood
- Has view: Yes
- View description: None
- Waterfront features: None
Lot
- Size: 5,667 Square Feet
- Dimensions: 50 x 115
- Features: Trees-Small (Under 20 Ft)
Details
- Additional structures: None
- Parcel number: 04182812300000
- Special conditions: Standard
Construction
Type & style
- Home type: SingleFamily
- Property subtype: Single Family Residence
Materials
- Foundation: Slab
- Roof: Composition
Condition
- Resale
- New construction: No
- Year built: 1986
Utilities & green energy
- Sewer: Public Sewer
- Water: Public
- Utilities for property: Cable Available, Electricity Connected, Internet-Cable, Internet-Fiber, Natural Gas Connected, Sewer Connected, Underground Utilities, Water Connected
Community & HOA
Community
- Features: None
- Subdivision: Maple Run Sec 05-A
HOA
- Has HOA: No
Location
- Region: Austin
Financial & listing details
- Price per square foot: $360/sqft
- Tax assessed value: $438,053
- Annual tax amount: $8,754
- Date on market: 6/3/2026
- Listing terms: Cash,Conventional,FHA,VA Loan
- Electric utility on property: Yes
Estimated market value
Not available
Estimated sales range
Not available
Not available
Price history
| Date | Event | Price |
|---|---|---|
| 6/11/2026 | Price change | $529,000-3.6%$360/sqft |
Source:  Unlock MLS #7519031 Report a problem Unlock MLS #7519031 Report a problem | ||
| 6/3/2026 | Listed for sale | $549,000$374/sqft |
Source: Unlock MLS #7519031 Report a problem | ||
Public tax history
| Year | Property taxes | Tax assessment |
|---|---|---|
| 2025 | $6,772 +7.2% | $438,053 +8.2% |
| 2024 | $6,316 +22.2% | $404,915 +10% |
| 2023 | $5,169 -8% | $368,105 +10% |
| 2022 | $5,617 | $334,641 +10% |
| 2021 | -- | $304,219 +10% |
| 2020 | $5,462 +3.8% | $276,563 |
| 2019 | $5,261 +16.8% | $276,563 +9% |
| 2018 | $4,504 | $253,821 +10% |
| 2017 | $4,504 +20.6% | $230,746 +10% |
| 2016 | $3,736 | $209,769 +10% |
| 2015 | $3,736 | $190,699 +10% |
| 2014 | $3,736 | $173,363 +10% |
| 2013 | -- | $157,603 +2.5% |
| 2012 | -- | $153,790 -5.6% |
| 2011 | -- | $162,940 |
| 2010 | -- | $162,940 +3.3% |
| 2009 | -- | $157,785 +2.5% |
| 2008 | -- | $154,008 +10% |
| 2007 | -- | $140,007 +10% |
| 2006 | -- | $127,279 +4.2% |
| 2005 | -- | $122,133 +4.4% |
| 2002 | $2,591 | $117,016 |
Find assessor info on the county website
Monthly payment
Est. payment
Payment breakdown
Explore the cost of this home by adjusting the details. Changes won't be saved.Climate risks
Neighborhood: Brodie Lane
Nearby schools
GreatSchools rating
- 5/10Boone Elementary SchoolGrades: PK-5Distance: 0.5 mi
- 6/10Covington Middle SchoolGrades: 6-8Distance: 1.1 mi
- 4/10Crockett High SchoolGrades: 9-12Distance: 3.2 mi
Schools provided by the listing agent
- Elementary: Boone
- Middle: Covington
- High: Crockett
- District: Austin ISD
Source: Unlock MLS. This data may not be complete. We recommend contacting the local school district to confirm school assignments for this home.
- $382,300-- bd2 ba1.4k sqft8404 Washita Dr, Austin, TX 78749Off Market
- $362,700-- bd2 ba1.3k sqft8408 Washita Dr, Austin, TX 78749Off Market
- $498,2003 bd3 ba1.7k sqft8402 Washita Dr, Austin, TX 78749Off Market
- $380,0003 bd2 ba1.1k sqft4301 Mauai Cv, Austin, TX 78749Off Market
- $--3 bd3 ba1.4k sqft8410 Washita Dr, Austin, TX 78749Sold
- $394,600-- bd2 ba1.3k sqft4303 Mauai Cv, Austin, TX 78749Off Market
- $498,600-- bd2 ba3k sqft8400 Washita Dr, Austin, TX 78749Off Market
- $383,000-- bd2 ba1.4k sqft8407 Washita Dr, Austin, TX 78749Off Market
A local agent can set up tours, give advice and negotiate with sellers.
A local lender can help you make sure your offer is ready when you are.
Similar homes
- $475,0003 bd2 ba1.3k sqft7906 Wycombe Dr, Austin, TX 78749Active
 MLS ID #2738921, Tausha Carlson, Marathon Real Estate - Tausha. Unlock MLS
 - $500,0004 bd3 ba1.6k sqft4604 Hoffman Dr, Austin, TX 78749Active
 MLS ID #3154108, John C Sheppard, Austin Home Source. Unlock MLS
 - $555,0003 bd2 ba1.5k sqft9024 Heiden Ln, Austin, TX 78749Active
 MLS ID #4545384, Ashley Stucki, Ashley Austin Homes. Unlock MLS
 - $571,5003 bd2 ba1.9k sqft6800 La Concha Cv, Austin, TX 78749Active
 MLS ID #6929639, Matt Heytens, Hi Austin Realty LLC. Unlock MLS
 - $399,9993 bd3 ba1.1k sqft4605 Molera Dr, Austin, TX 78749ActiveMLS ID #2181683, Jenn Carey, Open House Austin Group LLC. Unlock MLS
- $510,0003 bd2 ba1.4k sqft2102 Lear Ln, Austin, TX 78745ActiveMLS ID #2346919, Chris Watters, Watters International Realty. Unlock MLS
- $535,0003 bd3 ba2.2k sqft3011 Wadsworth Way, Austin, TX 78748ActiveMLS ID #5558526, Carolyn Pilgreen, Amazing Realty LLC. Unlock MLS
- $550,0003 bd2 ba1.6k sqft2408 Shiloh Dr, Austin, TX 78745ActiveMLS ID #5620597, Arden Pray, Compass RE Texas, LLC. Unlock MLS
- $425,0003 bd2 ba1.4k sqft9505 Doliver Dr, Austin, TX 78748ActiveMLS ID #3095470, Cole Northrop, Real Broker, LLC. Unlock MLS
- $649,0003 bd2 ba1.8k sqft7703 Keswick Dr, Austin, TX 78745ActiveMLS ID #6489928, Dina Flores, Bramlett Partners. Unlock MLS
- $550,0003 bd2 ba1.8k sqft2509 Redleaf Ln, Austin, TX 78745ActiveMLS ID #4514446, Luisa Mauro, Luisa Mauro Real Estate. Unlock MLS
- $619,0003 bd2 ba1.7k sqft5400 Honey Dew Ter, Austin, TX 78749ActiveMLS ID #9787472, Michael Quinones, Compass RE Texas, LLC. Unlock MLS
- $450,0003 bd2 ba1.2k sqft7900 Clydesdale Dr, Austin, TX 78745ActiveMLS ID #8891196, Joe Payton, Keller Williams Realty Lone St. Unlock MLS
- $620,0003 bd2 ba1.5k sqft2717 Charlesworth Dr, Austin, TX 78745ActiveMLS ID #9948861, Lori Goto, Encore Real Estate. Unlock MLS
- $425,0004 bd2 ba1.5k sqft6107 Blarwood Dr, Austin, TX 78745ActiveMLS ID #2178548, Jason Sousa, Central Metro Realty. Unlock MLS
- $430,0003 bd2 ba1.3k sqft617 Blackberry Dr, Austin, TX 78745ActiveMLS ID #4655029, Nancy Taute, Compass RE Texas, LLC. Unlock MLS
- $459,0003 bd2 ba1.4k sqft6300 Merriwood Dr, Austin, TX 78745ActiveMLS ID #2812374, Robert Van Swelm, Flex Group Real Estate. Unlock MLS
- $440,0003 bd2 ba1.2k sqft800 Huntingdon Pl, Austin, TX 78745ActiveMLS ID #4175384, Conna Purcell, Pure Realty. Unlock MLS
- $450,0003 bd2 ba1.7k sqft9833 Briar Ridge Dr, Austin, TX 78748ActiveMLS ID #6538529, Lauren Buxkamper, The Nav Agency. Unlock MLS
- $599,9993 bd2 ba1.6k sqft6515 Sans Souci Cv, Austin, TX 78759ActiveMLS ID #2901431, Yolanda Lara, Coldwell Banker Realty. Unlock MLS
