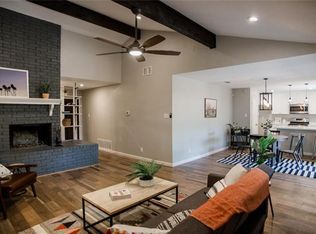
OPEN HOUSE SUNDAY 9/6! Move in ready home and pool just waiting for your personal touch. We've handled most of the major updates including windows (2021), roof and gutters (2024), pool resurfacing and tile (2025), dishwasher, refrigerator, and garbage disposal (2025), plus fresh paint, baseboards, and ceiling fans (2026). Well located in Cherry Creek - a wonderful South Austin neighborhood with many nearby amentities, and convenient access to Mopac, and IH 35! Steps away from Stephenson Nature Park entrance. Many options for retail, restaurants, and entertainment in all directions. HEB, Lowe's, Costco, Whole Foods, Central Market, Whole Earth Provisions, and more are just a short drive away.
Active
$550,000
2717 Charlesworth Dr, Austin, TX 78745
3beds
1,553sqft
Single Family Residence
Built in 1975
7,718 Square Feet Lot
$538,700 Zestimate®
$354/sqft
$-- HOA
What's special
Move in ready homeFresh paintCeiling fans
- 16 days
- 594
- 53
Likely to sell faster than
Zillow last checked:
Listing updated:
Listed by:
Chris Sackett (512) 673-8832,
Grassroots Realty, LLC. (512) 673-8832,
Zach Velky (713) 516-6574,
Grassroots Realty, LLC.
Source: Unlock MLS,MLS#: 1887911
Facts & features
Interior
Bedrooms & bathrooms
- Bedrooms: 3
- Bathrooms: 2
- Full bathrooms: 2
- Main level bedrooms: 3
Heating
- Central
Cooling
- Central Air
Appliances
- Included: Dishwasher, Disposal, Exhaust Fan, Gas Cooktop, Microwave, Free-Standing Range, Free-Standing Refrigerator, Stainless Steel Appliance(s), Washer/Dryer
Features
- Bookcases, Breakfast Bar, Beamed Ceilings, Vaulted Ceiling(s), Quartz Counters, Entrance Foyer, No Interior Steps, Pantry, Primary Bedroom on Main, Walk-In Closet(s)
- Flooring: Bamboo, Slate
- Windows: Blinds
- Number of fireplaces: 1
- Fireplace features: Family Room
Interior area
- Total interior livable area: 1,553 sqft
Property
Parking
- Total spaces: 2
- Parking features: Attached, Door-Multi, Driveway, Garage, Garage Door Opener, Garage Faces Front
- Attached garage spaces: 2
Accessibility
- Accessibility features: None
Features
- Levels: One
- Stories: 1
- Patio & porch: Covered, Front Porch, Patio, Porch
- Exterior features: None
- Has private pool: Yes
- Pool features: In Ground
- Spa features: None
- Fencing: Privacy
- Has view: Yes
- View description: None
- Waterfront features: None
Lot
- Size: 7,718 Square Feet
- Features: Curbs, Level, Sprinkler - In-ground, Trees-Large (Over 40 Ft)
Details
- Additional structures: None
- Parcel number: 04152107040000
- Special conditions: Standard
Construction
Type & style
- Home type: SingleFamily
- Property subtype: Single Family Residence
Materials
- Foundation: Slab
- Roof: Composition
Condition
- Resale
- New construction: No
- Year built: 1975
Utilities & green energy
- Sewer: Public Sewer
- Water: Public
- Utilities for property: Electricity Available, Natural Gas Available
Community & HOA
Community
- Features: Curbs
- Subdivision: Cherry Creek Ph Iv Sec 1 Resu
HOA
- Has HOA: No
Location
- Region: Austin
Financial & listing details
- Price per square foot: $354/sqft
- Tax assessed value: $425,725
- Annual tax amount: $9,583
- Date on market: 8/22/2026
- Listing terms: Cash,Conventional,FHA,VA Loan
- Electric utility on property: Yes
Estimated market value
$538,700
$512,000 - $566,000
$3,560/mo
Price history
| Date | Event | Price |
|---|---|---|
| 8/22/2026 | Listed for sale | $550,000-9.8%$354/sqft |
Source:  Unlock MLS #1887911 Report a problem Unlock MLS #1887911 Report a problem | ||
| 8/17/2026 | Listing removed | $610,000$393/sqft |
Source: Unlock MLS #9948861 Report a problem | ||
| 8/1/2026 | Listed for rent | $3,400+113.2%$2/sqft |
Source: Unlock MLS #5512279 Report a problem | ||
| 8/1/2026 | Price change | $610,000-1.6%$393/sqft |
Source: Unlock MLS #9948861 Report a problem | ||
| 6/29/2026 | Price change | $620,000-1.6%$399/sqft |
Source: Unlock MLS #9948861 Report a problem | ||
| 6/12/2026 | Listed for sale | $630,000+88.1%$406/sqft |
Source: Unlock MLS #9948861 Report a problem | ||
| 1/27/2017 | Sold | -- |
Source: Agent Provided Report a problem | ||
| 12/24/2016 | Pending sale | $334,950$216/sqft |
Source: Douglas Residential #5093874 Report a problem | ||
| 12/20/2016 | Price change | $334,950-4%$216/sqft |
Source: Douglas Residential #5093874 Report a problem | ||
| 10/20/2016 | Price change | $349,000-4.3%$225/sqft |
Source: Douglas Residential #5093874 Report a problem | ||
| 7/25/2016 | Listed for sale | $364,500$235/sqft |
Source: Douglas Residential #5093874 Report a problem | ||
| 7/18/2016 | Pending sale | $364,500$235/sqft |
Source: Douglas Residential #5093874 Report a problem | ||
| 6/30/2016 | Listed for sale | $364,500$235/sqft |
Source: Douglas Residential #5093874 Report a problem | ||
| 11/30/2011 | Listing removed | $1,595$1/sqft |
Source: The Pollet Group Report a problem | ||
| 10/31/2011 | Listed for rent | $1,595$1/sqft |
Source: The Pollet Group Report a problem | ||
Public tax history
| Year | Property taxes | Tax assessment |
|---|---|---|
| 2025 | $6,545 -12.9% | $425,725 -9.7% |
| 2024 | $7,513 +8.6% | $471,558 -1.4% |
| 2023 | $6,921 -6.7% | $478,163 +10% |
| 2022 | $7,417 | $434,694 +10% |
| 2021 | -- | $395,176 +10% |
| 2020 | $7,178 +6.6% | $359,251 |
| 2019 | $6,736 -2.9% | $359,251 +12.9% |
| 2018 | $6,936 | $318,302 +1.6% |
| 2017 | $6,936 +45.5% | $313,287 +16.7% |
| 2016 | $4,767 | $268,398 +6.1% |
| 2015 | $4,767 | $252,859 +26.2% |
| 2014 | $4,767 | $200,311 +4.4% |
| 2013 | -- | $191,956 -2% |
| 2012 | -- | $195,927 -1% |
| 2011 | -- | $197,912 -0.5% |
| 2010 | -- | $199,004 +5.9% |
| 2009 | -- | $188,004 -7.8% |
| 2008 | -- | $204,005 +24.7% |
| 2007 | -- | $163,656 +10% |
| 2006 | -- | $148,778 +0.8% |
| 2005 | -- | $147,603 +14% |
| 2002 | $2,704 | $129,446 |
Find assessor info on the county website
Monthly payment
Est. payment
Payment breakdown
Explore the cost of this home by adjusting the details. Changes won't be saved.Climate risks
Neighborhood: Cherry Creek
Nearby schools
Schools provided by the listing agent
- Elementary: Sunset Valley
- Middle: Covington
- High: Crockett
- District: Austin ISD
Source: Unlock MLS. This data may not be complete. We recommend contacting the local school district to confirm school assignments for this home.

Similar homes
- $490,0004 bd2 ba1.5k sqft7707 Whitsun Dr, Austin, TX 78749Active
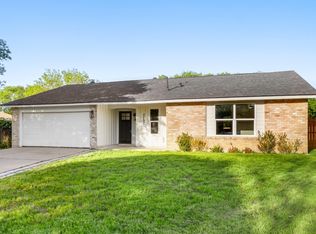
 MLS ID #4545370, lauden lewis, eXp Realty, LLC. Unlock MLS
 - $589,9903 bd2 ba1.3k sqft2507 Western Trails Blvd, Austin, TX 78745Active
 MLS ID #1594484, Will Dupuy, TX Brokers. Unlock MLS
 - $525,0003 bd2 ba1.7k sqft6006 Morning Dew Dr, Austin, TX 78749Active
 MLS ID #3452065, Adam Zell, Compass RE Texas, LLC. Unlock MLS
 - $449,9003 bd2 ba1.2k sqft5803 Eureka Dr, Austin, TX 78745Active
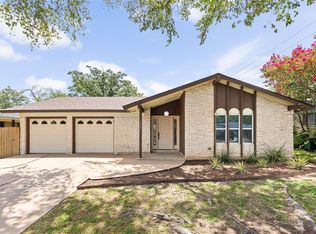 MLS ID #8552251, Melinda Lear, All City Real Estate Ltd. Co. Unlock MLS
 - $435,0003 bd2 ba1.4k sqft6300 Capriola Dr, Austin, TX 78745ActiveMLS ID #7781283, Jeff Jang, Teifke Real Estate. Unlock MLS
- $475,0003 bd2 ba1.4k sqft7703 Copperas Dr, Austin, TX 78749ActiveMLS ID #2616988, Barrett Raven, eXp Realty, LLC. Unlock MLS
- $565,0004 bd3 ba2k sqft4504 Langtry Ln, Austin, TX 78749ActiveMLS ID #5835724, Beth Abeita, Orchard Brokerage. Unlock MLS
- $499,0004 bd2 ba1.3k sqft903 Cardiff Drive, Austin, TX 78745For Sale
 MLS ID #1966464, Zamorah Doring TREC #822011, Texas Premier Realty. LERA MLS
 - $575,0003 bd2 ba2k sqft4717 Norman Trl, Austin, TX 78749ActiveMLS ID #6401203, Samantha Adler, Compass RE Texas, LLC. Unlock MLS
- $428,0003 bd2 ba1.4k sqft4613 Molera Dr, Austin, TX 78749ActiveMLS ID #4968604, Derek Smith, Deal Smith Realty LLC. Unlock MLS
- $645,0004 bd2 ba2k sqft4605 Grider Pass, Austin, TX 78749ActiveMLS ID #6687126, Greg Galindo, JBGoodwin REALTORS WL. Unlock MLS
- $575,0003 bd2 ba1.8k sqft5958 Salcon Cliff Dr, Austin, TX 78749ActiveMLS ID #3785760, Cristina Murphey, Keller Williams Realty. Unlock MLS
- $399,9993 bd1 ba1k sqft3411 Thomas Kincheon St, Austin, TX 78745ActiveMLS ID #8974445, Suzie Adams, Christies Intl Real Estate Lone Star. Unlock MLS
- $599,9003 bd2 ba1.1k sqft2411 S 6th St, Austin, TX 78704ActiveMLS ID #6581549, Jessica Cuevas, All City Real Estate Ltd. Co. Unlock MLS
- $515,0003 bd3 ba2k sqft10712 Finsbury Dr, Austin, TX 78748ActiveMLS ID #6133218, Dawn Kana, Kana Real Estate. Unlock MLS
- $475,0004 bd3 ba2.2k sqft8308 Hanbridge Ln, Austin, TX 78736ActiveMLS ID #2045937, Laura Croteau, Austin Rock City Realty. Unlock MLS
- $449,0003 bd3 ba2.1k sqft1625 Rockland Dr, Austin, TX 78748ActiveMLS ID #5546358, Chad Mahagan, Moreland Properties. Unlock MLS
- $435,0003 bd3 ba2k sqft8509 Copano Dr, Austin, TX 78749ActiveMLS ID #8810650, Alex Ellis, LPT Realty LLC - Ascend Group. Unlock MLS
- $393,5003 bd2 ba1.2k sqft9100 Wagtail Dr, Austin, TX 78748ActiveMLS ID #8927568, John Rosshirt, Stanberry REALTORS. Unlock MLS
