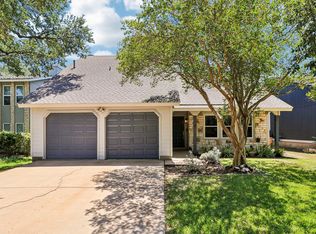
Classic brick accents and board & batten siding define the exterior of this distinguished single-story ranch residence. Situated upon a 0.18-acre parcel in Austin, the property presents mature trees shading the front lawn and an attached two-car garage accessed via a concrete driveway. Inside, a refined open floorplan seamlessly connects the primary living space to the dining area and kitchen. The culinary space is appointed with stone counters, a kitchen island, breakfast bar, and stainless steel appliances including a gas cooktop and dishwasher. Wood and laminate flooring run throughout the living spaces, anchored by a brick fireplace in the living room. The residence offers four bedrooms and two full bathrooms, including a primary bedroom with an attached private bathroom. The bathrooms feature stone counters and tile details, while crown molding and ceiling fans run throughout the bedrooms. A dedicated laundry room inside provides convenient built-in features. Outdoors, a covered deck under a wooden pergola overlooks the spacious, fenced private backyard. Surrounded by trees and neighborhood views, this serene outdoor area offers a quiet space for relaxation. To schedule a private viewing of this classic single-story residence, please contact us today.
Active
$490,000
7707 Whitsun Dr, Austin, TX 78749
4beds
1,567sqft
Single Family Residence
Built in 1979
7,827 Square Feet Lot
$-- Zestimate®
$313/sqft
$-- HOA
What's special
Attached two-car garageStainless steel appliancesFour bedroomsRefined open floorplanBoard and batten sidingKitchen islandGas cooktop
- 49 days
- 255
- 43
Zillow last checked:
Listing updated:
Listed by:
lauden lewis (210) 701-9145,
eXp Realty, LLC (888) 519-7431
Source: Unlock MLS,MLS#: 4545370
Facts & features
Interior
Bedrooms & bathrooms
- Bedrooms: 4
- Bathrooms: 2
- Full bathrooms: 2
- Main level bedrooms: 4
Heating
- Central, Fireplace(s)
Cooling
- Ceiling Fan(s), Central Air
Appliances
- Included: Dishwasher, Disposal, Dryer, Microwave, Gas Oven, Vented Exhaust Fan, Washer
Features
- Granite Counters, High Speed Internet, Open Floorplan, Primary Bedroom on Main, See Remarks
- Flooring: No Carpet, Vinyl
- Windows: None
- Number of fireplaces: 1
- Fireplace features: Living Room
Interior area
- Total interior livable area: 1,567 sqft
Property
Parking
- Total spaces: 2
- Parking features: Driveway, Garage, Garage Faces Front
- Garage spaces: 2
Accessibility
- Accessibility features: None
Features
- Levels: One
- Stories: 1
- Patio & porch: Patio, Rear Porch, See Remarks
- Exterior features: Private Yard
- Pool features: None
- Fencing: Back Yard, Fenced, Wood
- Has view: Yes
- View description: Neighborhood
- Waterfront features: None
Lot
- Size: 7,827 Square Feet
- Features: Back Yard, Few Trees, Interior Lot, Landscaped, Level
Details
- Additional structures: None
- Parcel number: 04172718130000
- Special conditions: Standard
Construction
Type & style
- Home type: SingleFamily
- Property subtype: Single Family Residence
Materials
- Foundation: Slab
- Roof: Composition
Condition
- Updated/Remodeled
- New construction: No
- Year built: 1979
Utilities & green energy
- Sewer: Public Sewer
- Water: Public
- Utilities for property: Electricity Connected, Internet-Cable, Phone Available, Sewer Connected
Community & HOA
Community
- Features: Curbs
- Subdivision: Woodstone Village Sec 01
HOA
- Has HOA: No
Location
- Region: Austin
Financial & listing details
- Price per square foot: $313/sqft
- Tax assessed value: $452,050
- Annual tax amount: $8,218
- Date on market: 9/4/2026
- Listing terms: Cash,Conventional,FHA,VA Loan
- Electric utility on property: Yes
Estimated market value
Not available
Estimated sales range
Not available
Not available
Price history
| Date | Event | Price |
|---|---|---|
| 9/4/2026 | Listed for sale | $490,000-10.1%$313/sqft |
Source: eXp Realty #ACT4545370 Report a problem | ||
| 8/4/2025 | Listing removed | $545,000$348/sqft |
Source:  Unlock MLS #1933388 Report a problem Unlock MLS #1933388 Report a problem | ||
| 7/25/2025 | Listing removed | $2,500$2/sqft |
Source: Unlock MLS #8216449 Report a problem | ||
| 7/25/2025 | Pending sale | $545,000$348/sqft |
Source: Unlock MLS #1933388 Report a problem | ||
| 7/7/2025 | Price change | $2,500-10.7%$2/sqft |
Source: Unlock MLS #8216449 Report a problem | ||
| 6/13/2025 | Price change | $2,800-6.7%$2/sqft |
Source: Unlock MLS #8216449 Report a problem | ||
| 5/6/2025 | Price change | $3,000-6.3%$2/sqft |
Source: Unlock MLS #8216449 Report a problem | ||
| 5/6/2025 | Price change | $545,000-1.8%$348/sqft |
Source: Unlock MLS #1933388 Report a problem | ||
| 4/9/2025 | Listed for rent | $3,200$2/sqft |
Source: Unlock MLS #8216449 Report a problem | ||
| 3/24/2025 | Price change | $555,000-1.8%$354/sqft |
Source: Unlock MLS #1933388 Report a problem | ||
| 3/7/2025 | Price change | $565,000-1.7%$361/sqft |
Source: Unlock MLS #1933388 Report a problem | ||
| 2/4/2025 | Price change | $575,000-8%$367/sqft |
Source: Unlock MLS #1933388 Report a problem | ||
| 1/8/2025 | Listed for sale | $625,000$399/sqft |
Source: Unlock MLS #1933388 Report a problem | ||
Public tax history
| Year | Property taxes | Tax assessment |
|---|---|---|
| 2025 | $9,251 | $452,050 +9% |
| 2024 | -- | $414,712 +10% |
| 2023 | $1,530 -34.3% | $377,011 +10% |
| 2022 | $2,329 | $342,737 +10% |
| 2021 | -- | $311,579 +10% |
| 2020 | $2,444 +11.5% | $283,254 |
| 2019 | $2,192 +18.9% | $283,254 +14.7% |
| 2018 | $1,844 | $246,956 +10% |
| 2017 | $1,844 +5.1% | $224,505 +10% |
| 2016 | $1,754 | $204,095 +10% |
| 2015 | $1,754 | $185,541 +10% |
| 2014 | $1,754 | $168,674 +10% |
| 2013 | -- | $153,340 +2.1% |
| 2012 | -- | $150,228 -3% |
| 2011 | -- | $154,895 |
| 2010 | -- | $154,895 -3.2% |
| 2009 | -- | $160,078 +10% |
| 2008 | -- | $145,525 +10% |
| 2007 | -- | $132,295 +10% |
| 2006 | -- | $120,268 -2.6% |
| 2005 | -- | $123,464 +8% |
| 2002 | $2,527 | $114,354 |
Find assessor info on the county website
Monthly payment
Est. payment
Payment breakdown
Explore the cost of this home by adjusting the details. Changes won't be saved.Climate risks
Neighborhood: Brodie Lane
Nearby schools
Schools provided by the listing agent
- Elementary: Boone
- Middle: Covington
- High: Crockett
- District: Austin ISD
Source: Unlock MLS. This data may not be complete. We recommend contacting the local school district to confirm school assignments for this home.
Similar homes
- $420,0003 bd2 ba1.3k sqft7906 Wycombe Dr, Austin, TX 78749Active

 MLS ID #2738921, Tausha Carlson, Marathon Real Estate - Tausha. Unlock MLS
 - $449,0003 bd2 ba1.4k sqft7703 Copperas Dr, Austin, TX 78749Active
 MLS ID #2616988, Barrett Raven, eXp Realty, LLC. Unlock MLS
 - $495,0004 bd3 ba1.6k sqft6605 Woodhue Dr, Austin, TX 78745Active
 MLS ID #1154416, Chase Griesbach, ATX Realty, LLC. Unlock MLS
 - $475,0003 bd2 ba1.3k sqft6101 London Dr, Austin, TX 78745Active
 MLS ID #2218253, Mary Daniels, Keller Williams Realty. Unlock MLS
 - $435,0003 bd3 ba2k sqft8509 Copano Dr, Austin, TX 78749ActiveMLS ID #8810650, Alex Ellis, LPT Realty LLC - Ascend Group. Unlock MLS
- $482,0003 bd2 ba1.4k sqft2110 Malvern Hill Dr, Austin, TX 78745ActiveMLS ID #1118727, Amber Cosby, Keller Williams Realty Lone St. Unlock MLS
- $598,0003 bd2 ba1.8k sqft9009 Comburg Dr, Austin, TX 78748ActiveMLS ID #5078221, Michelle Hendrix, eXp Realty, LLC. Unlock MLS
- $575,0004 bd3 ba1.9k sqft8921 Corran Ferry Dr, Austin, TX 78749ActiveMLS ID #1825606, Janessa Tomberlin, JBGoodwin REALTORS WL. Unlock MLS
- $549,5003 bd2 ba1.2k sqft8102 Fort Sumter Rd, Austin, TX 78745ActiveMLS ID #5030135, Daniel Brewer, Keller Williams Realty. Unlock MLS
- $549,0003 bd2 ba1.4k sqft7204 Towering Oaks Dr, Austin, TX 78745ActiveMLS ID #7446749, Bianca Chavez, Pure Realty. Unlock MLS
- $485,0003 bd2 ba1.6k sqft12904 Arroyo Doble Dr, Manchaca, TX 78652ActiveMLS ID #2040041, Nanette Labastida, Compass RE Texas, LLC. Unlock MLS
- $599,9003 bd2 ba1.7k sqft6008 Smith Oak Trl, Austin, TX 78749ActiveMLS ID #4561307, Megan Willis, Compass RE Texas, LLC. Unlock MLS
- $499,0003 bd2 ba1.2k sqft2703 Princeton Dr, Austin, TX 78741ActiveMLS ID #3467545, J.p. Glass, Sprout Realty. Unlock MLS
- $649,0004 bd3 ba2.2k sqft8104 Cutler Ridge Pl, Austin, TX 78749ActiveMLS ID #2191975, Albert Saenz, Cadenza Realty. Unlock MLS
- $490,0003 bd3 ba1.5k sqft1325 Central Park Ct, Austin, TX 78745ActiveMLS ID #5374933, Kelvin Glover, Compass RE Texas, LLC. Unlock MLS
- $525,0004 bd3 ba2.1k sqft301 W Stassney Ln Unit 20, Austin, TX 78745ActiveMLS ID #9051743, Nicole Cooper, NBC REALTY INC. Unlock MLS
- $595,0004 bd3 ba2.2k sqft2011 Malvern Hill Dr, Austin, TX 78745ActiveMLS ID #1986380, Gene Arant, Keller Williams - Lake Travis. Unlock MLS
- $550,0003 bd2 ba1.5k sqft6108 Bridlington Cir, Austin, TX 78745ActiveMLS ID #3581012, Kristie Bryant, Keller Williams Realty. Unlock MLS
- $390,0004 bd2 ba1.2k sqft6915 Cherry Meadow Dr, Austin, TX 78745ActiveMLS ID #7058898, Dr Kerrie Carter-Walker, ABUNDANTLY ANCHORED REALTY & DESIGN, LLC. Unlock MLS
- $400,0003 bd2 ba1k sqft2808 Dillionhill Dr, Austin, TX 78745ActiveMLS ID #3442734, Jennifer Arredondo, KW-Austin Portfolio Real Estate. Unlock MLS
