Live in the heart of the ’45 with Austin’s favorite hangouts right at your fingertips. Tucked away on a cul-de-sac in South Austin’s charming Central Park community, this move-in-ready contemporary home delivers an ideal blend of comfort, style, and location. Built by Treaty Oak Homes and thoughtfully updated with a recently replaced water heater (2/2026), fresh paint (8/2026) automatic irrigation, updated fencing, and all appliances conveying, it’s ready for day-one living. Inside, tall ceilings, recessed lighting, neutral finishes, and abundant natural light create an airy, welcoming vibe. The open-concept layout offers flexible living and dining spaces, while the kitchen is ready for everything from weeknight meals to weekend entertaining with granite countertops, rich cabinetry, stainless steel appliances, a center island, and peninsula seating. The main-floor primary suite provides a peaceful retreat overlooking the backyard, complete with clerestory windows, a walk-in closet, and an ensuite bath featuring a dual vanity, soaking tub, and separate shower. Upstairs, two additional bedrooms offer comfortable space for family, guests, or a home office. Outdoor living shines with a welcoming front porch, private patio, and mature landscaping accented by colorful pollinator gardens. The fenced backyard enjoys added privacy with no homes directly behind, while a landscaped boulevard and bike lane beyond the fence create a more open feel. Low HOA fees, Google Fiber availability, sidewalks, and a neighborhood green space with walking trail add everyday convenience. Pure South Austin living. Walk to Leroy and Lewis BBQ, Captain Quack's, Austin Java, Pollo Rico, First Wok, The Rusty Cannon, and more. Central Market, Wheatsville, South Lamar, South Menchaca, South First, SoCo, Downtown, Mopac, Hwy 71, and I-35 are just minutes away. If you've been searching for the perfect blend of comfort, character, and convenience, this home deserves a spot at the top of your tour list.
Active
Price cut: $16K (8/6)
$499,000
1325 Central Park Ct, Austin, TX 78745
3beds
1,514sqft
Single Family Residence
Built in 2012
3,841 Square Feet Lot
$-- Zestimate®
$330/sqft
$68/mo HOA
What's special
Private patioRecessed lightingAbundant natural lightStainless steel appliancesClerestory windowsGranite countertopsPeninsula seating
- 78 days
- 294
- 26
Zillow last checked:
Listing updated:
Listed by:
Kelvin Glover (512) 400-6035,
Compass RE Texas, LLC (512) 575-3644
Source: Unlock MLS,MLS#: 5374933
Facts & features
Interior
Bedrooms & bathrooms
- Bedrooms: 3
- Bathrooms: 3
- Full bathrooms: 2
- 1/2 bathrooms: 1
- Main level bedrooms: 1
Primary bedroom
- Description: The primary suite is secluded away on the main floor overlooking the backyard and comes with generous windows including clerestory, all with custom blinds for when you need rest; Private ensuite bathroom with a walk-in closet
- Features: Ceiling Fan(s), High Ceilings, See Remarks
- Level: Main
Bedroom
- Description: Two secondary bedrooms upstairs each come with double door closet storage, generous windows, and comfortable carpeting
- Features: High Ceilings, See Remarks
- Level: Second
Primary bathroom
- Description: Enjoy your own private ensuite bath with a dual vanity, built-in soaking tub, separate shower, and walk-in closet with shelving storage
- Features: Double Vanity, Full Bath, High Ceilings, See Remarks, Separate Shower, Soaking Tub, Walk-In Closet(s), Walk-in Shower
- Level: Main
Bathroom
- Description: Main floor guest powder room
- Features: Half Bath, See Remarks
- Level: Main
Bathroom
- Description: Full secondary bathroom upstairs with a shower/tub combo
- Features: Full Bath, High Ceilings, See Remarks
- Level: Second
Dining room
- Description: At the back of the home off the kitchen you will find a dining room with excellent flexibility for use of space - perfect for a home office or flex living area with the option of adding doors if desired; Clerestory windows and the glass back door bring in serene natural light
- Features: High Ceilings, See Remarks
- Level: Main
Kitchen
- Description: The kitchen is designed for the home chef and comes ready to use with desirable contemporary finishes including durable granite countertops, tiled backsplash, rich cabinetry, and stainless steel appliances including a built-in range with gas cooktop and electric oven, microwave, dishwasher, and French door refrigerator (all included); The kitchen comes with a center prep island plus a peninsula overlooking the living room with inviting bar seating
- Features: Breakfast Bar, Kitchen Island, Granite Counters, High Ceilings, Open to Family Room, Pantry, Plumbed for Icemaker, Recessed Lighting, See Remarks
- Level: Main
Laundry
- Description: In home laundry room with a washer and dryer
- Features: Electric Dryer Hookup, See Remarks, Washer Hookup
- Level: Main
Living room
- Description: Bright and spacious open floor plan living under tall ceilings with recessed lighting and neutral white paint; Space to configure living and dining; Refreshing tile floors throughout the main floor living areas; Generous windows bring in peaceful natural light
- Features: Ceiling Fan(s), High Ceilings, Recessed Lighting, See Remarks
- Level: Main
Heating
- Central
Cooling
- Central Air
Appliances
- Included: Built-In Range, Dishwasher, Disposal, Dryer, Gas Cooktop, Microwave, Electric Oven, Refrigerator, Stainless Steel Appliance(s), Washer, Gas Water Heater
Features
- Breakfast Bar, Ceiling Fan(s), High Ceilings, Granite Counters, Double Vanity, Electric Dryer Hookup, High Speed Internet, Interior Steps, Kitchen Island, Open Floorplan, Pantry, Primary Bedroom on Main, Recessed Lighting, Soaking Tub, Storage, Walk-In Closet(s), Washer Hookup
- Flooring: Carpet, Tile
- Windows: Blinds, Screens
Interior area
- Total interior livable area: 1,514 sqft
Video & virtual tour
Property
Parking
- Total spaces: 1
- Parking features: Attached, Door-Single, Driveway, Garage, Garage Door Opener, Garage Faces Front
- Attached garage spaces: 1
Accessibility
- Accessibility features: None
Features
- Levels: Two
- Stories: 2
- Patio & porch: Patio
- Exterior features: Gutters Full, Lighting, Private Yard
- Pool features: None
- Fencing: Back Yard, Fenced, Privacy, Wood
- Has view: Yes
- View description: Neighborhood
- Waterfront features: None
Lot
- Size: 3,841 Square Feet
- Dimensions: 34' x 113'
- Features: Back Yard, Cul-De-Sac, Curbs, Front Yard, Landscaped, Sprinkler - Automatic, Sprinkler - Back Yard, Sprinklers In Front, Sprinkler - In-ground, Trees-Medium (20 Ft - 40 Ft), Trees-Small (Under 20 Ft)
Details
- Additional structures: None
- Parcel number: 04141406180000
- Special conditions: Standard
Construction
Type & style
- Home type: SingleFamily
- Property subtype: Single Family Residence
Materials
- Foundation: Slab
- Roof: Composition, Shingle
Condition
- Resale
- New construction: No
- Year built: 2012
Details
- Builder name: Treaty Oak Homes
Utilities & green energy
- Sewer: Public Sewer
- Water: Public
- Utilities for property: Cable Available, Electricity Available, Internet-Fiber, Natural Gas Available, Sewer Available, Water Connected
Community & HOA
Community
- Features: Cluster Mailbox, Common Grounds, Curbs, Google Fiber, Sidewalks, Street Lights
- Subdivision: Central Park (Salem Center Resub Of Lt B-1)
HOA
- Has HOA: Yes
- Services included: Common Area Maintenance
- HOA fee: $68 monthly
- HOA name: Central Park HOA
Location
- Region: Austin
Financial & listing details
- Price per square foot: $330/sqft
- Tax assessed value: $435,512
- Annual tax amount: $7,177
- Date on market: 6/24/2026
- Listing terms: Cash,Conventional,FHA,VA Loan
- Electric utility on property: Yes
Estimated market value
Not available
Estimated sales range
Not available
Not available
Price history
| Date | Event | Price |
|---|---|---|
| 8/6/2026 | Price change | $499,000-3.1%$330/sqft |
Source:  Unlock MLS #5374933 Report a problem Unlock MLS #5374933 Report a problem | ||
| 7/23/2026 | Price change | $515,000-2.8%$340/sqft |
Source: Unlock MLS #5374933 Report a problem | ||
| 6/24/2026 | Listed for sale | $530,000-18.5%$350/sqft |
Source: Unlock MLS #5374933 Report a problem | ||
| 10/24/2022 | Listing removed | -- |
Source:  Realty Austin Report a problem Realty Austin Report a problem | ||
| 6/15/2022 | Pending sale | $650,000$429/sqft |
Source: Realty Austin #6445451 Report a problem | ||
| 6/14/2022 | Sold | -- |
Source: Realty Austin solds #6445451_78745 Report a problem | ||
| 5/17/2022 | Pending sale | $650,000$429/sqft |
Source: Realty Austin #6445451 Report a problem | ||
| 5/17/2022 | Contingent | $650,000$429/sqft |
Source: Unlock MLS #6445451 Report a problem | ||
| 5/7/2022 | Listed for sale | $650,000+116.9%$429/sqft |
Source: Unlock MLS #6445451 Report a problem | ||
| 6/22/2015 | Sold | -- |
Source: Agent Provided Report a problem | ||
| 5/29/2015 | Pending sale | $299,700$198/sqft |
Source: HomeCity, Inc. #6552417 Report a problem | ||
| 5/23/2015 | Listed for sale | $299,700$198/sqft |
Source: HomeCity, Inc. #6552417 Report a problem | ||
Public tax history
| Year | Property taxes | Tax assessment |
|---|---|---|
| 2025 | $6,726 -22.5% | $435,512 -18.8% |
| 2024 | $8,681 +8% | $536,640 -1.2% |
| 2023 | $8,039 -25.7% | $543,256 -0.8% |
| 2022 | $10,816 | $547,669 +46% |
| 2021 | -- | $375,070 +12.8% |
| 2020 | $7,407 +3.8% | $332,633 |
| 2019 | $7,135 +12.6% | $332,633 +11.8% |
| 2018 | $6,336 | $297,401 +3.9% |
| 2017 | $6,336 +35.4% | $286,166 -3.6% |
| 2016 | $4,678 | $296,786 +25.5% |
| 2015 | $4,678 | $236,489 +9.1% |
| 2014 | $4,678 | $216,810 +9.8% |
| 2013 | -- | $197,545 |
Find assessor info on the county website
Monthly payment
Est. payment
Payment breakdown
Explore the cost of this home by adjusting the details. Changes won't be saved.Climate risks
Neighborhood: South Manchaca
Nearby schools
Schools provided by the listing agent
- Elementary: Pleasant Hill
- Middle: Covington
- High: Crockett
- District: Austin ISD
Source: Unlock MLS. This data may not be complete. We recommend contacting the local school district to confirm school assignments for this home.
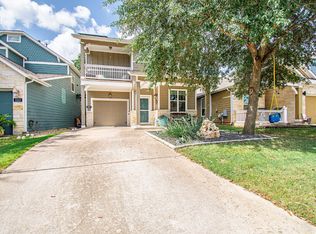
Similar homes
- $460,0003 bd2 ba1.8k sqft10629 Hendon St, Austin, TX 78748Active

 MLS ID #4130958, Jenai Hales, Coldwell Banker Realty. Unlock MLS
 - $469,9993 bd3 ba2.1k sqft9705 Sydney Marilyn Ln, Austin, TX 78748Active
 MLS ID #8571897, Clayton Carnley, Carnley Properties. Unlock MLS
 - $425,0003 bd3 ba2.2k sqft813 Kevin Taylor Dr, Austin, TX 78745Active
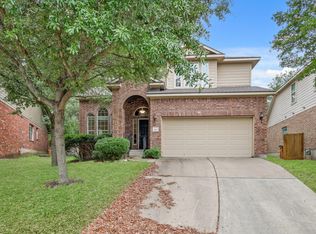 MLS ID #4520540, Knolly Williams, eXp Realty, LLC. Unlock MLS
 - $475,0003 bd2 ba1.4k sqft7703 Copperas Dr, Austin, TX 78749Active
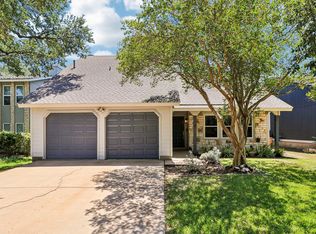 MLS ID #2616988, Barrett Raven, eXp Realty, LLC. Unlock MLS
 - $589,9903 bd2 ba1.3k sqft2507 Western Trails Blvd, Austin, TX 78745ActiveMLS ID #1594484, Will Dupuy, TX Brokers. Unlock MLS
- $410,0002 bd3 ba1.5k sqft6708 Manchaca Rd #4, Austin, TX 78745ActiveMLS ID #4582567, Laura McMillan, Austintatious512. Unlock MLS
- $449,0003 bd3 ba2.1k sqft1625 Rockland Dr, Austin, TX 78748ActiveMLS ID #5546358, Chad Mahagan, Moreland Properties. Unlock MLS
- $445,0003 bd3 ba1.9k sqft10701 Beard Ave, Austin, TX 78748ActiveMLS ID #6746530, Ferree Rhodes, Compass RE Texas, LLC. Unlock MLS
- $415,0003 bd3 ba1.8k sqft9936 Aly May Dr, Austin, TX 78748ActiveMLS ID #7034580, Adam Baker, Serhant Texas, LLC. Unlock MLS
- $425,0003 bd3 ba2k sqft1321 Canopy Creek Way, Austin, TX 78748ActiveMLS ID #3478616, Adam Baker, Serhant Texas, LLC. Unlock MLS
- $390,0003 bd3 ba1.9k sqft10028 Wading Pool Path, Austin, TX 78748ActiveMLS ID #6757747, Melody Birdsong, Keller Williams Realty. Unlock MLS
- $378,9003 bd3 ba1.7k sqft4504 Lyra Cir, Austin, TX 78744ActiveMLS ID #4255398, Steve Koleno, Beycome Brokerage Realty LLC. Unlock MLS
- $365,0003 bd3 ba1.7k sqft1606 Yoakum St #254, Austin, TX 78748ActiveMLS ID #4480303, Mike Minns, Atlas Realty. Unlock MLS
- $575,0003 bd2 ba1.8k sqft5958 Salcon Cliff Dr, Austin, TX 78749ActiveMLS ID #3785760, Cristina Murphey, Keller Williams Realty. Unlock MLS
- $387,5003 bd3 ba1.3k sqft2101 Rivers Edge Way APT 3, Austin, TX 78741ActiveMLS ID #2169887, Havilah Crider, Crider Realty, LLC. Unlock MLS
- $344,0003 bd3 ba1.4k sqft9309 Sweetgum Dr, Austin, TX 78748ActiveMLS ID #9917473, Jen Sparks, Kifer Sparks Agency. Unlock MLS
- $393,5003 bd2 ba1.2k sqft9100 Wagtail Dr, Austin, TX 78748ActiveMLS ID #8927568, John Rosshirt, Stanberry REALTORS. Unlock MLS
- $338,0003 bd2 ba1.5k sqft9314 Brandts Wood St, Austin, TX 78744ActiveMLS ID #4047786, Mike Minns, Atlas Realty. Unlock MLS
- $349,9993 bd3 ba1.5k sqft142 Thelonious Dr, Austin, TX 78745ActiveMLS ID #2563155, Julia Mistler, Moreland Properties. Unlock MLS
- $400,0003 bd3 ba1.5k sqft8901 Panhandle Dr, Austin, TX 78747ActiveMLS ID #4012955, George Ree, REALTY BY GEORGE LLC. Unlock MLS
