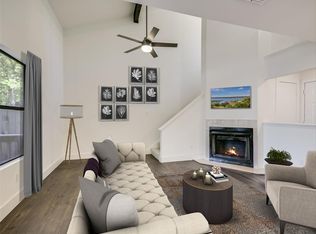
Charming South Austin condo that lives like a townhome. This well-maintained 2-story, 2-bedroom, 2.5-bath home offers 1,372 square feet of comfortable, easy living. Stained concrete floors flow throughout the main level, creating a sleek, low-maintenance foundation for the open floor plan. The kitchen features durable granite countertops, adding both style and everyday practicality. Upstairs, the spacious primary suite impresses with high ceilings and a generous walk-in closet. Step outside to your own private backyard—an ideal spot for morning coffee, letting the pets roam, or entertaining friends as the sun goes down. A one-car garage adds extra convenience and storage. Tucked into an established community, you'll enjoy low-maintenance living with easy access to South Austin's best shopping, dining, and entertainment.
Active
Price cut: $20.1K (10/11)
$299,900
512 Eberhart Ln APT 1905, Austin, TX 78745
2beds
1,372sqft
Condominium
Built in 2009
-- sqft lot
$-- Zestimate®
$219/sqft
$467/mo HOA
What's special
Private backyardOpen floor planHigh ceilingsGenerous walk-in closetSpacious primary suite
- 47 days
- 169
- 13
Zillow last checked:
Listing updated:
Listed by:
Patricia Albright (512) 751-0015,
Compass RE Texas, LLC (512) 575-3644
Source: Unlock MLS,MLS#: 3245631
Facts & features
Interior
Bedrooms & bathrooms
- Bedrooms: 2
- Bathrooms: 3
- Full bathrooms: 2
- 1/2 bathrooms: 1
Primary bedroom
- Features: Recessed Lighting, Vaulted Ceiling(s), Walk-In Closet(s)
- Level: Second
Primary bathroom
- Features: Granite Counters, High Ceilings, Storage
- Level: Second
Bathroom
- Features: Half Bath
- Level: Main
Kitchen
- Features: Granite Counters, Eat-in Kitchen
- Level: Main
Living room
- Features: Ceiling Fan(s), Recessed Lighting
- Level: Main
Heating
- Central
Cooling
- Ceiling Fan(s), Central Air
Appliances
- Included: Dishwasher, Disposal, Microwave, Free-Standing Electric Range, Refrigerator
Features
- Breakfast Bar, Ceiling Fan(s), Vaulted Ceiling(s), Granite Counters, Electric Dryer Hookup, Eat-in Kitchen, Kitchen Island, Open Floorplan, Recessed Lighting, Walk-In Closet(s), Washer Hookup
- Flooring: Carpet, Concrete, Tile
- Windows: Blinds
Interior area
- Total interior livable area: 1,372 sqft
Video & virtual tour
Property
Parking
- Total spaces: 1
- Parking features: Attached, Driveway, Garage, Garage Door Opener, Garage Faces Front
- Attached garage spaces: 1
Accessibility
- Accessibility features: None
Features
- Levels: Two
- Stories: 2
- Patio & porch: See Remarks, Covered, Front Porch, Patio
- Exterior features: Gutters Partial, Private Yard
- Pool features: None
- Fencing: Back Yard, Wood
- View description: None
- Waterfront features: None
Lot
- Size: 4,843 Square Feet
- Features: Back Yard, Close to Clubhouse, Sprinklers In Front, Sprinkler - In-ground
Details
- Additional structures: None
- Parcel number: 04171014900000
- Special conditions: Standard
Construction
Type & style
- Home type: Condo
- Property subtype: Condominium
Materials
- Foundation: Slab
- Roof: Composition
Condition
- Resale
- New construction: No
- Year built: 2009
Utilities & green energy
- Sewer: Public Sewer
- Water: Public
- Utilities for property: Cable Available, Electricity Available, Internet-Fiber, Sewer Available, Water Available
Community & HOA
Community
- Features: Clubhouse, Cluster Mailbox, Curbs, Pool
- Subdivision: Sweetbriar Garden Homes Condominium
HOA
- Has HOA: Yes
- Services included: See Remarks, Common Area Maintenance, Landscaping, Maintenance Grounds, Maintenance Structure, Sewer, Trash
- HOA fee: $467 monthly
- HOA name: Sweetbriar Garden Homes Condominium Owners Assn.
Location
- Region: Austin
Financial & listing details
- Price per square foot: $219/sqft
- Tax assessed value: $315,458
- Annual tax amount: $6,655
- Date on market: 9/9/2026
- Listing terms: Cash,Conventional,FHA,Texas Vet,USDA Loan,VA Loan
- Electric utility on property: Yes
Estimated market value
Not available
Estimated sales range
Not available
Not available
Price history
| Date | Event | Price |
|---|---|---|
| 10/11/2026 | Price change | $299,900-6.3%$219/sqft |
Source:  Unlock MLS #3245631 Report a problem Unlock MLS #3245631 Report a problem | ||
| 9/9/2026 | Listed for sale | $320,000$233/sqft |
Source: Unlock MLS #3245631 Report a problem | ||
| 7/25/2024 | Listing removed | -- |
Source: Zillow Rentals Report a problem | ||
| 6/29/2024 | Listed for rent | $1,995$1/sqft |
Source: Zillow Rentals Report a problem | ||
Public tax history
| Year | Property taxes | Tax assessment |
|---|---|---|
| 2025 | $4,513 -11.7% | $315,458 -6.6% |
| 2024 | $5,111 +14.8% | $337,845 +4.2% |
| 2023 | $4,451 -9.2% | $324,280 +10% |
| 2022 | $4,900 | $294,800 -12.5% |
| 2021 | -- | $336,744 +10% |
| 2020 | $6,075 +3.8% | $306,131 |
| 2019 | $5,854 +13% | $306,131 +5.7% |
| 2018 | $5,179 | $289,488 +10% |
| 2017 | $5,179 +20.8% | $263,171 +10% |
| 2016 | $4,287 | $239,246 +10% |
| 2015 | $4,287 | $217,496 +10% |
| 2014 | $4,287 | $197,724 +10% |
| 2013 | -- | $179,780 |
Find assessor info on the county website
Monthly payment
Est. payment
Payment breakdown
Explore the cost of this home by adjusting the details. Changes won't be saved.Climate risks
Neighborhood: Sweetbriar
Nearby schools
Schools provided by the listing agent
- Elementary: Pleasant Hill
- Middle: Covington
- High: Crockett
- District: Austin ISD
Source: Unlock MLS. This data may not be complete. We recommend contacting the local school district to confirm school assignments for this home.


Similar homes
- $379,0002 bd3 ba1.4k sqft512 Eberhart Ln APT 1205, Austin, TX 78745Active

 MLS ID #5563372, Nancy LaBarbiera, SoundCity Properties. Unlock MLS
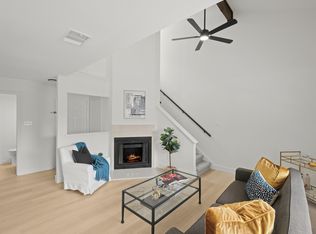
 - $224,9192 bd2 ba1k sqft512 Eberhart Ln APT 1003, Austin, TX 78745Active
 MLS ID #9961620, Rebecca Gindele, eXp Realty, LLC. Unlock MLS
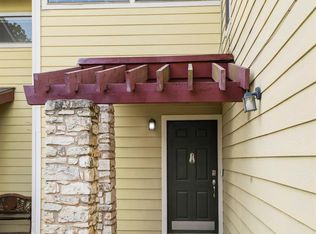
 - $225,0002 bd2 ba1k sqft512 Eberhart Ln APT 204, Austin, TX 78745Active
 MLS ID #8825185, Knolly Williams, eXp Realty, LLC. Unlock MLS
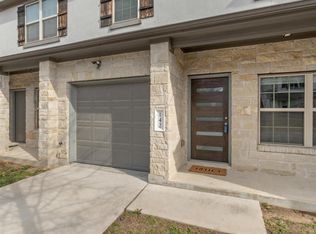
 - $339,9993 bd3 ba1.5k sqft142 Thelonious Dr, Austin, TX 78745Active
 MLS ID #2563155, Julia Mistler, Moreland Properties. Unlock MLS
 - $195,0002 bd2 ba910 sqft6700 Cooper Ln APT 19, Austin, TX 78745ActiveMLS ID #8224790, Rich Bredahl, REALTY CAPITAL CITY. Unlock MLS
- $325,0002 bd3 ba1.4k sqft2605 Witsome Loop #40C, Austin, TX 78741ActiveMLS ID #6145516, Silvia Vandenberg, Compass RE Texas, LLC. Unlock MLS
- $289,5003 bd3 ba1.4k sqft5436 Juniper Junction Ln #83, Austin, TX 78744ActiveMLS ID #6882201, Philip Silberman, Silberman Realty. Unlock MLS
- $325,0003 bd3 ba1.7k sqft5508 Emma Thompson Way, Austin, TX 78747ActiveMLS ID #7028132, Jen Lamm, Compass RE Texas, LLC. Unlock MLS
- $325,0003 bd3 ba1.7k sqft5108 N Hearsey Dr, Austin, TX 78744ActiveMLS ID #3445932, Justin Rossi Rossi, LPT Realty, LLC. Unlock MLS
- $430,0003 bd3 ba1.8k sqft6708 Menchaca Rd #10, Austin, TX 78745ActiveMLS ID #1624285, Jef Hahl, Allure Real Estate. Unlock MLS
- $309,0003 bd3 ba1.7k sqft1600 Airedale Rd #2601, Austin, TX 78748ActiveMLS ID #8013394, Dot Aikman, Sky Realty. Unlock MLS
- $378,9003 bd3 ba1.4k sqft1402 Parker Ln APT 3, Austin, TX 78741ActiveMLS ID #4259617, Tony Elias, Volt Realty. Unlock MLS
- $275,0002 bd3 ba1.5k sqft2632 Century Park Blvd Unit 72, Austin, TX 78727ActiveMLS ID #9535937, Jess Rodriguez, One Place Realty LLC. Unlock MLS
- $319,9003 bd3 ba1.5k sqft11504 Robert Wooding Dr, Austin, TX 78748ActiveMLS ID #6912237, Kristee Leonard, The Leaders Realty, LLC. Unlock MLS
- $300,0002 bd3 ba1.5k sqft1900 Scofield Ridge Pkwy APT 202, Austin, TX 78727ActiveMLS ID #5232680, Chad Proctor, Compass RE Texas, LLC. Unlock MLS
- $374,0002 bd3 ba1.3k sqft4620 W William Cannon Dr APT 2, Austin, TX 78749ActiveMLS ID #2136874, Maria Mondragon, All City Real Estate Ltd. Co. Unlock MLS
- $369,9003 bd3 ba1.7k sqft10502 Wylie Dr #278, Austin, TX 78748ActiveMLS ID #9032719, Scott Hayes, Compass RE Texas, LLC. Unlock MLS
- $259,0001 bd1 ba966 sqft2829 Saville Loop #17C, Austin, TX 78741ActiveMLS ID #8576596, Ryan Childress, Pure Realty. Unlock MLS
- $325,0004 bd3 ba2k sqft5709 Zachary Scott St, Austin, TX 78747ActiveMLS ID #8794906, Hannah Allen, Prime Capital Real Estate Grou. Unlock MLS
- $355,0003 bd3 ba1.4k sqft8909 Mountain Shadows Cv APT B, Austin, TX 78735ActiveMLS ID #2520101, Barb Cooper, Redfin Corporation. Unlock MLS
