Showcasing refined, low-maintenance living in a highly desirable North Austin location, this gated, 1,540-square-foot condominium offers a secure and convenient lifestyle. Set within the well-maintained Century Park Condominiums, this property grants immediate access to top-rated Round Rock ISD schools, including Wells Branch Elementary, Deerpark Middle, and McNeil High. The prime location puts you just minutes from The Domain, Q2 Stadium, and major tech employers like Apple and Samsung, with easy access to Mopac and I-35 for swift commuting. The intelligently designed two-bedroom, two-and-a-half-bathroom floor plan maximizes space and natural light. The main level provides a generous, open living area with fresh, neutral tones, flowing effortlessly into the dining space and kitchen. The kitchen is equipped with ample cabinetry, a functional layout, and direct access to the living areas, making meal preparation and entertaining straightforward. A convenient half bathroom on the first floor ensures the upstairs remains completely private. Upstairs, a flexible family room awaits, providing an excellent secondary living space for relaxation or entertainment. The spacious primary suite serves as a private retreat, complete with a full en-suite bathroom and a walk-in closet. The second bedroom also boasts its own en-suite bathroom, providing ideal privacy for residents or guests. Outside, you will find a rare feature for a condo: a private, fenced backyard space with a covered patio, perfect for morning coffee or relaxing in the evening. A two-car garage provides secure parking and additional storage space. Residents of Century Park enjoy exceptional community amenities, including a sparkling swimming pool, a dog park, and well-kept grounds. The dedicated HOA handles water, trash, and exterior maintenance, allowing you to spend your weekends enjoying the vibrant North Austin surroundings rather than tackling a honey-do list.
Active
$315,000
2632 Century Park Blvd Unit 72, Austin, TX 78727
2beds
1,540sqft
:
Get pre-qualified$2,655/mo
Condominium
Built in 2003
-- sqft lot
$-- Zestimate®
$205/sqft
$420/mo HOA
What's special
Covered patioWell-kept groundsWell-maintained century park condominiumsPrivate fenced backyard space
- 115 days |
- 134 |
- 5 |
Zillow last checked:
Listing updated:
Listed by:
Gregg Klar (512) 653-0488,
Keller Williams - Lake Travis (512) 263-9090,
Erica Cantu (956) 279-7125,
Keller Williams - Lake Travis
Source: Unlock MLS,MLS#: 3338581
Facts & features
Interior
Bedrooms & bathrooms
- Bedrooms: 2
- Bathrooms: 3
- Full bathrooms: 2
- 1/2 bathrooms: 1
Primary bedroom
- Features: Ceiling Fan(s), Full Bath, Walk-In Closet(s)
- Level: Second
Bedroom
- Features: Ceiling Fan(s), Full Bath
- Level: Second
Primary bathroom
- Features: Full Bath, Walk-in Shower
- Level: Second
Bathroom
- Features: Half Bath
- Level: Main
Bathroom
- Features: Full Bath
- Level: Second
Dining room
- Level: Main
Family room
- Features: Ceiling Fan(s)
- Level: Second
Foyer
- Features: High Ceilings
- Level: Main
Kitchen
- Features: Breakfast Bar
- Level: Main
Living room
- Features: Ceiling Fan(s)
- Level: Main
Heating
- Central
Cooling
- Central Air
Appliances
- Included: Dishwasher, Electric Range, Microwave
Features
- Breakfast Bar, Ceiling Fan(s), Electric Dryer Hookup, Eat-in Kitchen, Entrance Foyer, Interior Steps, Multiple Living Areas, Open Floorplan, Washer Hookup
- Flooring: Carpet, Tile
- Windows: Blinds
- Fireplace features: None
Interior area
- Total interior livable area: 1,540 sqft
Video & virtual tour
Property
Parking
- Total spaces: 2
- Parking features: Attached
- Attached garage spaces: 2
Accessibility
- Accessibility features: None
Features
- Levels: Two
- Stories: 2
- Patio & porch: None
- Exterior features: None
- Has private pool: Yes
- Pool features: In Ground
- Spa features: None
- Fencing: Back Yard, Wood
- Has view: Yes
- View description: Neighborhood
- Waterfront features: None
Lot
- Size: 4,534 Square Feet
- Features: None
Details
- Additional structures: None
- Parcel number: 02681612730000
- Special conditions: Standard
Construction
Type & style
- Home type: Condo
- Property subtype: Condominium
- Attached to another structure: Yes
Materials
- Foundation: Slab
- Roof: Composition
Condition
- Resale
- New construction: No
- Year built: 2003
Utilities & green energy
- Sewer: Public Sewer
- Water: Public
- Utilities for property: Electricity Available, Sewer Available, Water Available
Community & HOA
Community
- Features: Pool
- Subdivision: Century Park Condo
HOA
- Has HOA: Yes
- Services included: Common Area Maintenance, Insurance, Maintenance Structure, Sewer, Trash
- HOA fee: $420 monthly
- HOA name: Condominiums at Century Park Owners Association
Location
- Region: Austin
Financial & listing details
- Price per square foot: $205/sqft
- Tax assessed value: $319,748
- Annual tax amount: $6,440
- Date on market: 4/11/2026
- Listing terms: Cash,Conventional
- Electric utility on property: Yes
Estimated market value
Not available
Estimated sales range
Not available
Not available
Price history
| Date | Event | Price |
|---|---|---|
| 5/6/2026 | Price change | $315,000-3.1%$205/sqft |
Source:  Unlock MLS #3338581 Report a problem Unlock MLS #3338581 Report a problem | ||
| 4/11/2026 | Listed for sale | $325,000+116.8%$211/sqft |
Source: Unlock MLS #3338581 Report a problem | ||
| 6/15/2012 | Sold | -- |
Source: Agent Provided Report a problem | ||
| 5/26/2012 | Price change | $149,900-6.3%$97/sqft |
Source: KWRI-1, LTD #3008743 Report a problem | ||
| 11/11/2011 | Price change | $159,900-1.8%$104/sqft |
Source: KWRI-1, LTD #3008743 Report a problem | ||
| 8/5/2011 | Price change | $162,900-0.6%$106/sqft |
Source: Private Label Realty #4070973 Report a problem | ||
| 6/19/2011 | Listed for sale | $163,900$106/sqft |
Source: Private Label Realty #4070973 Report a problem | ||
Public tax history
| Year | Property taxes | Tax assessment |
|---|---|---|
| 2025 | $4,535 +5.1% | $319,748 +6.6% |
| 2024 | $4,316 +16.4% | $299,963 +10% |
| 2023 | $3,708 -11.6% | $272,694 +10% |
| 2022 | $4,193 | $247,904 +10% |
| 2021 | -- | $225,367 +10% |
| 2020 | $4,186 +4% | $204,879 |
| 2019 | $4,026 +2.2% | $204,879 +5.1% |
| 2018 | $3,938 | $194,867 +0.2% |
| 2017 | $3,938 +18.2% | $194,420 +9.2% |
| 2016 | $3,331 | $178,066 +8.9% |
| 2015 | $3,331 | $163,535 +10% |
| 2014 | $3,331 | $148,668 +7.5% |
| 2013 | -- | $138,347 -3.4% |
| 2012 | -- | $143,172 -8.1% |
| 2011 | -- | $155,833 -1.2% |
| 2010 | -- | $157,739 -6.9% |
| 2009 | -- | $169,344 +4.5% |
| 2008 | -- | $162,020 +10% |
| 2007 | -- | $147,291 +6% |
| 2006 | -- | $138,897 |
Find assessor info on the county website
Monthly payment
Est. payment
Payment breakdown
Explore the cost of this home by adjusting the details. Changes won't be saved.Climate risks
Neighborhood: Gracy Woods
Nearby schools
GreatSchools rating
- 6/10Wells Branch Elementary SchoolGrades: PK-5Distance: 0.8 mi
- 5/10Deerpark Middle SchoolGrades: 6-8Distance: 4.9 mi
- 7/10McNeil High IB World SchoolGrades: 9-12Distance: 2.6 mi
Schools provided by the listing agent
- Elementary: Wells Branch
- Middle: Deerpark
- High: McNeil
- District: Round Rock ISD
Source: Unlock MLS. This data may not be complete. We recommend contacting the local school district to confirm school assignments for this home.
- $--0.467 Acres2605 Gardenia, Austin, TX 78727Off Market
- $308,000-- bd1 ba904 sqft2609 Gardenia Dr, Austin, TX 78727Off Market
- $274,9002 bd3 ba1.5k sqft2632 Century Park Blvd UNIT 36, Austin, TX 78727For Sale
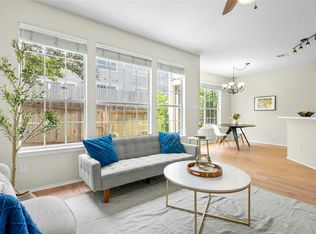
- $232,100-- bd1 ba1.6k sqft2701 Gardenia Dr, Austin, TX 78727Off Market
- $301,700-- bd1 ba1.3k sqft2505 Gardenia Dr, Austin, TX 78727Off Market
- $756,0003 bd2 ba1.2k sqft2600 Gardenia Dr, Austin, TX 78727Off Market
- $308,3002 bd2 ba1.5k sqft2632 Century Park Blvd UNIT 64, Austin, TX 78727Off Market
- $410,200-- bd1 ba960 sqft2705 Gardenia Dr, Austin, TX 78727Off Market
A local agent can set up tours, give advice and negotiate with sellers.
Similar homes
- $325,0002 bd3 ba1.6k sqft1900 Scofield Ridge Pkwy APT 3103, Austin, TX 78727Active

 MLS ID #9674556, Joseph Bernhard, All City Real Estate Ltd. Co. Unlock MLS
 - $254,0002 bd3 ba1.5k sqft2632 Century Park Blvd Unit 41, Austin, TX 78727Active
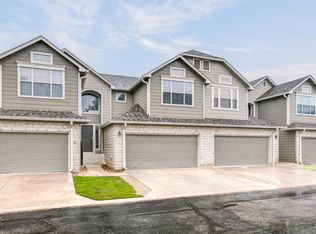 MLS ID #3665113, Tiffany Russell, Tiffany Russell Group. Unlock MLS
 - $299,0002 bd3 ba1.2k sqft12212 Brigadoon Ln APT 144, Austin, TX 78727Active
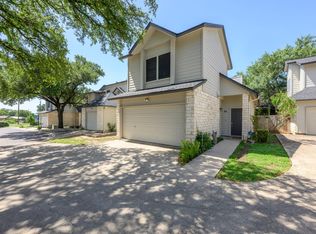 MLS ID #7463332, Matthew Ames, Compass RE Texas, LLC. Unlock MLS
 - $289,0002 bd3 ba1.4k sqft1310 Parmer Ln #7B, Austin, TX 78727Active
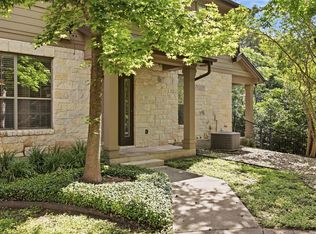 MLS ID #3861372, Anna Yekaterynenko, Austin Marketing + Development. Unlock MLS
 - $299,0002 bd3 ba1.1k sqft4501 Whispering Valley Dr APT 29, Austin, TX 78727ActiveMLS ID #4151253, Sinly Lim, United Real Estate. Unlock MLS
- $359,9002 bd3 ba1.6k sqft7708 NW San Felipe Blvd, Austin, TX 78729ActiveMLS ID #7234151, Nasrin Mombaini, Keller Williams Realty. Unlock MLS
- $380,0003 bd3 ba1.3k sqft12800 Meehan Dr, Austin, TX 78727ActiveMLS ID #4490559, Tiffany Russell, Tiffany Russell Group. Unlock MLS
- $337,5003 bd2 ba1.5k sqft1005 Briargate Dr, Austin, TX 78753ActiveMLS ID #1827057, Courtney Unangst, Brodsky Properties. Unlock MLS
- $345,0003 bd3 ba1.3k sqft12918 Humphrey Dr, Austin, TX 78729ActiveMLS ID #6499794, Tina Mallach, Mallach and Company. Unlock MLS
- $325,0003 bd2 ba1.6k sqft9616 Magna Carta Loop, Austin, TX 78754ActiveMLS ID #8182263, Rick Whittemore, Christies Intl Real Estate Lone Star. Unlock MLS
- $279,0002 bd2 ba1k sqft4159 Steck Ave Unit 225, Austin, TX 78759ActiveMLS ID #9577901, Miranda Molen, Compass RE Texas, LLC. Unlock MLS
- $255,0002 bd3 ba1.4k sqft1101 E Parmer Ln APT 318, Austin, TX 78753ActiveMLS ID #9196729, Will Mackintosh, Bramlett Partners. Unlock MLS
- $310,0003 bd2 ba1.2k sqft1100 York Castle Dr, Pflugerville, TX 78660ActiveMLS ID #5911564, Rafael Ortega, Full Circle RE. Unlock MLS
- $315,0004 bd3 ba1.9k sqft205 Homily Dr, Pflugerville, TX 78660ActiveMLS ID #9769412, Crystal Long, Jorgenson Real Estate. Unlock MLS
- $324,9002 bd3 ba1.6k sqft700 Mandarin Flyway APT 2004, Cedar Park, TX 78613ActiveMLS ID #3759789, Tanya Kerr, KWLS - T. Kerr Property Group. Unlock MLS
- $300,0003 bd2 ba1.2k sqft6403 Principale Dr, Pflugerville, TX 78660ActiveMLS ID #9975232, Daniel Ajwani, LPT Realty, LLC. Unlock MLS
- $259,0002 bd3 ba1.3k sqft16100 S Great Oaks Dr APT 102, Round Rock, TX 78681ActiveMLS ID #1208089, Kasey Jorgenson, Jorgenson Real Estate. Unlock MLS
- $304,9004 bd3 ba1.8k sqft1623 War Horse Ln, Round Rock, TX 78664ActiveMLS ID #5316256, Kevin McCarthy, All City Real Estate Ltd. Co. Unlock MLS
- $399,0003 bd3 ba1.8k sqft15308 Cadoz Dr, Austin, TX 78728ActiveMLS ID #7969545, Will Henderson, Urbanspace. Unlock MLS
- $359,9002 bd3 ba1.7k sqft11400 W Parmer Ln APT 14, Cedar Park, TX 78613ActiveMLS ID #3141579, Kiersten Castro, Sprout Realty. Unlock MLS
