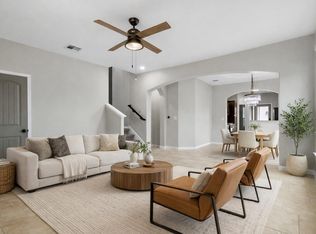
1% lender credit being offered by partner lender. Move-in ready and offering exceptional value, this beautifully maintained townhome is ideally located in the heart of Pflugerville with easy access to shopping, dining, major employers, and commuter routes. This home also qualifies for a special zero-down financing program and lender incentive, making homeownership even more attainable. Inside, you'll find a functional open-concept floor plan designed for comfortable everyday living and effortless entertaining. Fresh interior paint and no carpet throughout create a clean, modern feel. The spacious living area flows seamlessly into the kitchen and dining spaces. The primary suite is located on the main floor featuring a walk-in closet, soaking tub, separate walk-in shower, Upstairs, generously sized bedrooms offer plenty of space to spread out, a loft space , and ample storage. Step outside to enjoy your private fenced yard and covered patio, perfect for morning coffee, relaxing evenings, or hosting friends and family. With fresh updates, private outdoor space, no carpet, and attractive financing opportunities, this Pflugerville townhome is priced to sell and ready for its next owner. Schedule your showing today!
Active
Price cut: $4K (10/2)
$295,000
205 Homily Dr, Pflugerville, TX 78660
4beds
1,975sqft
Townhouse
Built in 2017
3,824 Square Feet Lot
$-- Zestimate®
$149/sqft
$175/mo HOA
What's special
Loft spaceFresh interior paintPrivate fenced yardFunctional open-concept floor planPrivate outdoor spaceCovered patioSoaking tub
- 126 days
- 496
- 73
Zillow last checked:
Listing updated:
Listed by:
Crystal Long (512) 439-3698,
Jorgenson Real Estate (512) 439-3698
Source: Unlock MLS,MLS#: 9769412
Facts & features
Interior
Bedrooms & bathrooms
- Bedrooms: 4
- Bathrooms: 3
- Full bathrooms: 2
- 1/2 bathrooms: 1
- Main level bedrooms: 1
Primary bedroom
- Features: Ceiling Fan(s), Tray Ceiling(s)
- Level: Main
Primary bathroom
- Features: Double Vanity, Separate Shower, Soaking Tub, Walk-In Closet(s)
- Level: Main
Kitchen
- Features: Breakfast Bar, Granite Counters, Dining Area
- Level: Main
Heating
- Central
Cooling
- Central Air
Appliances
- Included: Dishwasher, Disposal, Gas Cooktop, Gas Range, Microwave, Gas Oven, Range, Gas Water Heater
Features
- Breakfast Bar, Ceiling Fan(s), Tray Ceiling(s), Granite Counters, Double Vanity, Electric Dryer Hookup, Eat-in Kitchen, Interior Steps, Multiple Living Areas, Pantry, Primary Bedroom on Main, Recessed Lighting, Soaking Tub, Walk-In Closet(s), Washer Hookup
- Flooring: Vinyl
- Windows: Blinds, Plantation Shutters
Interior area
- Total interior livable area: 1,975 sqft
Video & virtual tour
Property
Parking
- Total spaces: 2
- Parking features: Attached, Door-Single, Driveway, Garage, Garage Faces Front, Parking Pad, Paved
- Attached garage spaces: 2
Accessibility
- Accessibility features: None
Features
- Levels: Two
- Stories: 2
- Patio & porch: Covered, Deck, Front Porch
- Exterior features: Outdoor Grill
- Pool features: None
- Fencing: Stone, Wrought Iron
- Has view: Yes
- View description: Neighborhood
- Waterfront features: None
Lot
- Size: 3,824 Square Feet
- Features: Back Yard, Curbs, Few Trees, Front Yard, Landscaped
Details
- Additional structures: None
- Parcel number: 02743601360000
- Special conditions: Standard
Construction
Type & style
- Home type: Townhouse
- Property subtype: Townhouse
Materials
- Foundation: Slab
- Roof: Composition, Shingle
Condition
- Resale
- New construction: No
- Year built: 2017
Utilities & green energy
- Sewer: Public Sewer
- Water: Public
- Utilities for property: Electricity Connected, Internet-Fiber, Sewer Connected, Water Connected
Community & HOA
Community
- Features: Cluster Mailbox, Common Grounds, Curbs, Dog Park, Google Fiber, High Speed Internet, Park, Sidewalks, Underground Utilities
- Subdivision: Carrington Court
HOA
- Has HOA: Yes
- Services included: Common Area Maintenance
- HOA fee: $175 monthly
- HOA name: Carrington Court
Location
- Region: Pflugerville
Financial & listing details
- Price per square foot: $149/sqft
- Tax assessed value: $323,148
- Annual tax amount: $6,958
- Date on market: 6/12/2026
- Listing terms: Cash,Conventional,FHA,VA Loan
- Electric utility on property: Yes
Estimated market value
Not available
Estimated sales range
Not available
Not available
Price history
| Date | Event | Price |
|---|---|---|
| 10/2/2026 | Price change | $295,000-1.3%$149/sqft |
Source:  Unlock MLS #9769412 Report a problem Unlock MLS #9769412 Report a problem | ||
| 8/20/2026 | Price change | $299,000-5.1%$151/sqft |
Source: Unlock MLS #9769412 Report a problem | ||
| 7/15/2026 | Price change | $315,000-4.5%$159/sqft |
Source: Unlock MLS #9769412 Report a problem | ||
| 6/12/2026 | Listed for sale | $330,000+24.5%$167/sqft |
Source: Unlock MLS #9769412 Report a problem | ||
| 2/6/2018 | Pending sale | $265,000$134/sqft |
Source: RE/MAX 1 #1384952 Report a problem | ||
| 2/6/2018 | Listed for sale | $265,000$134/sqft |
Source: RE/MAX 1 #1384952 Report a problem | ||
Public tax history
| Year | Property taxes | Tax assessment |
|---|---|---|
| 2025 | $7,201 -7.6% | $323,148 -8.9% |
| 2024 | $7,790 -3.4% | $354,728 -6.4% |
| 2023 | $8,061 -6.8% | $378,786 -7.2% |
| 2022 | $8,651 | $408,009 +58.4% |
| 2021 | -- | $257,623 +6.6% |
| 2020 | $6,025 -1.2% | $241,658 |
| 2019 | $6,096 -2.4% | $241,658 -12.7% |
| 2018 | $6,248 | $276,799 +17.7% |
| 2017 | $6,248 | $235,202 +1452.8% |
| 2016 | -- | $15,147 |
Find assessor info on the county website
Monthly payment
Est. payment
Payment breakdown
Explore the cost of this home by adjusting the details. Changes won't be saved.Climate risks
Neighborhood: 78660
Nearby schools
Schools provided by the listing agent
- Elementary: Timmerman
- Middle: Park Crest
- High: Pflugerville
- District: Pflugerville ISD
Source: Unlock MLS. This data may not be complete. We recommend contacting the local school district to confirm school assignments for this home.


Similar homes
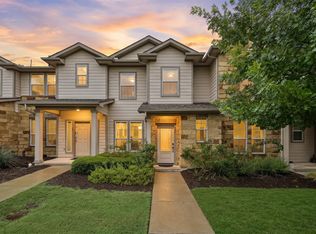
- $299,0003 bd3 ba1.7k sqft200 Adage Dr, Pflugerville, TX 78660Active
 MLS ID #1546543, Amanda White, Christies Intl Real Estate Lone Star. Unlock MLS
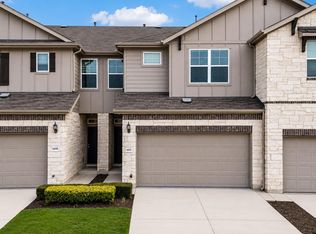
 - $269,0003 bd3 ba1.7k sqft124 Homily Dr, Pflugerville, TX 78660Active
 MLS ID #6211752, Julia Fitch, Compass RE Texas, LLC. Unlock MLS
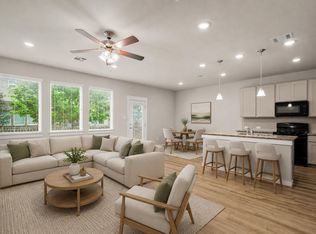
 - $269,9993 bd3 ba1.7k sqft600 Pearly Eye Dr #C, Pflugerville, TX 78660Active
 MLS ID #5385557, Nolan Stahl, All City Real Estate Ltd. Co. Unlock MLS
 - $274,9003 bd3 ba1.7k sqft602 Caterpillar Ln #C, Pflugerville, TX 78660Active
 MLS ID #2540397, Todd Burgener, Douglas Elliman Real Estate. Unlock MLS
 - $269,0004 bd3 ba2.1k sqft17301 Leafroller Dr #A, Pflugerville, TX 78660ActiveMLS ID #1221550, Murtadha Almayahi, HomeSmart Stars. Unlock MLS
- $335,0004 bd3 ba2.2k sqft19104 Leigh Ln, Pflugerville, TX 78660ActiveMLS ID #2525861, Crystal Long, Jorgenson Real Estate. Unlock MLS
- $359,0004 bd3 ba2.4k sqft924 Oatmeal Dr, Pflugerville, TX 78660ActiveMLS ID #2331805, Kristina Norwine, Abrams & Associates Realty LLC. Unlock MLS
- $299,9002 bd3 ba1.6k sqft2105 Town Centre Dr Unit 44, Round Rock, TX 78664ActiveMLS ID #5952370, Kim Treadaway, Keller Williams Realty. Unlock MLS
- $340,0003 bd2 ba1.5k sqft2008 Fretboard St, Round Rock, TX 78664ActiveMLS ID #5429843, Kaye Rich, Redfin Corporation. Unlock MLS
- $299,5004 bd3 ba1.5k sqft2205 Ada Ln, Round Rock, TX 78664ActiveMLS ID #2337558, Renee La France, Hecht Real Estate Group. Unlock MLS
- $364,9994 bd3 ba2.3k sqft2821 Purple Thistle Dr, Pflugerville, TX 78660ActiveMLS ID #8299469, Edwin Zamora, Compass RE Texas, LLC. Unlock MLS
- $334,5004 bd2 ba1.9k sqft1954 Rachel Ln, Round Rock, TX 78664ActiveMLS ID #6717621, Laura Johansson, Epique Realty LLC. Unlock MLS
- $295,0003 bd2 ba1.8k sqft1535 Lorson Loop, Round Rock, TX 78665ActiveMLS ID #9089379, Michael Reisor, Compass RE Texas, LLC. Unlock MLS
- $289,9004 bd3 ba2.1k sqft12107 Jamie Dr, Manor, TX 78653ActiveMLS ID #2944625, Raul Flores, eXp Realty, LLC. Unlock MLS
- $330,0003 bd2 ba1.4k sqft671 Tumlinson Fort Way, Round Rock, TX 78664ActiveMLS ID #7749376, Cederick Harris, eXp Realty, LLC. Unlock MLS
- $278,9004 bd3 ba1.6k sqft502 Garrett Ct, Hutto, TX 78634ActiveMLS ID #5673287, HATICE Alkaya Schlabach, Isaac Schlabach. Unlock MLS
- $289,9004 bd3 ba2.3k sqft20033 Grover Cleveland Way, Manor, TX 78653ActiveMLS ID #6597322, Penny Gail Watson, Entera Realty LLC. Unlock MLS
- $325,0003 bd2 ba1.8k sqft5928 Pescia St, Round Rock, TX 78665ActiveMLS ID #7106079, Kyle Pfaffe, T J Lewis Real Estate. Unlock MLS
- $315,0004 bd3 ba2.1k sqft1000 McCormick Cv, Hutto, TX 78634ActiveMLS ID #7914627, Shanna Heidmann, Goodrich Realty LLC. Unlock MLS
- $299,0003 bd3 ba1.9k sqft317 Frederick Dr, Georgetown, TX 78626ActiveMLS ID #1752625, Renee Massey, Agents Realty of Texas, LLC. Unlock MLS
