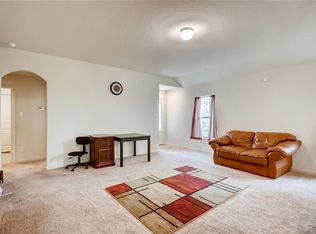
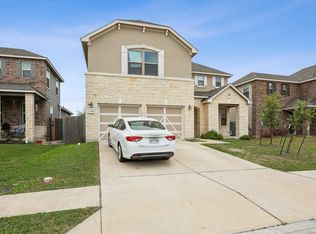
Welcome to this exceptional 4-bedroom, 2.5-bathroom two-story residence offering turn-key living space! Step inside to a bright, Freshly Painted Interior (2026) that feels modern and brand new from top to bottom. The striking exterior showcases a beautiful blend of stone, brick, and fiber cement construction with enhanced curb appeal thanks to a Full Exterior Pressure Wash (2026), Refinished Exterior Doors (2026), and a New Exterior Lighting Fixture (2026). Upon entering, a welcoming foyer opens into a seamless main-level layout where the family room, dining area, and kitchen flow effortlessly together for easy daily living and hosting. The kitchen comes fully equipped with a suite of sleek black appliances—including a Brand-New Over-the-Range Microwave (2026), range, dishwasher, and refrigerator—and sits adjacent to a dedicated laundry room leading to the attached 2-car garage. Upstairs, discover a versatile flex loft space alongside all four spacious bedrooms. The primary suite serves as a peaceful retreat complete with a private en suite bath. Highlighting maximum durability and entirely effortless maintenance, clean tile and vinyl flooring run throughout the home with absolutely no carpet upkeep. Enjoy total peace of mind with a Serviced 4-Ton Carrier HVAC System (2024), a Serviced Rheem Water Heater (2018), and New Hardwired Smoke & CO Detectors (2026). Schedule your showing today!
Active
Price cut: $9.1K (9/17)
$289,900
20033 Grover Cleveland Way, Manor, TX 78653
4beds
2,328sqft
Single Family Residence
Built in 2018
4,508 Square Feet Lot
$-- Zestimate®
$125/sqft
$43/mo HOA
What's special
Versatile flex loft spaceBright freshly painted interiorWelcoming foyerFour spacious bedroomsEnhanced curb appealDedicated laundry room
- 70 days
- 227
- 37
Zillow last checked:
Listing updated:
Listed by:
Penny Gail Watson (888) 216-6364,
Entera Realty LLC (888) 216-6364
Source: Unlock MLS,MLS#: 6597322
Facts & features
Interior
Bedrooms & bathrooms
- Bedrooms: 4
- Bathrooms: 3
- Full bathrooms: 2
- 1/2 bathrooms: 1
Primary bedroom
- Level: Upper
Bedroom
- Level: Upper
Bedroom
- Level: Upper
Bedroom
- Level: Upper
Family room
- Level: Main
Kitchen
- Level: Main
Laundry
- Level: Main
Loft
- Level: Upper
Heating
- Central
Cooling
- Ceiling Fan(s), Central Air
Appliances
- Included: Dishwasher, Microwave, Range, Refrigerator
Features
- Breakfast Bar, Double Vanity, Open Floorplan, Recessed Lighting, Soaking Tub
- Flooring: Laminate, Tile, Wood
- Windows: None
Interior area
- Total interior livable area: 2,328 sqft
Property
Parking
- Total spaces: 2
- Parking features: Attached, Driveway, Garage
- Attached garage spaces: 2
Accessibility
- Accessibility features: None
Features
- Levels: Two
- Stories: 2
- Patio & porch: Patio
- Exterior features: Private Yard
- Pool features: None
- Fencing: Back Yard, Fenced
- View description: None
- Waterfront features: None
Lot
- Size: 4,508 Square Feet
- Features: Back Yard, Front Yard
Details
- Additional structures: None
- Parcel number: 02397901080000
- Special conditions: Standard
Construction
Type & style
- Home type: SingleFamily
- Property subtype: Single Family Residence
Materials
- Foundation: Slab
- Roof: Shingle
Condition
- Resale
- New construction: No
- Year built: 2018
Utilities & green energy
- Sewer: Municipal Utility District (MUD)
- Water: Municipal Utility District (MUD)
- Utilities for property: Electricity Connected, Water Connected
Community & HOA
Community
- Features: None
- Subdivision: PRESIDENTIAL GLEN
HOA
- Has HOA: Yes
- Services included: Common Area Maintenance
- HOA fee: $518 annually
- HOA name: Presidential Glen
Location
- Region: Manor
Financial & listing details
- Price per square foot: $125/sqft
- Tax assessed value: $298,902
- Annual tax amount: $9,548
- Date on market: 7/27/2026
- Listing terms: Cash,Conventional,FHA,VA Loan
- Electric utility on property: Yes
Estimated market value
Not available
Estimated sales range
Not available
Not available
Price history
| Date | Event | Price |
|---|---|---|
| 9/17/2026 | Price change | $289,900-3%$125/sqft |
Source:  Unlock MLS #6597322 Report a problem Unlock MLS #6597322 Report a problem | ||
| 8/21/2026 | Price change | $299,000-0.3%$128/sqft |
Source: Unlock MLS #6597322 Report a problem | ||
| 7/27/2026 | Listed for sale | $300,000$129/sqft |
Source: Unlock MLS #6597322 Report a problem | ||
Public tax history
| Year | Property taxes | Tax assessment |
|---|---|---|
| 2025 | $8,765 -17.6% | $298,902 -19.3% |
| 2024 | $10,644 -3.6% | $370,239 -11.4% |
| 2023 | $11,037 -13% | $417,663 -1.6% |
| 2022 | $12,691 | $424,364 +56.4% |
| 2021 | -- | $271,400 +9.7% |
| 2020 | $8,039 -0.5% | $247,400 -6.2% |
| 2019 | $8,080 | $263,687 |
Find assessor info on the county website
Monthly payment
Est. payment
Payment breakdown
Explore the cost of this home by adjusting the details. Changes won't be saved.Climate risks
Neighborhood: 78653
Nearby schools
Schools provided by the listing agent
- Elementary: Presidential Meadows
- Middle: Manor (Manor ISD)
- High: Manor
- District: Manor ISD
Source: Unlock MLS. This data may not be complete. We recommend contacting the local school district to confirm school assignments for this home.
- $244,0003 bd2 ba1.3k sqft20029 Grover Cleveland Way, Manor, TX 78653Off Market
- $--3 bd2 ba1.3k sqft20029 Grover Cleveland Way #20029, Manor, TX 78653Off Market
- $244,3003 bd2 ba1.3k sqft20037 Grover Cleveland Way, Manor, TX 78653Off Market
- $269,9953 bd3 ba1.9k sqft20101 Grover Cleveland Way, Manor, TX 78653For Sale

Similar homes
- $269,9953 bd3 ba1.9k sqft20101 Grover Cleveland Way, Manor, TX 78653Active
 MLS ID #7029275, Darrell Brew, Compass RE Texas, LLC. Unlock MLS
 - $299,9004 bd3 ba2.1k sqft12107 Jamie Dr, Manor, TX 78653Active
 MLS ID #2944625, Raul Flores, eXp Realty, LLC. Unlock MLS
 - $329,0004 bd3 ba2k sqft20308 Lone Peak Pass, Manor, TX 78653Active
 MLS ID #6655232, Thi Nguyen, Core Properties. Unlock MLS
 - $325,0004 bd3 ba2.5k sqft13817 Eleanor Roosevelt St, Manor, TX 78653Active
 MLS ID #6418050, Dat Le, All City Real Estate Ltd. Co. Unlock MLS
 - $279,0003 bd3 ba1.9k sqft13712 Vigilance St, Manor, TX 78653ActiveMLS ID #1712424, Leza Gan, Phyllis Browning Company. Unlock MLS
- $345,0004 bd3 ba2.2k sqft19812 Hubert R Humphrey Rd, Manor, TX 78653ActiveMLS ID #5233281, Hang Tung, Real Broker, LLC. Unlock MLS
- $267,9003 bd3 ba1.9k sqft13513 Robert Wagner Bnd, Manor, TX 78653ActiveMLS ID #5707467, Eilleen Sabillon, Coldwell Banker Realty. Unlock MLS
- $250,0004 bd3 ba2.3k sqft12112 Waterford Run Way, Manor, TX 78653ActiveMLS ID #1777738, Ashley Coombs, Orchard Brokerage. Unlock MLS
- $294,0003 bd3 ba1.7k sqft14601 Strata Rd, Manor, TX 78653ActiveMLS ID #6192741, Libby Arnold, Bramlett Partners. Unlock MLS
- $265,0003 bd3 ba1.8k sqft13504 Richard Nixon St, Manor, TX 78653ActiveMLS ID #1563153, Olga Lopez, Bramlett Partners. Unlock MLS
- $249,9004 bd3 ba1.9k sqft11400 Hereford St, Manor, TX 78653ActiveMLS ID #2182218, Lori Padilla, TexCen Realty. Unlock MLS
- $280,0003 bd2 ba1.4k sqft14809 BAJADA RD, Manor, TX 78653For Sale
 MLS ID #1962006, Nikki Leyva TREC #837387, Realty Advantage. LERA MLS
 - $259,9003 bd3 ba1.6k sqft13309 Prairie Sage Cv, Manor, TX 78653ActiveMLS ID #5784448, Diane Atwood, ERA Experts. Unlock MLS
- $300,0004 bd3 ba1.9k sqft15113 A Afleet Alex St, Manor, TX 78653ActiveMLS ID #2195516, Christopher Marti, Keller Williams City-View. Unlock MLS
- $305,0004 bd3 ba1.9k sqft15113 B Afleet Alex St, Manor, TX 78653ActiveMLS ID #8634250, Christopher Marti, Keller Williams City-View. Unlock MLS
- $298,0003 bd2 ba1.6k sqft16512 Enamorado Rd, Manor, TX 78653ActiveMLS ID #7127763, Nergis Scott, Keller Williams Realty. Unlock MLS
- $310,0004 bd3 ba2.2k sqft15109A Afleet Alex St, Manor, TX 78653ActiveMLS ID #1114218, Christopher Marti, Keller Williams City-View. Unlock MLS
- $299,9994 bd3 ba2.2k sqft204 Timber Brook Dr, Hutto, TX 78634ActiveMLS ID #7091179, Malcolm Manning, United Real Estate Austin. Unlock MLS
- $279,9005 bd3 ba1.9k sqft11313 Church Canyon Dr, Austin, TX 78754ActiveMLS ID #3551615, Jordan Moorhead, Keller Williams Realty. Unlock MLS
- $190,0003 bd2 ba1.3k sqft17816 Powder Creek Dr, Manor, TX 78653ActiveMLS ID #2527920, Mara Macon, eXp Realty, LLC. Unlock MLS
