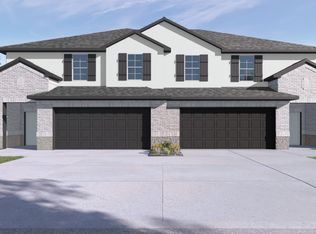
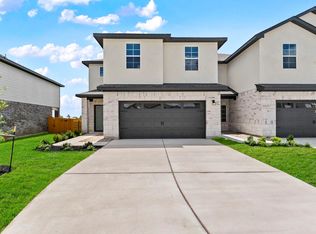
5% lender incentive offered with use of seller’s preferred in-house lender. Incentive may be applied toward buyer closing costs and/or rate buy-down, subject to lender approval and buyer qualification. The Pecan floorplan in Palomino offers 4 bedrooms, 2.5 bathrooms, and 1,968 square feet of thoughtfully designed living space. This two-story home features an open-concept layout with the kitchen, dining, and living areas connected to create a comfortable space for entertaining and everyday living. The kitchen features quartz countertops, quality cabinetry, stainless steel appliances, a spacious island with breakfast bar seating, and a walk-in pantry. The main-level layout includes a welcoming living area, dining space, and convenient powder room. Upstairs, the private primary suite includes an ensuite bathroom with dual vanities, a walk-in shower, and a spacious walk-in closet. Secondary bedrooms provide flexibility for guests, a home office, or additional living needs. Additional features include luxury vinyl plank flooring in main living areas and wet areas, carpeted bedrooms, covered patio, full irrigation system, professionally designed landscaping, energy-efficient construction features, and D.R. Horton’s America’s Smart Home® package with connected home technology. Located in Palomino in Manor, residents enjoy convenient access to major highways, Austin, Tesla, shopping, dining, entertainment, and nearby employment centers while enjoying the comfort and efficiency of a modern new construction home.
Active
Price cut: $15K (7/24)
$300,000
15113 A Afleet Alex St, Manor, TX 78653
4beds
1,968sqft
:
Get pre-qualified$2,174/mo
Condominium
Built in 2026
-- sqft lot
$299,300 Zestimate®
$152/sqft
$45/mo HOA
What's special
Dining spaceStainless steel appliancesCarpeted bedroomsCovered patioSpacious walk-in closetKitchen features quartz countertopsConvenient powder room
- 21 days |
- 139 |
- 10 |
Likely to sell faster than
Zillow last checked:
Listing updated:
Listed by:
Christopher Marti (210) 696-9996,
Keller Williams City-View (210) 696-9996
Source: Unlock MLS,MLS#: 2195516
Facts & features
Interior
Bedrooms & bathrooms
- Bedrooms: 4
- Bathrooms: 3
- Full bathrooms: 2
- 1/2 bathrooms: 1
- Main level bedrooms: 1
Primary bedroom
- Level: Main
Bedroom
- Description: Bedroom 2
- Level: Second
Bedroom
- Description: Bedroom 4
- Level: Second
Bedroom
- Description: Bedroom 3
- Level: Second
Primary bathroom
- Level: Main
Dining room
- Level: Main
Kitchen
- Level: Main
Living room
- Level: Main
Heating
- Central, Electric
Cooling
- Central Air, Electric
Appliances
- Included: Built-In Range, Dishwasher, Disposal, Microwave
Features
- High Ceilings, Stone Counters, Entrance Foyer, Open Floorplan, Pantry, Primary Bedroom on Main
- Flooring: Carpet, Vinyl
- Windows: See Remarks
Interior area
- Total interior livable area: 1,968 sqft
Video & virtual tour
Property
Parking
- Total spaces: 2
- Parking features: Garage, Garage Door Opener
- Garage spaces: 2
Accessibility
- Accessibility features: None
Features
- Levels: Two
- Stories: 2
- Patio & porch: See Remarks
- Exterior features: Private Entrance, Private Yard
- Pool features: None
- Fencing: Back Yard, Wire
- Has view: Yes
- View description: See Remarks
- Waterfront features: See Remarks
Lot
- Size: 8,524 Square Feet
- Features: Curbs, Few Trees, Front Yard, Landscaped, Private, Sprinkler - In-ground
Details
- Additional structures: None
- Parcel number: 02507210620000
- Special conditions: See Remarks
Construction
Type & style
- Home type: Condo
- Property subtype: Condominium
Materials
- Foundation: Slab
- Roof: Composition
Condition
- New Construction
- New construction: Yes
- Year built: 2026
Details
- Builder name: DR Horton
Utilities & green energy
- Sewer: Public Sewer
- Water: Public
- Utilities for property: Cable Available, Electricity Connected, Natural Gas Available, Phone Available, Sewer Connected, Water Connected
Community & HOA
Community
- Features: See Remarks, Curbs, Park, Sidewalks, Street Lights
- Subdivision: Palomino
HOA
- Has HOA: Yes
- Services included: Maintenance Grounds
- HOA fee: $45 monthly
- HOA name: Palomino Condominium Community, Inc
Location
- Region: Manor
Financial & listing details
- Price per square foot: $152/sqft
- Annual tax amount: $21
- Date on market: 7/7/2026
- Listing terms: Cash,Conventional,FHA,VA Loan
- Electric utility on property: Yes
Estimated market value
$299,300
$284,000 - $314,000
$2,445/mo
Price history
| Date | Event | Price |
|---|---|---|
| 7/24/2026 | Price change | $300,000-4.8%$152/sqft |
Source:  Unlock MLS #2195516 Report a problem Unlock MLS #2195516 Report a problem | ||
| 7/7/2026 | Listed for sale | $315,000$160/sqft |
Source: Unlock MLS #2195516 Report a problem | ||
Public tax history
Tax history is unavailable.
Monthly payment
Est. payment
Payment breakdown
Explore the cost of this home by adjusting the details. Changes won't be saved.Climate risks
Neighborhood: 78653
Nearby schools
GreatSchools rating
- 2/10Shadowglen Elementary SchoolGrades: PK-5Distance: 1.6 mi
- 2/10Manor Middle SchoolGrades: 6-8Distance: 2.9 mi
- 2/10Manor High SchoolGrades: 9-12Distance: 3.1 mi
Schools provided by the listing agent
- Elementary: ShadowGlen
- Middle: Manor (Manor ISD)
- High: Manor
- District: Manor ISD
Source: Unlock MLS. This data may not be complete. We recommend contacting the local school district to confirm school assignments for this home.
- $305,0004 bd3 ba1.9k sqft15113 B Afleet Alex St, Manor, TX 78653New Construction

- $312,3004 bd3 ba1.9k sqft15113A Afleet Alex St, Manor, TX 78653Off Market
- $312,3004 bd3 ba1.9k sqft15113B Afleet Alex St, Manor, TX 78653Off Market
- $310,0004 bd3 ba2.2k sqft15109A Afleet Alex St, Manor, TX 78653New Construction
- $305,0004 bd3 ba2.2k sqft15109B Afleet Alex St, Manor, TX 78653New Construction
- $266,9003 bd2 ba1.5k sqft15117B Afleet Alex St, Manor, TX 78653Off Market
- $270,6003 bd3 ba1.6k sqft14805B Grey Ghost Way, Manor, TX 78653Off Market
- $275,600-- bd-- ba-- sqft18512B Cremello Dr, Manor, TX 78653Off Market
A local agent can set up tours, give advice and negotiate with sellers.
Similar homes
- $305,0004 bd3 ba1.9k sqft15113 B Afleet Alex St, Manor, TX 78653Active
 MLS ID #8634250, Christopher Marti, Keller Williams City-View. Unlock MLS
 - $310,0004 bd3 ba2.2k sqft15109A Afleet Alex St, Manor, TX 78653ActiveMLS ID #1114218, Christopher Marti, Keller Williams City-View. Unlock MLS
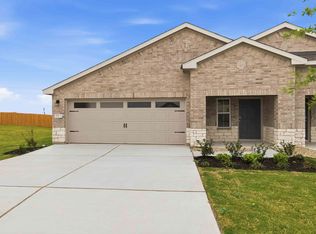
- from $285,4903 bd2 ba1.5k sqftThe Magnolia Plan, Palomino, Manor, TX 78653New Construction
 DR Horton
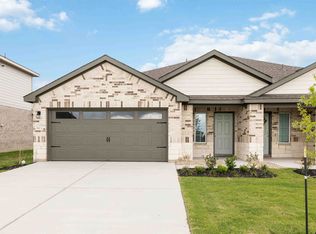
 - from $277,4903 bd2 ba1.5k sqftThe Juniper Plan, Palomino, Manor, TX 78653New Construction
 DR Horton
 - $269,9003 bd2 ba1.6k sqft13501 Arthur Vandenburg Way, Manor, TX 78653ActiveMLS ID #9215528, Todd Sherman, Resident Realty, LTD.. Unlock MLS
- $299,9004 bd3 ba1.9k sqft18400 Stellers Sea St, Elgin, TX 78621ActiveUnlock MLS
- $299,9004 bd3 ba1.9k sqft14709 Eagles Claw Way, Elgin, TX 78621ActiveUnlock MLS
- $300,0004 bd3 ba1.8k sqft5901 Berriweather Dr, Austin, TX 78724ActiveMLS ID #6754346, Paul Lee, Texas Ally Real Estate Group. Unlock MLS
- from $335,9903 bd2 ba1.6k sqftMoonbeam Plan, The Trails at Carmel, Pflugerville, TX 78660New ConstructionStarlight Homes
- $289,9003 bd3 ba1.3k sqft16704 Sonoma Breeze Dr, Manor, TX 78653ActiveUnlock MLS
- $389,9904 bd3 ba2k sqft16809 Bustillos Pass, Manor, TX 78653ActiveUnlock MLS
- $390,4704 bd2 ba1.9k sqft16812 Bustillos Pass, Manor, TX 78653ActiveUnlock MLS
- $318,9004 bd3 ba1.9k sqft14709 Wahlbergs Way, Elgin, TX 78621ActiveUnlock MLS
- $315,9004 bd3 ba1.9k sqft14408 Wahlbergs Way, Elgin, TX 78621ActiveUnlock MLS
- $350,0004 bd2 ba1.8k sqft17817 Altesino Cv, Pflugerville, TX 78660ActiveMLS ID #8988219, Brian Weinzetl, All City Real Estate Ltd. Co. Unlock MLS
- $285,9003 bd3 ba1.5k sqft14620 Wahlbergs Way, Elgin, TX 78621ActiveUnlock MLS
- from $315,9004 bd3 ba1.9k sqftMarek Plan, Homestead Estates, Elgin, TX 78621New ConstructionLGI Homes
- $419,9904 bd3 ba2.5k sqft16808 Bustillos Pass, Manor, TX 78653ActiveMLS ID #7558108, Matt Menard, ERA Experts. Unlock MLS
- from $313,9904 bd3 ba2k sqftMagnolia | Trinity Ranch Plan, Trinity Ranch, Elgin, TX 78621New ConstructionTrophy Signature Homes
- $314,7894 bd3 ba2k sqft341 Sullivan Way, Elgin, TX 78621ActiveUnlock MLS
