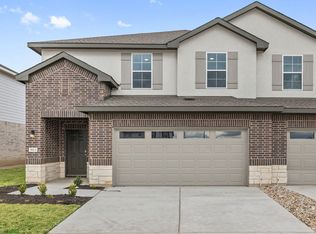
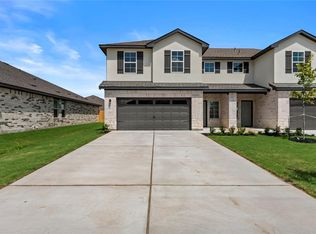
*5% lender incentive offered with the use of the seller’s in-house lender! Incentive may be used towards buyer closing costs and/or rate buy-down, subject to lender approval and buyer qualification. The Sycamore is a thoughtfully designed floor plan in our Palomino community located in Manor, TX. The Sycamore plan is a 4 bed, 2.5 bath, 2-story home across 2,216 square feet of living space. This home provides separation between living and sleep. The first floor includes a large living room, dining area, and kitchen that lets in plenty of natural light. The kitchen features granite countertops, stainless steel appliances, and a kitchen island. This home also features a powder room on the first floor. As you make your way upstairs you step into the game room which is perfect for kids to enjoy. You will also find the three secondary bedrooms and a full bathroom. Towards the back of the home, you'll find the main bedroom with a private ensuite that includes a walk-in shower and vast walk-in closet.
Active
$305,000
15109B Afleet Alex St, Manor, TX 78653
4beds
2,216sqft
:
Get pre-qualified$2,210/mo
Condominium
Built in 2026
-- sqft lot
$303,900 Zestimate®
$138/sqft
$45/mo HOA
What's special
Stainless steel appliancesDining areaGranite countertopsVast walk-in closetKitchen islandWalk-in shower
- 19 days |
- 90 |
- 7 |
Likely to sell faster than
Zillow last checked:
Listing updated:
Listed by:
Christopher Marti (830) 660-1004,
Marti Realty Group (830) 660-1004
Source: Unlock MLS,MLS#: 2087079
Facts & features
Interior
Bedrooms & bathrooms
- Bedrooms: 4
- Bathrooms: 3
- Full bathrooms: 2
- 1/2 bathrooms: 1
Heating
- Central, ENERGY STAR Qualified Equipment, Natural Gas, Radiant Ceiling
Cooling
- Central Air, ENERGY STAR Qualified Equipment
Appliances
- Included: Dishwasher, Disposal, ENERGY STAR Qualified Water Heater, Gas Range, Microwave, Gas Water Heater
Features
- Double Vanity, Kitchen Island, No Interior Steps, Open Floorplan, Pantry, Primary Bedroom on Main, Recessed Lighting, Smart Home, Smart Thermostat, Walk-In Closet(s)
- Flooring: Carpet, Vinyl
- Windows: Double Pane Windows, ENERGY STAR Qualified Windows, Low Emissivity Windows, Vinyl Windows
Interior area
- Total interior livable area: 2,216 sqft
Property
Parking
- Total spaces: 2
- Parking features: Attached, Garage, Garage Door Opener
- Attached garage spaces: 2
Accessibility
- Accessibility features: None
Features
- Levels: Two
- Stories: 2
- Patio & porch: Covered, Patio
- Exterior features: Private Yard
- Pool features: None
- Fencing: Back Yard, Fenced, Wood
- Has view: Yes
- View description: None
- Waterfront features: None
Lot
- Size: 4,660 Square Feet
- Features: Back Yard, Front Yard, Interior Lot, Landscaped, Sprinkler - Automatic, Sprinkler - Back Yard, Sprinklers In Front, Sprinkler - In-ground, Sprinkler - Rain Sensor, Sprinkler - Side Yard, Trees-Small (Under 20 Ft)
Details
- Additional structures: None
- Parcel number: 15109B Afleet Alex St
- Special conditions: See Remarks
Construction
Type & style
- Home type: Condo
- Property subtype: Condominium
Materials
- Foundation: Slab
- Roof: Composition, Shingle
Condition
- New Construction
- New construction: Yes
- Year built: 2026
Details
- Builder name: DR HORTON
Utilities & green energy
- Sewer: Public Sewer
- Water: Public
- Utilities for property: Electricity Available, Sewer Connected, Underground Utilities, Water Available
Community & HOA
Community
- Features: Cluster Mailbox, Curbs, Sidewalks, Street Lights
- Subdivision: PALOMINO
HOA
- Has HOA: Yes
- Services included: Common Area Maintenance
- HOA fee: $45 monthly
- HOA name: PALOMINO
Location
- Region: Manor
Financial & listing details
- Price per square foot: $138/sqft
- Date on market: 7/6/2026
- Listing terms: Cash,Conventional,FHA,VA Loan
- Electric utility on property: Yes
Estimated market value
$303,900
$289,000 - $319,000
$2,627/mo
Price history
| Date | Event | Price |
|---|---|---|
| 7/6/2026 | Listed for sale | $305,000$138/sqft |
Source:  Unlock MLS #2087079 Report a problem Unlock MLS #2087079 Report a problem | ||
Public tax history
Tax history is unavailable.
Monthly payment
Est. payment
Payment breakdown
Explore the cost of this home by adjusting the details. Changes won't be saved.Climate risks
Neighborhood: 78653
Nearby schools
GreatSchools rating
- 2/10Shadowglen Elementary SchoolGrades: PK-5Distance: 1.6 mi
- 2/10Manor Middle SchoolGrades: 6-8Distance: 2.9 mi
- 2/10Manor High SchoolGrades: 9-12Distance: 3.1 mi
Schools provided by the listing agent
- Elementary: ShadowGlen
- Middle: Manor (Manor ISD)
- High: Manor
- District: Manor ISD
Source: Unlock MLS. This data may not be complete. We recommend contacting the local school district to confirm school assignments for this home.
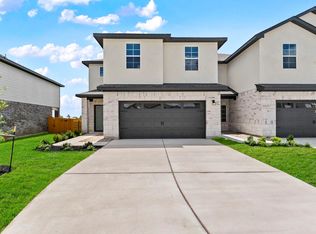
- $310,0004 bd3 ba2.2k sqft15109A Afleet Alex St, Manor, TX 78653New Construction
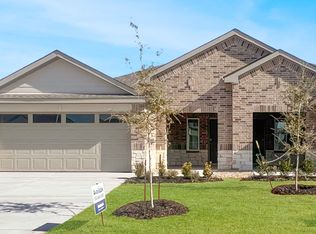
- $268,8003 bd2 ba1.3k sqft15105A Afleet Alex St, Manor, TX 78653Off Market

- $259,0003 bd2 ba1.3k sqft15105B Afleet Alex St, Manor, TX 78653Off Market
- $300,0004 bd3 ba1.9k sqft15113 A Afleet Alex St, Manor, TX 78653New Construction

- $312,3004 bd3 ba1.9k sqft15113A Afleet Alex St, Manor, TX 78653Off Market
- $305,0004 bd3 ba1.9k sqft15113 B Afleet Alex St, Manor, TX 78653New Construction
- $312,3004 bd3 ba1.9k sqft15113B Afleet Alex St, Manor, TX 78653Off Market
- $272,0003 bd2 ba1.5k sqft15112A Afleet Alex St, Manor, TX 78653Off Market
A local agent can set up tours, give advice and negotiate with sellers.
Similar homes
- $--6 bd3 ba2.4k sqft14220 Vigilance St, Manor, TX 78653Auction
 Auction.com 2
 - from $310,4904 bd3 ba1.9k sqftThe Pecan Plan, Palomino, Manor, TX 78653New Construction
 DR Horton
 - $285,0003 bd3 ba1.6k sqft15116B Afleet Alex St, Manor, TX 78653Active

 MLS ID #7240693, Christopher Marti, Marti Realty Group. Unlock MLS
 - $285,0003 bd3 ba1.6k sqft15116A Afleet Alex St, Manor, TX 78653Active
 MLS ID #2374872, Christopher Marti, Marti Realty Group. Unlock MLS
 - from $330,4904 bd3 ba2.2k sqftThe Sycamore Plan, Palomino, Manor, TX 78653New ConstructionDR Horton
- $331,7603 bd2 ba1.4k sqft15100 Garrano Way, Manor, TX 78653ActiveUnlock MLS
- from $354,9904 bd3 ba2.1k sqftJuniper Plan, Newhaven, Manor, TX 78653New ConstructionDRB Homes
- from $334,9903 bd2 ba1.9k sqftPalm Plan, Newhaven, Manor, TX 78653New ConstructionDRB Homes
- from $359,9904 bd3 ba2.1k sqftJuniper Plan, Carillon, Manor, TX 78653New ConstructionDRB Homes
- from $339,9903 bd2 ba2k sqftLaurel Plan, Newhaven, Manor, TX 78653New ConstructionDRB Homes
- from $369,9905 bd3 ba2.7k sqftMeyerson Plan, Carillon, Manor, TX 78653New ConstructionDRB Homes
- from $389,9903 bd3 ba2.6k sqftMagnolia Plan, Newhaven, Manor, TX 78653New ConstructionDRB Homes
- $425,5405 bd3 ba2.4k sqft14816 Flying Aster Ln, Manor, TX 78653ActiveUnlock MLS
- from $329,9904 bd2 ba2.5k sqftMajestic Plan, Creeks Crossing, Elgin, TX 78621New ConstructionDRB Homes
- from $389,9904 bd3 ba2.7k sqftMimosa Plan, Carillon, Manor, TX 78653New ConstructionDRB Homes
- $300,0003 bd3 ba1.7k sqft1347 Lakeside Loop, Round Rock, TX 78665ActiveMLS ID #6198619, Lisa Patterson, Pure Realty. Unlock MLS
- $340,0004 bd2 ba1.9k sqft18816 Keeli Ln, Pflugerville, TX 78660ActiveMLS ID #3049812, Eli Alborn, eXp Realty, LLC. Unlock MLS
- from $384,9903 bd2 ba2.6k sqftMagnolia Plan, Carillon, Manor, TX 78653New ConstructionDRB Homes
- from $309,9904 bd3 ba2.3k sqftSouthfork Plan, Creeks Crossing, Elgin, TX 78621New ConstructionDRB Homes
- $438,0805 bd3 ba2.4k sqft14717 Flying Aster Ln, Manor, TX 78653New ConstructionDR Horton
