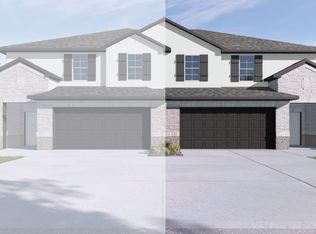
5% lender incentive offered with use of seller’s preferred in-house lender. Incentive may be applied toward buyer closing costs and/or rate buy-down, subject to lender approval and buyer qualification. The Cypress floorplan by D.R. Horton offers 1,690 square feet of thoughtfully designed living space with 3 bedrooms, 2.5 bathrooms, and a 2-car garage. The open-concept main level creates a seamless flow between the kitchen, dining, and living areas, making everyday living and entertaining easy. The kitchen features modern cabinetry, durable countertops, ample storage, and a spacious island overlooking the living area. Upstairs, the private primary suite includes a walk-in closet and ensuite bath, while two secondary bedrooms provide flexibility for guests, family, or a home office. Additional features include energy-efficient construction, smart home technology, and contemporary finishes throughout. Located in Palomino with convenient access to major highways, shopping, dining, and everyday conveniences, this home combines comfort, functionality, and value in one exceptional package.
Active
Price cut: $15K (7/24)
$285,000
15116A Afleet Alex St, Manor, TX 78653
3beds
1,690sqft
:
Get pre-qualified$2,068/mo
Townhouse
Built in 2026
4,660 Square Feet Lot
$284,200 Zestimate®
$169/sqft
$45/mo HOA
What's special
Contemporary finishes throughoutDurable countertopsWalk-in closetSmart home technologyEnsuite bathAmple storageOpen-concept main level
- 31 days |
- 33 |
- 3 |
Zillow last checked:
Listing updated:
Listed by:
Christopher Marti (210) 696-9996,
Keller Williams City-View (210) 696-9996
Source: Unlock MLS,MLS#: 2374872
Facts & features
Interior
Bedrooms & bathrooms
- Bedrooms: 3
- Bathrooms: 3
- Full bathrooms: 2
- 1/2 bathrooms: 1
Primary bedroom
- Level: Second
Bedroom
- Description: Bedroom 3
- Level: Second
Bedroom
- Description: Bedroom 2
- Level: Second
Primary bathroom
- Level: Second
Dining room
- Level: Main
Kitchen
- Level: Main
Living room
- Level: Main
Heating
- Central, Electric, ENERGY STAR Qualified Equipment
Cooling
- Central Air, Electric, ENERGY STAR Qualified Equipment
Appliances
- Included: Dishwasher, Disposal, Microwave
Features
- Granite Counters, Double Vanity, Interior Steps, Kitchen Island, No Interior Steps, Open Floorplan, Pantry, Recessed Lighting, Smart Home, Smart Thermostat, Walk-In Closet(s)
- Flooring: Carpet, Vinyl
- Windows: Double Pane Windows, ENERGY STAR Qualified Windows, Low Emissivity Windows, Vinyl Windows
Interior area
- Total interior livable area: 1,690 sqft
Video & virtual tour
Property
Parking
- Total spaces: 2
- Parking features: Attached, Garage
- Attached garage spaces: 2
Accessibility
- Accessibility features: None
Features
- Levels: Two
- Stories: 2
- Patio & porch: Covered, Patio
- Exterior features: Lighting, Private Yard
- Pool features: None
- Fencing: Back Yard, Fenced, Wood
- Has view: Yes
- View description: None
- Waterfront features: None
Lot
- Size: 4,660 Square Feet
- Features: Back Yard, Front Yard, Landscaped, Sprinkler - Automatic, Sprinkler - Back Yard, Sprinklers In Front, Sprinkler - In-ground, Sprinkler - Rain Sensor, Sprinkler - Side Yard, Trees-Small (Under 20 Ft)
Details
- Additional structures: None
- Parcel number: 986059
- Special conditions: See Remarks
Construction
Type & style
- Home type: Townhouse
- Property subtype: Townhouse
Materials
- Foundation: Slab
- Roof: Composition, Shingle
Condition
- New Construction
- New construction: Yes
- Year built: 2026
Details
- Builder name: DR HORTON
Utilities & green energy
- Sewer: Public Sewer
- Water: Public
- Utilities for property: Cable Available, Electricity Available, Internet-Cable, Natural Gas Available, Phone Available, Sewer Available, Underground Utilities, Water Available
Community & HOA
Community
- Features: Cluster Mailbox, Curbs, Sidewalks, Street Lights
- Subdivision: PALOMINO
HOA
- Has HOA: Yes
- Services included: Common Area Maintenance
- HOA fee: $45 monthly
- HOA name: PALOMINO
Location
- Region: Manor
Financial & listing details
- Price per square foot: $169/sqft
- Annual tax amount: $21
- Date on market: 7/2/2026
- Listing terms: Cash,Conventional,FHA,VA Loan
- Electric utility on property: Yes
Estimated market value
$284,200
$270,000 - $298,000
$2,125/mo
Price history
| Date | Event | Price |
|---|---|---|
| 7/24/2026 | Price change | $285,000-5%$169/sqft |
Source:  Unlock MLS #2374872 Report a problem Unlock MLS #2374872 Report a problem | ||
| 7/2/2026 | Listed for sale | $300,000+0.7%$178/sqft |
Source: Unlock MLS #2374872 Report a problem | ||
| 5/15/2026 | Listing removed | $297,990$176/sqft |
Source:  DR Horton Report a problem DR Horton Report a problem | ||
| 5/2/2026 | Price change | $297,990+1%$176/sqft |
Source: DR Horton Report a problem | ||
| 4/15/2026 | Price change | $295,010-1%$175/sqft |
Source: Unlock MLS #6706808 Report a problem | ||
| 4/8/2026 | Price change | $297,990+2.8%$176/sqft |
Source: DR Horton Report a problem | ||
| 3/28/2026 | Price change | $289,990+16%$172/sqft |
Source: DR Horton Report a problem | ||
| 3/26/2026 | Price change | $249,990-19.4%$148/sqft |
Source: DR Horton Report a problem | ||
| 3/22/2026 | Listed for sale | $309,990$183/sqft |
Source: DR Horton Report a problem | ||
Public tax history
Tax history is unavailable.
Monthly payment
Est. payment
Payment breakdown
Explore the cost of this home by adjusting the details. Changes won't be saved.Climate risks
Neighborhood: 78653
Nearby schools
GreatSchools rating
- 2/10Shadowglen Elementary SchoolGrades: PK-5Distance: 1.6 mi
- 2/10Manor Middle SchoolGrades: 6-8Distance: 2.9 mi
- 2/10Manor High SchoolGrades: 9-12Distance: 3.1 mi
Schools provided by the listing agent
- Elementary: ShadowGlen
- Middle: Manor (Manor ISD)
- High: Manor
- District: Manor ISD
Source: Unlock MLS. This data may not be complete. We recommend contacting the local school district to confirm school assignments for this home.
- $285,0003 bd3 ba1.6k sqft15116B Afleet Alex St, Manor, TX 78653New Construction

- $298,0004 bd3 ba1.9k sqft15000B Welsh Cob Rd, Manor, TX 78653Off Market
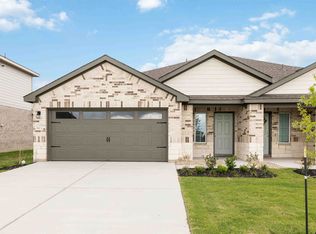
- $272,0003 bd2 ba1.5k sqft15112A Afleet Alex St, Manor, TX 78653Off Market
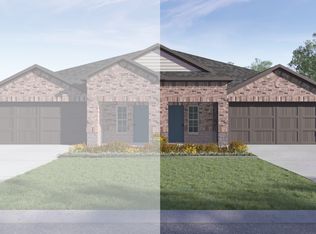
- $266,9003 bd2 ba1.5k sqft15117B Afleet Alex St, Manor, TX 78653Off Market
- $312,3004 bd3 ba1.9k sqft15113B Afleet Alex St, Manor, TX 78653Off Market
- $312,3004 bd3 ba1.9k sqft15113A Afleet Alex St, Manor, TX 78653Off Market
- $235,6003 bd2 ba1.3k sqft18509 Cremello Dr #A, Manor, TX 78653Off Market
- $239,4003 bd2 ba1.3k sqft18509 Cremello Dr #B, Manor, TX 78653Off Market
A local agent can set up tours, give advice and negotiate with sellers.
Similar homes
- $285,0003 bd3 ba1.6k sqft15116B Afleet Alex St, Manor, TX 78653Active
 MLS ID #7240693, Christopher Marti, Keller Williams City-View. Unlock MLS
 - from $334,9903 bd2 ba1.9k sqftPalm Plan, Newhaven, Manor, TX 78653New Construction
 DRB Homes
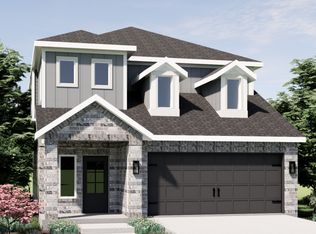
 - from $364,9003 bd3 ba1.9k sqftDallas Plan, Village At Manor Commons, Manor, TX 78653New Construction
 Pacesetter Homes
 - from $339,9903 bd2 ba2k sqftLaurel Plan, Newhaven, Manor, TX 78653New Construction
 DRB Homes
 - from $329,9903 bd2 ba1.8k sqftMahogany Plan, Carillon, Manor, TX 78653New ConstructionDRB Homes
- from $354,9904 bd3 ba2.1k sqftJuniper Plan, Newhaven, Manor, TX 78653New ConstructionDRB Homes
- from $332,9903 bd2 ba2k sqftSheldon I Plan, Carillon, Manor, TX 78653New ConstructionM/I Homes
- from $344,9903 bd2 ba2k sqftLaurel Plan, Carillon, Manor, TX 78653New ConstructionDRB Homes
- from $274,9903 bd3 ba2.1k sqftJoyce III Plan, Creeks Crossing, Elgin, TX 78621New ConstructionDRB Homes
- from $359,9904 bd3 ba2.1k sqftJuniper Plan, Carillon, Manor, TX 78653New ConstructionDRB Homes
- $420,4254 bd3 ba2.2k sqft14820 Flying Aster Ln, Manor, TX 78653ActiveMLS ID #9386307, Dave Clinton, D.R. Horton, AMERICA'S Builder. Unlock MLS
- from $279,9903 bd3 ba2.1k sqftHemingway III Plan, Creeks Crossing, Elgin, TX 78621New ConstructionDRB Homes
- $425,5405 bd3 ba2.4k sqft14816 Flying Aster Ln, Manor, TX 78653ActiveUnlock MLS
- from $284,9903 bd3 ba2.2k sqftOrwell III Plan, Creeks Crossing, Elgin, TX 78621New ConstructionDRB Homes
- $371,9003 bd2 ba1.9k sqft12529 Sea Gull Way, Manor, TX 78653New ConstructionPacesetter Homes
- from $280,9903 bd3 ba1.7k sqftHarvest Ridge 1782 Plan, Harvest Ridge, Elgin, TX 78621New ConstructionBrohn Homes
- $426,3054 bd3 ba2.2k sqft14813 Flying Aster Ln, Manor, TX 78653New ConstructionDR Horton
- $309,9903 bd3 ba2.1k sqft13521 Muny Pkwy, Elgin, TX 78621ActiveUnlock MLS
- from $259,9903 bd3 ba1.6k sqftWoolf Plan, Creeks Crossing, Elgin, TX 78621New ConstructionDRB Homes
- from $294,9903 bd3 ba1.9k sqftHarvest Ridge 1950 Plan, Harvest Ridge, Elgin, TX 78621New ConstructionBrohn Homes
