
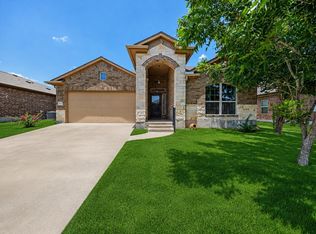
This single-story home offers 4 bedrooms, 2 full baths, plus a versatile flex space perfect for a home office, second living area, playroom, or whatever fits your lifestyle. Inside, you’ll find easy-care flooring throughout with NO CARPET, an open and inviting layout, and walk-in showers in BOTH bathrooms. The kitchen flows seamlessly into the main living and dining areas, creating a comfortable space for everyday living and entertaining. A whole-home water softener and filtration system add even more convenience. Ideally located near shopping, dining, entertainment, major roadways, and neighborhood amenities, this home offers the space you need without a long list of projects waiting for you after closing. Clean, comfortable, and ready for its next owner—come see why 18816 Keeli Lane deserves a spot at the top of your list!
Active
$340,000
18816 Keeli Ln, Pflugerville, TX 78660
4beds
1,968sqft
Single Family Residence
Built in 2013
8,433 Square Feet Lot
$-- Zestimate®
$173/sqft
$44/mo HOA
What's special
Easy-care flooring throughoutOpen and inviting layout
- 13 days
- 424
- 42
Likely to sell faster than
Zillow last checked:
Listing updated:
Listed by:
Eli Alborn (512) 698-3696,
eXp Realty, LLC (888) 519-7431
Source: Unlock MLS,MLS#: 2277203
Facts & features
Interior
Bedrooms & bathrooms
- Bedrooms: 4
- Bathrooms: 2
- Full bathrooms: 2
- Main level bedrooms: 4
Heating
- Central, Electric
Cooling
- Ceiling Fan(s), Central Air, Electric
Appliances
- Included: Dishwasher, Disposal, Microwave, Free-Standing Electric Range, Water Purifier Owned, Water Softener Owned
Features
- Ceiling Fan(s), Granite Counters, Double Vanity, Electric Dryer Hookup, High Speed Internet, Kitchen Island, Multiple Living Areas, No Interior Steps, Open Floorplan, Pantry, Primary Bedroom on Main, Recessed Lighting, Smart Thermostat, Walk-In Closet(s), Washer Hookup
- Flooring: No Carpet, Tile, Vinyl
- Windows: Screens
- Fireplace features: None
Interior area
- Total interior livable area: 1,968 sqft
Property
Parking
- Total spaces: 2
- Parking features: Driveway, Garage
- Garage spaces: 2
Accessibility
- Accessibility features: None
Features
- Levels: One
- Stories: 1
- Patio & porch: Front Porch, Rear Porch
- Exterior features: Private Yard
- Pool features: None
- Spa features: None
- Fencing: Wood
- Has view: Yes
- View description: Neighborhood
- Waterfront features: None
Lot
- Size: 8,433 Square Feet
- Features: Back Yard, Curbs, Front Yard, Interior Lot, Level
Details
- Additional structures: None
- Parcel number: 02756009350000
- Special conditions: Standard
Construction
Type & style
- Home type: SingleFamily
- Property subtype: Single Family Residence
Materials
- Foundation: Slab
- Roof: Composition
Condition
- Resale
- New construction: No
- Year built: 2013
Details
- Builder name: Buffington Homes
Utilities & green energy
- Sewer: Public Sewer
- Water: Public
- Utilities for property: Electricity Connected, Sewer Connected, Water Connected
Community & HOA
Community
- Features: BBQ Pit/Grill, Clubhouse, Cluster Mailbox, Common Grounds, Curbs, Fitness Center, High Speed Internet, Kitchen Facilities, Planned Social Activities, Playground, Pool, Property Manager On-Site, Sport Court(s)/Facility, Street Lights
- Subdivision: Reserve At Westcreek Amd
HOA
- Has HOA: Yes
- Services included: Common Area Maintenance
- HOA fee: $44 monthly
- HOA name: Reserve at Westrcreek
Location
- Region: Pflugerville
Financial & listing details
- Price per square foot: $173/sqft
- Tax assessed value: $397,681
- Annual tax amount: $8,377
- Date on market: 10/3/2026
- Listing terms: Cash,Conventional,FHA,VA Loan,Zero Down
- Electric utility on property: Yes
Estimated market value
Not available
Estimated sales range
Not available
Not available
Price history
| Date | Event | Price |
|---|---|---|
| 10/3/2026 | Listed for sale | $340,000$173/sqft |
Source:  Unlock MLS #2277203 Report a problem Unlock MLS #2277203 Report a problem | ||
| 10/1/2026 | Listing removed | $340,000$173/sqft |
Source: Unlock MLS #3049812 Report a problem | ||
| 7/3/2026 | Price change | $340,000-2.6%$173/sqft |
Source: eXp Realty #ACT3049812 Report a problem | ||
| 6/12/2026 | Price change | $349,000-0.3%$177/sqft |
Source: eXp Realty #ACT3049812 Report a problem | ||
| 5/22/2026 | Price change | $350,000-2.2%$178/sqft |
Source: Unlock MLS #3049812 Report a problem | ||
| 5/7/2026 | Listed for sale | $358,000$182/sqft |
Source: Unlock MLS #3049812 Report a problem | ||
Public tax history
| Year | Property taxes | Tax assessment |
|---|---|---|
| 2025 | -- | $397,681 +4.5% |
| 2024 | -- | $380,599 +10% |
| 2023 | -- | $345,999 +10% |
| 2022 | -- | $314,545 +10% |
| 2021 | -- | $285,950 +9.1% |
| 2020 | -- | $262,144 |
| 2019 | -- | $262,144 +4.3% |
| 2018 | -- | $251,338 +1.9% |
| 2017 | -- | $246,670 +10% |
| 2016 | $3,668 | $224,245 +10% |
| 2015 | $3,668 | $203,859 +5.7% |
| 2014 | $3,668 | $192,844 |
Find assessor info on the county website
Monthly payment
Est. payment
Payment breakdown
Explore the cost of this home by adjusting the details. Changes won't be saved.Climate risks
Neighborhood: 78660
Nearby schools
Schools provided by the listing agent
- Elementary: Mott
- Middle: Cele
- High: Weiss
- District: Pflugerville ISD
Source: Unlock MLS. This data may not be complete. We recommend contacting the local school district to confirm school assignments for this home.

Similar homes
- $335,0004 bd3 ba2.2k sqft19104 Leigh Ln, Pflugerville, TX 78660Active

 MLS ID #2525861, Crystal Long, Jorgenson Real Estate. Unlock MLS
 - $343,0003 bd2 ba1.8k sqft3000 Grand Mission Way, Pflugerville, TX 78660Active
 MLS ID #2469276, Andrew Vallejo, Redfin Corporation. Unlock MLS
 - $335,0003 bd2 ba1.8k sqft17232 Borromeo Ave, Pflugerville, TX 78660Active
 MLS ID #2810462, Adam Walker, Compass RE Texas, LLC. Unlock MLS
 - $289,9003 bd2 ba1.6k sqft4612 Tiddle Ln, Pflugerville, TX 78660Active
 MLS ID #3837251, Henry Valles, Christies Intl Real Estate Lone Star. Unlock MLS
 - $399,9004 bd3 ba2.3k sqft2604 Auburn Chestnut Ln, Pflugerville, TX 78660ActiveMLS ID #5413921, Jenny Wang, JNJ REAL ESTATE INVESTMENT LLC. Unlock MLS
- $330,0003 bd2 ba1.5k sqft18519 Bandelier Dr, Pflugerville, TX 78660ActiveMLS ID #4943586, Javier Rubio, Serhant Texas, LLC. Unlock MLS
- $364,9004 bd2 ba2k sqft601 Timothy John Dr, Pflugerville, TX 78660ActiveMLS ID #8330391, Betsy Gourley, Pura Vida Realty Group, Inc. Unlock MLS
- $410,0004 bd3 ba2.3k sqft17408 Silent Harbor Loop, Pflugerville, TX 78660ActiveMLS ID #6246650, Ut Le, Texas Premier Realty. Unlock MLS
- $340,0003 bd2 ba1.5k sqft2008 Fretboard St, Round Rock, TX 78664ActiveMLS ID #5429843, Kaye Rich, Redfin Corporation. Unlock MLS
- $369,9995 bd4 ba2.8k sqft670 Landon Samuel Loop, Pflugerville, TX 78660ActiveMLS ID #9858008, Trevor Loveless, eXp Realty, LLC. Unlock MLS
- $399,0004 bd2 ba1.9k sqft16616 Brogan Ln, Pflugerville, TX 78660ActiveMLS ID #4730445, Sharon Toler, Coldwell Banker Apex. Unlock MLS
- $375,0003 bd3 ba2.7k sqft18808 Star Gazer Way, Pflugerville, TX 78660ActiveMLS ID #3178941, SEAN SOBIESKI, Orchard Brokerage. Unlock MLS
- $450,0004 bd2 ba2.7k sqft19609 Vilamoura St, Pflugerville, TX 78660ActiveMLS ID #5570507, Tyler Hindmarsh, Jorgenson Real Estate. Unlock MLS
- $399,9003 bd3 ba2.6k sqft2409 Dovetail St, Pflugerville, TX 78660ActiveMLS ID #3697216, Ilango Thangavelu, REKonnection, LLC. Unlock MLS
- $320,0003 bd2 ba1.5k sqft13413 Bauhaus Bnd, Pflugerville, TX 78660ActiveMLS ID #5234239, Cynthia Mattiza, Kuper Sotheby's Int'l Realty. Unlock MLS
- $369,9004 bd3 ba2k sqft2600 Hill Street Cv, Round Rock, TX 78664ActiveMLS ID #6953730, George Wang, Texas Fortune Realty. Unlock MLS
- $300,0003 bd2 ba1.4k sqft18308 Cuyahoga Dr, Pflugerville, TX 78660ActiveMLS ID #4754579, Paola Samaia Lozano, Keller Williams Realty. Unlock MLS
- $299,9994 bd3 ba2.2k sqft204 Timber Brook Dr, Hutto, TX 78634ActiveMLS ID #7091179, Malcolm Manning, United Real Estate Austin. Unlock MLS
- $312,0003 bd3 ba2.2k sqft18920 Lady Bird Johnson St, Manor, TX 78653ActiveMLS ID #3934951, Trina Heinmiller, eXp Realty, LLC. Unlock MLS
