Welcome to 17232 Borromeo Ave, a thoughtfully designed three-bedroom, two-bath home in Pflugerville’s Carmel West community. With an inviting layout, flexible spaces, and access to neighborhood amenities, this residence offers a comfortable setting for everyday living and entertaining. Inside, the open-concept floor plan creates an easy connection between the living, dining, and kitchen spaces. The kitchen is appointed with granite countertops and a center island, providing generous workspace and a natural gathering point. A dedicated office offers flexibility for work, hobbies, or additional living space, while the spacious laundry room adds everyday convenience. The primary suite provides a private retreat, while two additional bedrooms offer flexibility for guests or other needs. Step outside to the covered patio and enjoy the backyard, complete with a storage shed for tools, equipment, and seasonal items. Residents of Carmel West have access to community amenities including a neighborhood pool, playgrounds, parks, walking trails, and open green spaces, providing opportunities to enjoy the outdoors close to home. The location puts shopping, dining, and entertainment within easy reach. Explore Stone Hill Town Center and nearby retail destinations, dine at local favorites such as Brotherton’s Black Iron Barbecue, Tycoon Flats, and The Growler Bar. Outdoor recreation is nearby at Lake Pflugerville, while the Round Rock Premium Outlets and Kalahari Resorts & Conventions provide additional shopping and entertainment options. With an adaptable floor plan, desirable neighborhood amenities, and convenient access to the best of Pflugerville and the surrounding area, 17232 Borromeo Ave offers a welcoming place to call home.
Active
$349,900
17232 Borromeo Ave, Pflugerville, TX 78660
3beds
1,854sqft
Single Family Residence
Built in 2019
6,250 Square Feet Lot
$-- Zestimate®
$189/sqft
$90/mo HOA
What's special
Dedicated officeOpen-concept floor planFlexible spacesGranite countertopsCovered patioInviting layoutSpacious laundry room
- 34 days
- 314
- 21
Likely to sell faster than
Zillow last checked:
Listing updated:
Listed by:
Adam Walker (512) 575-3644,
Compass RE Texas, LLC (512) 575-3644
Source: Unlock MLS,MLS#: 2810462
Facts & features
Interior
Bedrooms & bathrooms
- Bedrooms: 3
- Bathrooms: 2
- Full bathrooms: 2
- Main level bedrooms: 3
Heating
- Central
Cooling
- Central Air
Appliances
- Included: Dishwasher, Disposal, ENERGY STAR Qualified Appliances, Microwave, Free-Standing Range, Stainless Steel Appliance(s), Gas Water Heater
Features
- Breakfast Bar, Ceiling Fan(s), High Ceilings, Granite Counters, Double Vanity, Electric Dryer Hookup, Entrance Foyer, French Doors, In-Law Floorplan, Kitchen Island, Multiple Living Areas, No Interior Steps, Open Floorplan, Pantry, Primary Bedroom on Main, Recessed Lighting, Study/Home Office, Walk-In Closet(s), Washer Hookup
- Flooring: Carpet, Laminate, Tile
- Windows: Blinds, Shutters
- Fireplace features: None
Interior area
- Total interior livable area: 1,854 sqft
Video & virtual tour
Property
Parking
- Total spaces: 2
- Parking features: Attached, Door-Single, Driveway, Garage, Garage Faces Front
- Attached garage spaces: 2
Accessibility
- Accessibility features: None
Features
- Levels: One
- Stories: 1
- Patio & porch: Covered, Patio, Porch
- Exterior features: Gutters Partial, Private Yard
- Pool features: None
- Spa features: None
- Fencing: Fenced, Wood
- Has view: Yes
- View description: None
- Waterfront features: None
Lot
- Size: 6,250 Square Feet
- Features: Back Yard, Few Trees, Front Yard, Sprinkler - Automatic, Sprinkler - In-ground
Details
- Additional structures: Shed(s)
- Parcel number: 02665902110000
- Special conditions: Standard
Construction
Type & style
- Home type: SingleFamily
- Property subtype: Single Family Residence
Materials
- Foundation: Slab
- Roof: Composition, Shingle
Condition
- Resale
- New construction: No
- Year built: 2019
Details
- Builder name: Gray Point/Gehan Homes
Utilities & green energy
- Sewer: Public Sewer
- Water: Public
- Utilities for property: Electricity Connected, Natural Gas Connected, Sewer Connected, Water Connected
Community & HOA
Community
- Features: Park, Picnic Area, Playground, Pool
- Subdivision: Carmel West
HOA
- Has HOA: Yes
- Services included: Common Area Maintenance
- HOA fee: $90 monthly
- HOA name: Carmel West
Location
- Region: Pflugerville
Financial & listing details
- Price per square foot: $189/sqft
- Tax assessed value: $387,092
- Annual tax amount: $9,009
- Date on market: 8/7/2026
- Listing terms: Cash,Conventional,FHA,VA Loan
- Electric utility on property: Yes
Estimated market value
Not available
Estimated sales range
Not available
Not available
Price history
| Date | Event | Price |
|---|---|---|
| 8/7/2026 | Listed for sale | $349,900-2.8%$189/sqft |
Source:  Unlock MLS #2810462 Report a problem Unlock MLS #2810462 Report a problem | ||
| 6/27/2026 | Listing removed | $359,999$194/sqft |
Source:  LERA MLS #1932843 Report a problem LERA MLS #1932843 Report a problem | ||
| 3/2/2026 | Price change | $359,999-1.4%$194/sqft |
Source: LERA MLS #1932843 Report a problem | ||
| 1/9/2026 | Listed for sale | $364,999$197/sqft |
Source: LERA MLS #1932843 Report a problem | ||
Public tax history
| Year | Property taxes | Tax assessment |
|---|---|---|
| 2025 | $9,481 -3.9% | $387,092 -4.1% |
| 2024 | $9,862 -5.3% | $403,503 -7.6% |
| 2023 | $10,416 -13.5% | $436,550 -8.6% |
| 2022 | $12,043 | $477,758 +67.5% |
| 2021 | -- | $285,192 +5.9% |
| 2020 | $7,821 +566.7% | $269,372 +573.4% |
| 2019 | $1,173 | $40,000 |
Find assessor info on the county website
Monthly payment
Est. payment
Payment breakdown
Explore the cost of this home by adjusting the details. Changes won't be saved.Climate risks
Neighborhood: 78660
Nearby schools
Schools provided by the listing agent
- Elementary: Carpenter Elementary School
- Middle: Bohls Middle School
- High: Weiss
- District: Pflugerville ISD
Source: Unlock MLS. This data may not be complete. We recommend contacting the local school district to confirm school assignments for this home.
Similar homes
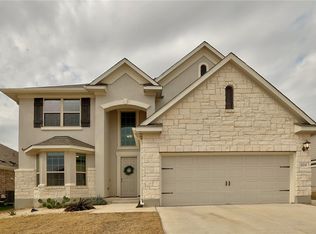
- $365,0003 bd3 ba2.6k sqft18601 White Water Cv, Pflugerville, TX 78660Active

 MLS ID #5178577, Andre Key, Key Realty & Associates, LLC. Unlock MLS
 - $349,0004 bd2 ba1.8k sqft17817 Altesino Cv, Pflugerville, TX 78660Active
 MLS ID #8988219, Brian Weinzetl, All City Real Estate Ltd. Co. Unlock MLS
 - $340,0004 bd2 ba1.9k sqft18816 Keeli Ln, Pflugerville, TX 78660Active
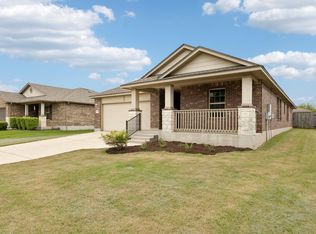 MLS ID #3049812, Eli Alborn, eXp Realty, LLC. Unlock MLS
 - $425,0004 bd3 ba2.3k sqft17408 Silent Harbor Loop, Pflugerville, TX 78660Active
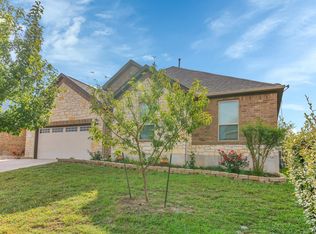 MLS ID #6246650, Ut Le, Texas Premier Realty. Unlock MLS
 - $337,0203 bd2 ba1.5k sqft2717 Derwent Dr, Pflugerville, TX 78660ActiveUnlock MLS
- $355,0004 bd3 ba2k sqft13108 Chapala Way, Manor, TX 78653ActiveMLS ID #8155502, Amir Lancaster, Serhant Texas, LLC. Unlock MLS
- $339,9004 bd2 ba1.6k sqft10724 Deaton Ln, Austin, TX 78754ActiveMLS ID #1727081, Dat Le, All City Real Estate Ltd. Co. Unlock MLS
- $349,0003 bd2 ba1.3k sqft10801 Meris Ln, Austin, TX 78754ActiveMLS ID #3989851, Jenny Wang, JNJ REAL ESTATE INVESTMENT LLC. Unlock MLS
- $475,0004 bd3 ba2.5k sqft3821 Raven Caw Pass, Pflugerville, TX 78660ActiveMLS ID #6990790, Helena Kwee, Proper Management. Unlock MLS
- $344,9004 bd2 ba1.8k sqft200 Waterway Ave, Hutto, TX 78634ActiveMLS ID #7315121, Tiffany Palmer, Real Broker, LLC. Unlock MLS
- $274,9003 bd3 ba1.7k sqft602 Caterpillar Ln #C, Pflugerville, TX 78660ActiveMLS ID #2540397, Todd Burgener, Douglas Elliman Real Estate. Unlock MLS
- $279,9993 bd3 ba1.7k sqft600 Pearly Eye Dr #C, Pflugerville, TX 78660ActiveMLS ID #2653069, Nolan Stahl, All City Real Estate Ltd. Co. Unlock MLS
- $388,7404 bd3 ba2.2k sqft13307 Underbank Rd, Pflugerville, TX 78660ActiveMLS ID #9187126, Daniel Wilson, New Home Now. Unlock MLS
- $403,0203 bd2 ba2k sqft13511 Stocksbridge Dr, Pflugerville, TX 78660ActiveUnlock MLS
- $339,9004 bd4 ba1.9k sqft111 Magnolia Ranch Ln, Hutto, TX 78634ActiveMLS ID #3542038, Cindy Lee, Austin 101 Realty, LLC. Unlock MLS
- $334,9994 bd2 ba1.7k sqft108 Kleberg Ct, Georgetown, TX 78626ActiveMLS ID #7111430, Alan Foskey, LPT Realty LLC - Ascend Group. Unlock MLS
- $375,0003 bd2 ba1.4k sqft5012 Magari Path, Austin, TX 78724ActiveMLS ID #6542367, Andrew Vallejo, Redfin Corporation. Unlock MLS
- $335,0004 bd3 ba2.2k sqft309 Colthorpe Ln, Hutto, TX 78634ActiveMLS ID #7934373, JP Rodriguez, Qualle Investments. Unlock MLS
- $315,0003 bd2 ba1.6k sqft16512 Enamorado Rd, Manor, TX 78653ActiveMLS ID #7127763, Nergis Scott, Keller Williams Realty. Unlock MLS
- $315,0004 bd3 ba2.1k sqft1000 McCormick Cv, Hutto, TX 78634ActiveMLS ID #7914627, Shanna Heidmann, Goodrich Realty LLC. Unlock MLS
