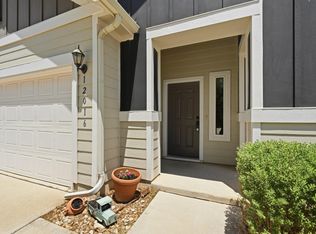
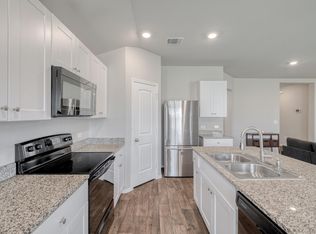
***NEW PAINT AND CARPET*** -Welcome to this charming 3-bedroom, 2-bath home, where modern comfort meets everyday convenience in one of East Austin's growing communities. This thoughtfully designed home features an open-concept floor plan filled with natural light, creating an inviting space for both relaxing and entertaining. The spacious kitchen offers ample cabinetry, generous counter space, and a seamless flow into the dining and living areas. Designed with today's lifestyle in mind, the home is wired with Ethernet throughout for reliable, high-speed connectivity. The living room is pre-wired for surround sound, with audio wiring extending to the covered patio—perfect for enjoying your favorite music or movies both indoors and out. The HVAC system is equipped with a UV light sanitizing system to help improve indoor air quality and reduce microbial growth. Adding to the home's value and efficiency is a 17-panel IQ7+ solar system, averaging approximately 650 kWh of energy production per month and generating an average of about $70 per month in electricity bill credits. The solar panel warranty extends through November 2045, providing long-term peace of mind and energy savings. The private primary suite offers a peaceful retreat with an en-suite bathroom and a spacious walk-in closet, while the secondary bedrooms provide flexibility for family, guests, or a home office. Step outside to a fully fenced backyard featuring a covered patio, perfect for outdoor dining, entertaining, or simply relaxing. Conveniently located with easy access to major highways, shopping, dining, parks, and entertainment, this home offers the ideal balance of neighborhood charm and city accessibility. Don't miss the opportunity to make this move-in-ready, energy-efficient home your own!
Active
Price cut: $25K (9/18)
$350,000
5012 Magari Path, Austin, TX 78724
3beds
1,495sqft
Single Family Residence
Built in 2020
6,534 Square Feet Lot
$-- Zestimate®
$234/sqft
$42/mo HOA
What's special
Spacious walk-in closetEn-suite bathroomSpacious kitchenFully fenced backyardGenerous counter spaceAmple cabinetry
- 88 days
- 414
- 54
Zillow last checked:
Listing updated:
Listed by:
Andrew Vallejo (512) 710-0156,
Redfin Corporation (512) 710-0156,
Colin Foley (608) 770-5323,
Redfin Corporation
Source: Unlock MLS,MLS#: 6542367
Facts & features
Interior
Bedrooms & bathrooms
- Bedrooms: 3
- Bathrooms: 2
- Full bathrooms: 2
- Main level bedrooms: 3
Heating
- Active Solar, Central, Solar
Cooling
- Central Air
Appliances
- Included: Dishwasher, Disposal, Dryer, Microwave, Electric Oven, Refrigerator, Washer
Features
- Primary Bedroom on Main, Recessed Lighting
- Flooring: Carpet, Laminate
- Windows: Blinds
Interior area
- Total interior livable area: 1,495 sqft
Property
Parking
- Total spaces: 2
- Parking features: Garage Faces Front
- Garage spaces: 2
Accessibility
- Accessibility features: None
Features
- Levels: One
- Stories: 1
- Patio & porch: Porch
- Exterior features: Private Yard
- Pool features: None
- Fencing: Wood
- View description: None
- Waterfront features: None
Lot
- Size: 6,534 Square Feet
- Features: Back Yard, Interior Lot, Level
Details
- Additional structures: None
- Parcel number: 02253011020000
- Special conditions: Standard
Construction
Type & style
- Home type: SingleFamily
- Property subtype: Single Family Residence
Materials
- Foundation: Slab
- Roof: Composition, Shingle
Condition
- Resale
- New construction: No
- Year built: 2020
Utilities & green energy
- Sewer: Public Sewer
- Water: Public
- Utilities for property: Electricity Connected, Sewer Connected, Solar, Water Connected
Community & HOA
Community
- Features: Cluster Mailbox
- Subdivision: Chapman Estates
HOA
- Has HOA: Yes
- Services included: Common Area Maintenance
- HOA fee: $500 annually
- HOA name: Northridge Park II HOA
Location
- Region: Austin
Financial & listing details
- Price per square foot: $234/sqft
- Tax assessed value: $342,154
- Annual tax amount: $7,702
- Date on market: 7/24/2026
- Listing terms: Cash,Conventional,FHA,VA Loan
- Electric utility on property: Yes
Estimated market value
Not available
Estimated sales range
Not available
Not available
Price history
| Date | Event | Price |
|---|---|---|
| 9/18/2026 | Price change | $350,000-6.7%$234/sqft |
Source:  Unlock MLS #6542367 Report a problem Unlock MLS #6542367 Report a problem | ||
| 8/21/2026 | Price change | $375,000-3.6%$251/sqft |
Source: Unlock MLS #6542367 Report a problem | ||
| 7/30/2026 | Price change | $389,000-2.5%$260/sqft |
Source: Unlock MLS #6542367 Report a problem | ||
| 7/24/2026 | Listed for sale | $399,000$267/sqft |
Source: Unlock MLS #6542367 Report a problem | ||
Public tax history
| Year | Property taxes | Tax assessment |
|---|---|---|
| 2025 | $4,865 -14% | $342,154 -9.4% |
| 2024 | $5,655 -5.2% | $377,518 -9.2% |
| 2023 | $5,968 -17.3% | $415,670 -2.1% |
| 2022 | $7,216 | $424,389 +23% |
| 2021 | -- | $344,899 +762.2% |
| 2020 | $891 +232.2% | $40,000 +220% |
| 2019 | $268 | $12,500 |
Find assessor info on the county website
Monthly payment
Est. payment
Payment breakdown
Explore the cost of this home by adjusting the details. Changes won't be saved.Climate risks
Neighborhood: 78724
Nearby schools
Schools provided by the listing agent
- Elementary: Jordan
- Middle: Dobie (Austin ISD)
- High: Lyndon B Johnson (Austin ISD)
- District: Austin ISD
Source: Unlock MLS. This data may not be complete. We recommend contacting the local school district to confirm school assignments for this home.
Similar homes
- $315,0004 bd3 ba2.1k sqft15005 Upland Willow Rd, Austin, TX 78724Active

 MLS ID #2907227, Victoria Chiem, JBGoodwin REALTORS NW. Unlock MLS
 - $349,0003 bd3 ba1.8k sqft12016 Cimaizon Dr, Austin, TX 78725Active
 MLS ID #8371581, Wafiq Alalawi, Compass RE Texas, LLC. Unlock MLS
 - $269,0003 bd2 ba1.6k sqft3308 Braun Way, Austin, TX 78724Active
 MLS ID #8273685, Alice Duffy, Keller Williams - Lake Travis. Unlock MLS
 - $276,5003 bd2 ba1.4k sqft5712 Xene Dr, Austin, TX 78724Active
 MLS ID #1061911, Mackenzie Dyer, Compass RE Texas, LLC. Unlock MLS
 - $340,0003 bd2 ba1.5k sqft2008 Fretboard St, Round Rock, TX 78664ActiveMLS ID #5429843, Kaye Rich, Redfin Corporation. Unlock MLS
- $324,9003 bd3 ba2k sqft12432 Ostrich Trl, Manor, TX 78653ActiveMLS ID #2883553, Kyle Bachus, Streamline Properties, LLC. Unlock MLS
- $409,9903 bd2 ba1.6k sqft4729 Bridwell Ln, Austin, TX 78754ActiveUnlock MLS
- $369,1153 bd3 ba1.8k sqft5301 Calluna Dr, Austin, TX 78725ActiveMLS ID #3230037, Kent Zarbock, ERA Experts. Unlock MLS
- $349,0003 bd3 ba2.1k sqft129 Purple Heart Dr, Buda, TX 78610ActiveMLS ID #4131747, Jeff Tucker, Compass RE Texas, LLC. Unlock MLS
- $325,0003 bd3 ba1.9k sqft5917 Bell Tower Ln, Austin, TX 78747ActiveMLS ID #8041018, Araceli Hart, Coldwell Banker Apex. Unlock MLS
- $310,0003 bd2 ba1.5k sqft6405 WAGON SPRING ST, Del Valle, TX 78617For Sale
 MLS ID #2012158, Cynthia Irving TREC #727597, Century 21 Scott Myers, REALTORS. LERA MLS
 - $269,0003 bd2 ba1.4k sqft3600 Batson Dr, Austin, TX 78725ActiveMLS ID #4590448, Sam Sheikh, SpecTower Realty Group. Unlock MLS
- $329,0004 bd3 ba2k sqft20308 Lone Peak Pass, Manor, TX 78653ActiveMLS ID #6655232, Thi Nguyen, Core Properties. Unlock MLS
- $333,2404 bd2 ba1.4k sqft2710 Foss Rd, Pflugerville, TX 78660ActiveUnlock MLS
- $379,9003 bd3 ba1.9k sqft10028 Wading Pool Path, Austin, TX 78748ActiveMLS ID #6757747, Melody Birdsong, Keller Williams Realty. Unlock MLS
- $325,0003 bd2 ba1.8k sqft5928 Pescia St, Round Rock, TX 78665ActiveMLS ID #7106079, Kyle Pfaffe, T J Lewis Real Estate. Unlock MLS
