Step into your next home through the foyer from the front porch and continue down the hall to the main living space, passing a convenient powder bath along the way. The kitchen, dining area, and family room form an open-concept space, with stairs to the second floor nearby and access to the two-car garage just off the kitchen. Upstairs, a loft connects two additional bedrooms—one with a walk-in closet—that share a bath. As you head toward the primary bedroom, you’ll pass the laundry room before arriving at the spacious primary suite, complete with a walk-in closet and private primary bath.
Active
$369,115
5301 Calluna Dr, Austin, TX 78725
3beds
1,826sqft
Single Family Residence
Built in 2026
6,316 Square Feet Lot
$-- Zestimate®
$202/sqft
$36/mo HOA
What's special
Two-car garagePrivate primary bathWalk-in closetFront porchLaundry roomSpacious primary suite
- 59 days
- 36
- 5
Zillow last checked:
Listing updated:
Listed by:
Kent Zarbock (512) 270-4765,
ERA Experts (512) 270-4765,
Raquel Atwell (512) 970-6720,
ERA Experts
Source: Unlock MLS,MLS#: 3230037
Facts & features
Interior
Bedrooms & bathrooms
- Bedrooms: 3
- Bathrooms: 3
- Full bathrooms: 2
- 1/2 bathrooms: 1
Primary bedroom
- Features: None
- Level: Upper
Primary bathroom
- Features: Full Bath, Walk-In Closet(s), Walk-in Shower
- Level: Upper
Kitchen
- Features: Breakfast Bar, Kitchen Island, Granite Counters, Dining Area, Open to Family Room, Pantry, Recessed Lighting
- Level: Main
Heating
- Central, Electric
Cooling
- Central Air, Electric
Appliances
- Included: Dishwasher, Disposal, Ice Maker, Microwave, Free-Standing Electric Range, Free-Standing Range, Refrigerator, Stainless Steel Appliance(s), Washer/Dryer, Electric Water Heater
Features
- See Remarks, Breakfast Bar, Granite Counters, Electric Dryer Hookup, Entrance Foyer, Interior Steps, Open Floorplan, Pantry, Recessed Lighting, Walk-In Closet(s), Washer Hookup
- Flooring: Carpet, Vinyl
- Windows: Double Pane Windows, Screens
Interior area
- Total interior livable area: 1,826 sqft
Property
Parking
- Total spaces: 2
- Parking features: Attached, Driveway, Garage, Garage Faces Front
- Attached garage spaces: 2
Accessibility
- Accessibility features: None
Features
- Levels: Two
- Stories: 2
- Patio & porch: None
- Exterior features: See Remarks
- Pool features: None
- Fencing: Back Yard, Fenced, Privacy, Wood
- View description: None
- Waterfront features: None
Lot
- Size: 6,316 Square Feet
- Dimensions: 115 x 55
- Features: Back Yard, Curbs, Sprinkler - Automatic, Sprinkler - Back Yard, Sprinklers In Front, Sprinkler - In-ground
Details
- Additional structures: None
- Parcel number: 03025903040000
- Special conditions: Standard
Construction
Type & style
- Home type: SingleFamily
- Property subtype: Single Family Residence
Materials
- Foundation: Slab
- Roof: Composition, Shingle
Condition
- New Construction
- New construction: Yes
- Year built: 2026
Details
- Builder name: Starlight Homes
Utilities & green energy
- Sewer: Public Sewer
- Water: Public
- Utilities for property: Cable Available, Electricity Available, Phone Available, Sewer Available, Underground Utilities, Water Available
Community & HOA
Community
- Features: Cluster Mailbox, Common Grounds, Curbs, Park, Picnic Area, Playground, Pool, Sidewalks, Sport Court(s)/Facility, Street Lights, Underground Utilities
- Subdivision: Elm Park
HOA
- Has HOA: Yes
- Services included: Common Area Maintenance
- HOA fee: $36 monthly
- HOA name: Elm Park Residential Community HOA
Location
- Region: Austin
Financial & listing details
- Price per square foot: $202/sqft
- Date on market: 7/27/2026
- Listing terms: Cash,Conventional,FHA,Texas Vet,VA Loan
- Electric utility on property: Yes
Estimated market value
Not available
Estimated sales range
Not available
Not available
Price history
| Date | Event | Price |
|---|---|---|
| 8/20/2026 | Listed for sale | $369,115$202/sqft |
Source:  Unlock MLS #3230037 Report a problem Unlock MLS #3230037 Report a problem | ||
| 8/11/2026 | Pending sale | $369,115$202/sqft |
Source: Unlock MLS #3230037 Report a problem | ||
| 7/27/2026 | Listed for sale | $369,115$202/sqft |
Source: Unlock MLS #3230037 Report a problem | ||
Public tax history
Tax history is unavailable.
Monthly payment
Est. payment
Payment breakdown
Explore the cost of this home by adjusting the details. Changes won't be saved.Climate risks
Neighborhood: Hornsby Bend
Nearby schools
Schools provided by the listing agent
- Elementary: Hornsby-Dunlap
- Middle: Dailey
- High: Del Valle
- District: Del Valle ISD
Source: Unlock MLS. This data may not be complete. We recommend contacting the local school district to confirm school assignments for this home.

Similar homes
- from $373,9904 bd3 ba2.2k sqftMagellan Plan, Elm Park, Austin, TX 78725New Construction
 Starlight Homes
 - $379,8404 bd3 ba2.2k sqft15821 Narcissus Way, Austin, TX 78725New ConstructionStarlight Homes
- $352,0903 bd2 ba1.8k sqft15824 Narcissus Way, Austin, TX 78725New Construction
 Starlight Homes
 - $337,2403 bd2 ba1.4k sqft5341 Calluna Dr, Austin, TX 78725New Construction
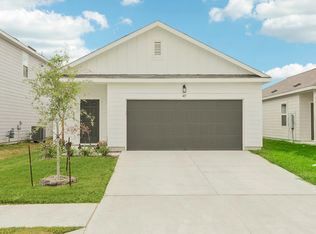 Starlight Homes
 - $323,6153 bd2 ba1.4k sqft5305 Calluna Dr, Austin, TX 78725Active
 Unlock MLS
 - $405,8405 bd3 ba2.6k sqft15817 Narcissus Way, Austin, TX 78725ActiveUnlock MLS
- $308,7543 bd3 ba1.8k sqft16036 Narcissus Way, Austin, TX 78725ActiveUnlock MLS
- $291,6593 bd2 ba1.4k sqft5313 Calluna Dr, Austin, TX 78725ActiveUnlock MLS
- $399,9003 bd3 ba1.7k sqft2125 Ettalee Ct, Austin, TX 78754ActiveMLS ID #3155578, Steve Koleno, Beycome Brokerage Realty LLC. Unlock MLS
- $349,0004 bd3 ba2k sqft20308 Lone Peak Pass, Manor, TX 78653ActiveMLS ID #6655232, Thi Nguyen, Core Properties. Unlock MLS
- $342,5003 bd3 ba1.8k sqft8716 Whitter Dr #B, Austin, TX 78747ActiveMLS ID #7255877, Elicia Michaud, eXp Realty, LLC. Unlock MLS
- $383,3003 bd3 ba1.8k sqft10925 Tallsalt Dr, Austin, TX 78653ActiveMLS ID #8342422, Ben Caballero, HomesUSA.com. Unlock MLS
- $360,9904 bd3 ba2.3k sqft12908 Kentucky Warbler Dr, Buda, TX 78610ActiveUnlock MLS
