You enter the home and are immediately welcomed into the open family room, kitchen, and dining area—designed for comfortable, connected living. Just off the family room, you’ll find access to the two-car garage, a laundry room, and two secondary bedrooms that share a full bath. From the dining area, a covered patio offers space to relax outdoors. Also off the dining space is the primary bedroom, complete with a walk-in closet and a private primary bath. Available September 2026!
Active
Price cut: $41.6K (9/16)
$273,867
5321 Calluna Dr, Austin, TX 78725
3beds
1,412sqft
Single Family Residence
Built in 2026
4,599 Square Feet Lot
$-- Zestimate®
$194/sqft
$36/mo HOA
What's special
Two-car garageDining areaOpen family roomPrivate primary bathWalk-in closetLaundry roomPrimary bedroom
- 17 days
- 152
- 17
Likely to sell faster than
Zillow last checked:
Listing updated:
Listed by:
Kent Zarbock (512) 270-4765,
ERA Experts (512) 270-4765,
Lauren Courtney (512) 917-9810,
ERA Experts
Source: Unlock MLS,MLS#: 6936361
Facts & features
Interior
Bedrooms & bathrooms
- Bedrooms: 3
- Bathrooms: 2
- Full bathrooms: 2
- Main level bedrooms: 3
Primary bedroom
- Features: None
- Level: Main
Primary bathroom
- Features: Full Bath, Walk-In Closet(s), Walk-in Shower
- Level: Main
Kitchen
- Features: Granite Counters, Dining Area, Open to Family Room, Pantry, Recessed Lighting
- Level: Main
Heating
- Central, Electric
Cooling
- Central Air, Electric
Appliances
- Included: Dishwasher, Disposal, Electric Range, Ice Maker, Microwave, Refrigerator, Stainless Steel Appliance(s), Washer/Dryer, Electric Water Heater
Features
- Electric Dryer Hookup, Entrance Foyer, Open Floorplan, Primary Bedroom on Main, Recessed Lighting, Washer Hookup
- Flooring: Carpet, Vinyl
- Windows: Double Pane Windows, Screens
Interior area
- Total interior livable area: 1,412 sqft
Property
Parking
- Total spaces: 2
- Parking features: Attached, Garage Faces Front
- Attached garage spaces: 2
Accessibility
- Accessibility features: None
Features
- Levels: One
- Stories: 1
- Patio & porch: Covered
- Exterior features: None
- Pool features: None
- Fencing: Back Yard, Fenced, Privacy, Wood
- View description: None
- Waterfront features: None
Lot
- Size: 4,599 Square Feet
- Features: Sprinkler - Automatic, Sprinkler - Back Yard, Sprinklers In Front, Sprinkler - Side Yard
Details
- Additional structures: None
- Parcel number: 994131
- Special conditions: Standard
Construction
Type & style
- Home type: SingleFamily
- Property subtype: Single Family Residence
Materials
- Foundation: Slab
- Roof: Composition, Shingle
Condition
- New Construction
- New construction: Yes
- Year built: 2026
Details
- Builder name: Starlight Homes
Utilities & green energy
- Sewer: Public Sewer
- Water: Public
- Utilities for property: Cable Available, Electricity Available, Internet-Cable, Phone Available, Sewer Available, Underground Utilities, Water Available
Community & HOA
Community
- Features: Cluster Mailbox, Picnic Area, Playground, Pool, Sport Court(s)/Facility
- Subdivision: Elm Park
HOA
- Has HOA: Yes
- Services included: Common Area Maintenance
- HOA fee: $36 monthly
- HOA name: Elm Park Residential Community HOA
Location
- Region: Austin
Financial & listing details
- Price per square foot: $194/sqft
- Date on market: 9/9/2026
- Listing terms: Cash,Conventional,FHA,Texas Vet,VA Loan
- Electric utility on property: Yes
Estimated market value
Not available
Estimated sales range
Not available
Not available
Price history
| Date | Event | Price |
|---|---|---|
| 9/16/2026 | Price change | $273,867-13.2%$194/sqft |
Source:  Unlock MLS #6936361 Report a problem Unlock MLS #6936361 Report a problem | ||
| 9/9/2026 | Listed for sale | $315,483$223/sqft |
Source: Unlock MLS #6936361 Report a problem | ||
Public tax history
Tax history is unavailable.
Monthly payment
Est. payment
Payment breakdown
Explore the cost of this home by adjusting the details. Changes won't be saved.Climate risks
Neighborhood: Hornsby Bend
Nearby schools
Schools provided by the listing agent
- Elementary: Hornsby-Dunlap
- Middle: Dailey
- High: Del Valle
- District: Del Valle ISD
Source: Unlock MLS. This data may not be complete. We recommend contacting the local school district to confirm school assignments for this home.

Similar homes
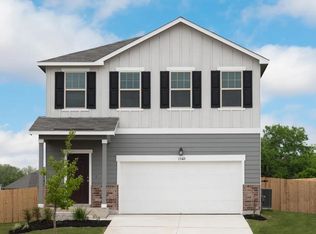
- $239,0003 bd3 ba1.3k sqft4616 Esper Ln #338, Austin, TX 78725Active
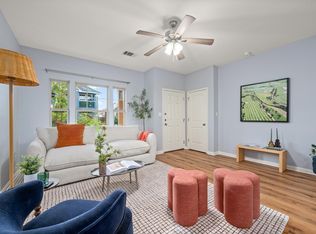
 MLS ID #5017174, Abbie Pilgrim, Brodsky Properties. Unlock MLS
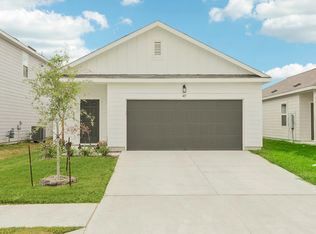
 - $239,9003 bd3 ba1.4k sqft4611 Castleman Dr, Austin, TX 78725Active
 MLS ID #1379762, Olga Aguirre-Vences, eXp Realty, LLC. Unlock MLS
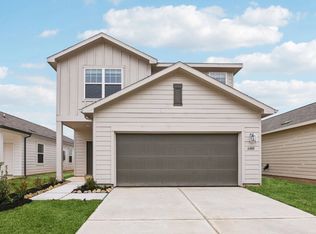
 - $249,9003 bd2 ba1.2k sqft15104 Verela Dr, Austin, TX 78725Active
 MLS ID #2316196, Edward Flores, Twelve Rivers Realty. Unlock MLS
 - $279,0003 bd3 ba1.4k sqft4625 Credo Ln, Austin, TX 78725Active
 MLS ID #4752582, Dharmesh Jawarani, Central Metro Realty. Unlock MLS
 - $265,0003 bd3 ba1.4k sqft4516 Kind Way #253, Austin, TX 78725ActiveMLS ID #7935311, Deya Cazares, eXp Realty, LLC. Unlock MLS
- $279,9003 bd2 ba1.7k sqft15003 Nordyke Ln, Austin, TX 78725ActiveMLS ID #1231099, Penny Gail Watson, Entera Realty LLC. Unlock MLS
- $291,6593 bd2 ba1.4k sqft5313 Calluna Dr, Austin, TX 78725ActiveUnlock MLS
- $300,0004 bd3 ba2k sqft3206 Barksdale Dr, Austin, TX 78725ActiveMLS ID #8949829, Arthur Fonseca, Compass RE Texas, LLC. Unlock MLS
- $255,0003 bd2 ba1.3k sqft4504 Halliday Ave, Austin, TX 78725ActiveMLS ID #9014102, Lila Hardegree, Real Broker, LLC. Unlock MLS
- $259,0003 bd3 ba1.3k sqft4521 Graceful Ln #469, Austin, TX 78725ActiveMLS ID #4027357, Julie Hutchison, eXp Realty, LLC. Unlock MLS
- $299,9003 bd3 ba1.7k sqft14309 Kincheloe St, Austin, TX 78725ActiveMLS ID #6699493, Jeremy Malish, All City Real Estate Ltd. Co. Unlock MLS
- $219,0003 bd3 ba1.4k sqft14510 Rumfeldt St, Austin, TX 78725ActiveMLS ID #5581679, Vince Gonzalez, NovaTerra. Unlock MLS
- $275,0003 bd2 ba1.4k sqft3600 Batson Dr, Austin, TX 78725ActiveMLS ID #4590448, Sam Sheikh, SpecTower Realty Group. Unlock MLS
- $285,0003 bd2 ba1.4k sqft14305 Vandever St, Austin, TX 78725ActiveMLS ID #8714905, Billy Blackburn, William Blackburn, Broker. Unlock MLS
- $265,0004 bd2 ba1.5k sqft14307 Kincheloe St, Austin, TX 78725ActiveMLS ID #9141887, Shannon Reeve, Compass RE Texas, LLC. Unlock MLS
- $259,0004 bd2 ba1.2k sqft4603 Halliday Ave, Austin, TX 78725Active
 MLS ID #612445, Donna R. Garel, A Complete Realty. Central Texas MLS
 - $260,0003 bd2 ba1.7k sqft508 Red Tails Dr, Austin, TX 78725ActiveMLS ID #4740040, Chanell Sykes, ZERA Realty. Unlock MLS
- $235,0004 bd2 ba1.5k sqft9900 Regal Ct, Austin, TX 78725ActiveMLS ID #8916024, Melissa Hudson, eXp Realty, LLC. Unlock MLS
- $250,0003 bd3 ba1.3k sqft4523 Secure Ln, Austin, TX 78725ActiveMLS ID #2188191, Shivani Patel, Compass RE Texas, LLC. Unlock MLS
