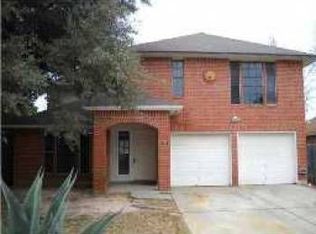
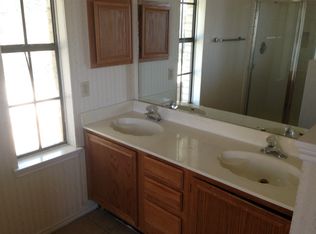
Welcome to 4611 Castleman Dr, Austin, TX 78725! Discover comfortable living in this inviting 3-bedroom, 2.5-bath home located in a convenient East Austin area. This home offers a functional layout with spacious living areas, well-proportioned bedrooms, and plenty of room to make the space your own. The thoughtfully designed floor plan provides a comfortable setting for everyday living and entertaining, while the additional half bath adds convenience for guests. The primary bedroom offers a private retreat, complemented by two additional bedrooms that provide flexibility for family, guests, a home office, or hobbies. Enjoy easy access to major roads, shopping, dining, parks, and everything the Austin area has to offer. Most specially about 7 miles from Austin International Airport Whether you're looking for a place to call home or an investment opportunity, 4611 Castleman Dr offers the space and location to fit a variety of lifestyles. 3 Bedrooms | 2.5 Bathrooms | Austin, TX 78725 Schedule your showing today and come see what this home has to offer!
Active
$239,900
4611 Castleman Dr, Austin, TX 78725
3beds
1,454sqft
Single Family Residence
Built in 1997
5,314 Square Feet Lot
$232,300 Zestimate®
$165/sqft
$30/mo HOA
What's special
Well-proportioned bedrooms
- 19 days
- 618
- 46
Likely to sell faster than
Zillow last checked:
Listing updated:
Listed by:
Olga Aguirre-Vences (512) 665-0458,
eXp Realty, LLC (888) 519-7431
Source: Unlock MLS,MLS#: 1379762
Facts & features
Interior
Bedrooms & bathrooms
- Bedrooms: 3
- Bathrooms: 3
- Full bathrooms: 2
- 1/2 bathrooms: 1
Heating
- See Remarks
Cooling
- Central Air
Appliances
- Included: Cooktop
Features
- See Remarks
- Flooring: Laminate
- Windows: See Remarks
- Number of fireplaces: 1
- Fireplace features: Great Room
Interior area
- Total interior livable area: 1,454 sqft
Property
Parking
- Total spaces: 2
- Parking features: None
- Garage spaces: 2
Accessibility
- Accessibility features: See Remarks
Features
- Levels: Two
- Stories: 2
- Patio & porch: Patio, Porch
- Exterior features: See Remarks
- Pool features: None
- Fencing: Fenced
- Has view: Yes
- View description: See Remarks
- Waterfront features: None
Lot
- Size: 5,314 Square Feet
- Features: Back Yard
Details
- Additional structures: See Remarks
- Parcel number: 4611 Castleman Dr, Austin TX 78725
- Special conditions: See Remarks,Third Party Approval
Construction
Type & style
- Home type: SingleFamily
- Property subtype: Single Family Residence
Materials
- Foundation: Slab
- Roof: Asphalt
Condition
- Resale
- New construction: No
- Year built: 1997
Utilities & green energy
- Sewer: Public Sewer
- Water: Public
- Utilities for property: See Remarks
Community & HOA
Community
- Features: See Remarks
- Subdivision: n/a
HOA
- Has HOA: Yes
- Services included: See Remarks
- HOA fee: $360 annually
- HOA name: Austin's Colony Neighborhood Community
Location
- Region: Austin
Financial & listing details
- Price per square foot: $165/sqft
- Tax assessed value: $256,204
- Annual tax amount: $4,029
- Date on market: 9/21/2026
- Listing terms: See Remarks,Cash,Conventional,FHA,Lender Approval,Texas Vet,VA Loan
Estimated market value
$232,300
$221,000 - $244,000
$1,765/mo
Price history
| Date | Event | Price |
|---|---|---|
| 9/21/2026 | Listed for sale | $239,900+128.5%$165/sqft |
Source:  Unlock MLS #1379762 Report a problem Unlock MLS #1379762 Report a problem | ||
| 3/11/2009 | Sold | -- |
Source: Public Record Report a problem | ||
| 12/18/2008 | Price change | $105,000-8.6%$72/sqft |
Source: Century 21 #5196933 Report a problem | ||
| 9/20/2008 | Listed for sale | $114,900$79/sqft |
Source: Century 21 #5196933 Report a problem | ||
Public tax history
| Year | Property taxes | Tax assessment |
|---|---|---|
| 2025 | $4,029 -3.6% | $256,204 -3.1% |
| 2024 | $4,181 +5.2% | $264,534 +2.9% |
| 2023 | $3,975 -19.9% | $257,017 -8.8% |
| 2022 | $4,961 | $281,820 +42.7% |
| 2021 | -- | $197,551 +22.8% |
| 2020 | $3,134 -2.1% | $160,937 |
| 2019 | $3,202 +2.3% | $160,937 -1.3% |
| 2018 | $3,131 | $163,128 +11.4% |
| 2017 | $3,131 +35.4% | $146,497 +10.3% |
| 2016 | $2,313 | $132,839 +14% |
| 2015 | $2,313 | $116,490 +13.2% |
| 2014 | $2,313 | $102,930 +21.3% |
| 2013 | -- | $84,825 -4.9% |
| 2012 | -- | $89,205 -15.9% |
| 2011 | -- | $106,023 +3.9% |
| 2010 | -- | $102,058 -2.9% |
| 2009 | -- | $105,143 +2.4% |
| 2008 | -- | $102,700 +2% |
| 2007 | -- | $100,669 +3.4% |
| 2006 | -- | $97,359 -5.4% |
| 2005 | -- | $102,894 -4.2% |
| 2002 | $2,055 | $107,356 |
Find assessor info on the county website
Monthly payment
Est. payment
Payment breakdown
Explore the cost of this home by adjusting the details. Changes won't be saved.Climate risks
Neighborhood: Hornsby Bend
Nearby schools
Schools provided by the listing agent
- Elementary: Hornsby-Dunlap
- Middle: Dailey
- High: Del Valle
- District: Del Valle ISD
Source: Unlock MLS. This data may not be complete. We recommend contacting the local school district to confirm school assignments for this home.
Similar homes
- $240,0003 bd2 ba1.7k sqft508 Red Tails Dr, Austin, TX 78725Active
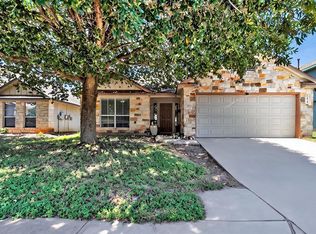
 MLS ID #4740040, Chanell Sykes, ZERA Realty. Unlock MLS
 - $250,0004 bd2 ba1.5k sqft14307 Kincheloe St, Austin, TX 78725Active
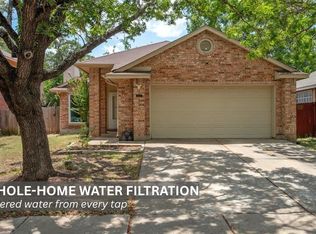 MLS ID #9141887, Shannon Reeve, Compass RE Texas, LLC. Unlock MLS
 - $239,0003 bd3 ba1.3k sqft4616 Esper Ln #338, Austin, TX 78725Active
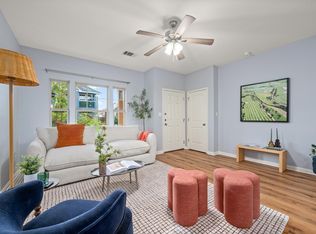 MLS ID #5017174, Abbie Pilgrim, Brodsky Properties. Unlock MLS
 - $239,9904 bd2 ba1.5k sqft3101 Etheredge Dr, Austin, TX 78725Active
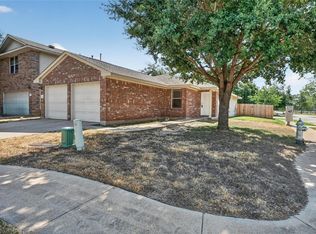 MLS ID #2271860, David Trevino-Jaramillo, LPT Realty, LLC. Unlock MLS
 - $235,0003 bd2 ba1.2k sqft3608 Denehoe Cv, Austin, TX 78725ActiveMLS ID #7167660, Stefani Zellmer, Compass RE Texas, LLC. Unlock MLS
- $248,9003 bd2 ba1.2k sqft15104 Verela Dr, Austin, TX 78725ActiveMLS ID #2316196, Edward Flores, Twelve Rivers Realty. Unlock MLS
- $284,9003 bd3 ba1.7k sqft14309 Kincheloe St, Austin, TX 78725ActiveMLS ID #6699493, Jeremy Malish, All City Real Estate Ltd. Co. Unlock MLS
- $255,0003 bd2 ba1.3k sqft4504 Halliday Ave, Austin, TX 78725ActiveMLS ID #9014102, Lila Hardegree, Real Broker, LLC. Unlock MLS
- $245,0003 bd3 ba1.3k sqft4523 Secure Ln, Austin, TX 78725ActiveMLS ID #2188191, Shivani Patel, Compass RE Texas, LLC. Unlock MLS
- $209,9003 bd2 ba1.3k sqft3309 Crownover St, Austin, TX 78725ActiveMLS ID #7713212, Philip Salem, University Realty. Unlock MLS
- $245,0004 bd2 ba1.5k sqft3209 Etheredge Dr, Austin, TX 78725ActiveMLS ID #9493180, Joshua Cole, Keller Williams Realty. Unlock MLS
- $233,0003 bd2 ba1.2k sqft3013 Caleb Dr, Austin, TX 78725ActiveMLS ID #5521831, Gregg Smith, Real Broker, LLC. Unlock MLS
- $220,0003 bd2 ba1.3k sqft6009 Wideleaf Dr, Austin, TX 78724ActiveMLS ID #5575351, Josefina Lopez, Realty of America, LLC. Unlock MLS
- $282,5003 bd2 ba1.4k sqft14305 Vandever St, Austin, TX 78725ActiveMLS ID #8714905, Billy Blackburn, William Blackburn, Broker. Unlock MLS
- $235,0004 bd2 ba1.5k sqft9900 Regal Ct, Austin, TX 78725ActiveMLS ID #8916024, Melissa Hudson, eXp Realty, LLC. Unlock MLS
- $250,0003 bd3 ba1.3k sqft4521 Graceful Ln #469, Austin, TX 78725ActiveMLS ID #4027357, Julie Hutchison, eXp Realty, LLC. Unlock MLS
- $259,0004 bd2 ba1.2k sqft4603 Halliday Ave, Austin, TX 78725Active
 MLS ID #612445, Donna R. Garel, A Complete Realty. Central Texas MLS
 - $207,5003 bd2 ba1k sqft14507 Oliphant St, Austin, TX 78725ActiveMLS ID #6695376, Chris Taylor, Texas Ally Real Estate Group. Unlock MLS
- $245,0003 bd2 ba1.4k sqft15210 Mimebark Way, Austin, TX 78724ActiveMLS ID #9689013, Kimberly Zipfel, The Marye Company. Unlock MLS
- $279,9003 bd2 ba1.7k sqft15003 Nordyke Ln, Austin, TX 78725ActiveMLS ID #1231099, Penny Gail Watson, Entera Realty LLC. Unlock MLS
