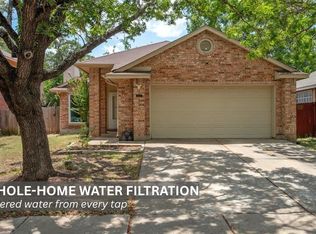
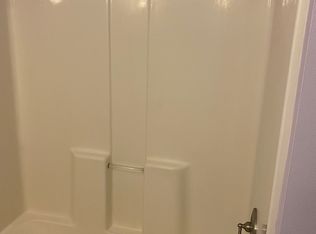
The classic brick and wood siding exterior of this two-story home establishes a warm, timeless presence on Kincheloe Street. Tall, mature trees shade the front yard, where a concrete driveway leads to an attached two-car garage. A covered front porch with brick support columns and a concrete floor guides you to the private entrance. Inside, the living room is defined by high vaulted ceilings, a ceiling fan, and hardwood flooring. A tiled fireplace serves as a central feature in this airy space, which connects directly to the kitchen area. The kitchen is outfitted with classic cabinetry, tile flooring, and a breakfast bar. Equipped with stainless steel appliances, the culinary workspace includes a gas cooktop, gas range, microwave, dishwasher, and refrigerator, alongside recessed lighting and a pantry. Durable ceramic tile flooring extends through the adjacent breakfast area, which is illuminated by windows fitted with blinds. The bedrooms are situated to offer quiet comfort, with carpet flooring, ceiling fans, and blinds. The bathrooms feature details such as stone counters, a classic wooden vanity with an integrated sink, and vinyl and tile flooring. A soaking tub, separate shower, and crisp white subway tiles complete these clean spaces, while high ceilings and recessed lighting add to the open, serene atmosphere. The outdoor space is designed for peaceful enjoyment, featuring a private backyard fully enclosed by a wood fence. Mature trees provide a canopy over a concrete patio and a brick paver patio, creating an inviting setting for quiet afternoons. The property offers views of the neighborhood and surrounding trees, completing this tranquil retreat.
Active
$299,900
14309 Kincheloe St, Austin, TX 78725
3beds
1,769sqft
Single Family Residence
Built in 1987
5,880 Square Feet Lot
$-- Zestimate®
$170/sqft
$30/mo HOA
What's special
Hardwood flooringRecessed lightingStainless steel appliancesTile flooringPrivate entranceCeiling fanBreakfast bar
- 14 days
- 361
- 47
Likely to sell faster than
Zillow last checked:
Listing updated:
Listed by:
Jeremy Malish (512) 789-6612,
All City Real Estate Ltd. Co (866) 277-6005
Source: Unlock MLS,MLS#: 6699493
Facts & features
Interior
Bedrooms & bathrooms
- Bedrooms: 3
- Bathrooms: 3
- Full bathrooms: 2
- 1/2 bathrooms: 1
Heating
- Central
Cooling
- Central Air
Appliances
- Included: Dishwasher, Disposal, Gas Range, Microwave, Oven, Refrigerator, Gas Water Heater
Features
- Ceiling Fan(s), Cathedral Ceiling(s), Granite Counters, Crown Molding, Eat-in Kitchen, Interior Steps, Multiple Dining Areas, Recessed Lighting, Soaking Tub, Walk-In Closet(s), Washer Hookup
- Flooring: Carpet, Laminate, Tile
- Windows: Blinds
- Number of fireplaces: 1
- Fireplace features: Family Room, Gas
Interior area
- Total interior livable area: 1,769 sqft
Property
Parking
- Total spaces: 2
- Parking features: Attached, Driveway, Garage Door Opener, Garage Faces Front
- Attached garage spaces: 2
Accessibility
- Accessibility features: None
Features
- Levels: Two
- Stories: 2
- Patio & porch: Front Porch, Patio
- Exterior features: Gutters Partial, Private Yard
- Pool features: None
- Fencing: Back Yard, Gate, Privacy, Wood
- View description: None
- Waterfront features: None
Lot
- Size: 5,880 Square Feet
- Features: Back Yard, Interior Lot, Trees-Large (Over 40 Ft), Trees-Medium (20 Ft - 40 Ft)
Details
- Additional structures: None
- Parcel number: 03025208100000
- Special conditions: Standard
Construction
Type & style
- Home type: SingleFamily
- Property subtype: Single Family Residence
Materials
- Foundation: Slab
- Roof: Composition, Shingle
Condition
- Resale
- New construction: No
- Year built: 1987
Utilities & green energy
- Sewer: Private Sewer
- Water: Private
- Utilities for property: Electricity Connected, Natural Gas Connected, Sewer Connected, Water Connected
Community & HOA
Community
- Features: Playground, Pool, Sidewalks
- Subdivision: Austins Colony
HOA
- Has HOA: Yes
- Services included: See Remarks
- HOA fee: $30 monthly
- HOA name: Austin Colony
Location
- Region: Austin
Financial & listing details
- Price per square foot: $170/sqft
- Tax assessed value: $263,227
- Annual tax amount: $4,140
- Date on market: 9/19/2026
- Listing terms: Cash,Conventional,FHA,VA Loan
- Electric utility on property: Yes
Estimated market value
Not available
Estimated sales range
Not available
Not available
Price history
| Date | Event | Price |
|---|---|---|
| 9/19/2026 | Listed for sale | $299,900-20%$170/sqft |
Source:  Unlock MLS #6699493 Report a problem Unlock MLS #6699493 Report a problem | ||
| 7/5/2024 | Listing removed | -- |
Source: Zillow Rentals Report a problem | ||
| 7/3/2024 | Listed for rent | $1,900$1/sqft |
Source: Zillow Rentals Report a problem | ||
| 7/1/2024 | Listing removed | -- |
Source: Unlock MLS #5200828 Report a problem | ||
| 6/27/2024 | Price change | $1,900-2.6%$1/sqft |
Source: Unlock MLS #5200828 Report a problem | ||
| 6/14/2024 | Listed for rent | $1,950-2.3%$1/sqft |
Source: Unlock MLS #5200828 Report a problem | ||
| 7/3/2023 | Listing removed | -- |
Source: Zillow Rentals Report a problem | ||
| 6/28/2023 | Listed for rent | $1,995$1/sqft |
Source: Zillow Rentals Report a problem | ||
| 5/1/2023 | Listing removed | -- |
Source: Zillow Rentals Report a problem | ||
| 4/20/2023 | Listed for rent | $1,995$1/sqft |
Source: Zillow Rentals Report a problem | ||
| 1/13/2022 | Listing removed | -- |
Source: Zillow Rental Manager Report a problem | ||
| 1/6/2022 | Listed for rent | $1,995$1/sqft |
Source: Zillow Rental Manager Report a problem | ||
| 12/2/2021 | Listing removed | -- |
Source: Unlock MLS #9953880 Report a problem | ||
| 11/3/2021 | Contingent | $375,000$212/sqft |
Source: Unlock MLS #9953880 Report a problem | ||
| 10/29/2021 | Listed for sale | $375,000$212/sqft |
Source: Unlock MLS #9953880 Report a problem | ||
Public tax history
| Year | Property taxes | Tax assessment |
|---|---|---|
| 2025 | $4,140 -14.8% | $263,227 -14.3% |
| 2024 | $4,858 +3.8% | $307,319 +1.5% |
| 2023 | $4,681 -15.8% | $302,647 -4.1% |
| 2022 | $5,557 | $315,697 +72.3% |
| 2021 | -- | $183,207 +10% |
| 2020 | $1,991 +0.7% | $166,552 |
| 2019 | $1,977 -17.9% | $166,552 +11.3% |
| 2018 | $2,407 | $149,619 +10% |
| 2017 | $2,407 +23.3% | $136,017 +10% |
| 2016 | $1,952 | $123,652 +10% |
| 2015 | $1,952 | $112,411 +10% |
| 2014 | $1,952 | $102,192 +10% |
| 2013 | -- | $92,902 -3.6% |
| 2012 | -- | $96,361 -14.6% |
| 2011 | -- | $112,789 +3.4% |
| 2010 | -- | $109,077 -1.6% |
| 2009 | -- | $110,837 +1.9% |
| 2008 | -- | $108,766 +1.4% |
| 2007 | -- | $107,248 +8.2% |
| 2006 | -- | $99,153 +0.9% |
| 2005 | -- | $98,253 -6.6% |
| 2002 | $2,009 | $105,252 |
Find assessor info on the county website
Monthly payment
Est. payment
Payment breakdown
Explore the cost of this home by adjusting the details. Changes won't be saved.Climate risks
Neighborhood: Hornsby Bend
Nearby schools
Schools provided by the listing agent
- Elementary: Hornsby-Dunlap
- Middle: Dailey
- High: Del Valle
- District: Del Valle ISD
Source: Unlock MLS. This data may not be complete. We recommend contacting the local school district to confirm school assignments for this home.
Similar homes
- $285,0003 bd2 ba1.4k sqft14305 Vandever St, Austin, TX 78725Active

 MLS ID #8714905, Billy Blackburn, William Blackburn, Broker. Unlock MLS
 - $300,0004 bd3 ba2k sqft3206 Barksdale Dr, Austin, TX 78725Active
 MLS ID #8949829, Arthur Fonseca, Compass RE Texas, LLC. Unlock MLS
 - $239,9003 bd3 ba1.4k sqft4611 Castleman Dr, Austin, TX 78725Active
 MLS ID #1379762, Olga Aguirre-Vences, eXp Realty, LLC. Unlock MLS
 - $305,0004 bd2 ba1.5k sqft3900 Sojourner St, Austin, TX 78725Active
 MLS ID #9272787, Olga Lopez, Bramlett Partners. Unlock MLS
 - $265,0004 bd2 ba1.5k sqft14307 Kincheloe St, Austin, TX 78725ActiveMLS ID #9141887, Shannon Reeve, Compass RE Texas, LLC. Unlock MLS
- $279,9003 bd2 ba1.7k sqft15003 Nordyke Ln, Austin, TX 78725ActiveMLS ID #1231099, Penny Gail Watson, Entera Realty LLC. Unlock MLS
- $287,9993 bd2 ba1.7k sqft3704 Crownover St, Austin, TX 78725ActiveMLS ID #9123046, Bev Hanson, Realty Texas LLC. Unlock MLS
- $219,0003 bd3 ba1.4k sqft14510 Rumfeldt St, Austin, TX 78725ActiveMLS ID #5581679, Vince Gonzalez, NovaTerra. Unlock MLS
- $239,9904 bd2 ba1.5k sqft3101 Etheredge Dr, Austin, TX 78725ActiveMLS ID #2271860, David Trevino-Jaramillo, LPT Realty, LLC. Unlock MLS
- $299,9903 bd2 ba1.3k sqft5501 English Ave, Austin, TX 78724ActiveMLS ID #7525196, Dillar Schwartz, eXp Realty, LLC. Unlock MLS
- $285,0004 bd2 ba1.7k sqft5820 Ronee Leah Dr, Austin, TX 78724ActiveMLS ID #4393817, Bobby Mathew, Trusted Realty. Unlock MLS
- $209,9003 bd2 ba1.3k sqft3309 Crownover St, Austin, TX 78725ActiveMLS ID #7713212, Philip Salem, University Realty. Unlock MLS
- $248,9003 bd2 ba1.2k sqft15104 Verela Dr, Austin, TX 78725ActiveMLS ID #2316196, Edward Flores, Twelve Rivers Realty. Unlock MLS
- $315,0004 bd2 ba1.8k sqft14905 Harkness Pass, Austin, TX 78725ActiveMLS ID #5803426, Wenjie Yang, All City Real Estate Ltd. Co. Unlock MLS
- $239,0003 bd3 ba1.3k sqft4616 Esper Ln #338, Austin, TX 78725ActiveMLS ID #5017174, Abbie Pilgrim, Brodsky Properties. Unlock MLS
- $255,0003 bd2 ba1.3k sqft4504 Halliday Ave, Austin, TX 78725ActiveMLS ID #9014102, Lila Hardegree, Real Broker, LLC. Unlock MLS
- $240,0003 bd2 ba1.7k sqft508 Red Tails Dr, Austin, TX 78725ActiveMLS ID #4740040, Chanell Sykes, ZERA Realty. Unlock MLS
- $315,0005 bd3 ba2.3k sqft3303 Barksdale Dr, Austin, TX 78725ActiveMLS ID #5013798, Erin Dunnigan, Team Price Real Estate. Unlock MLS
- $289,0003 bd2 ba1.6k sqft9421 China Rose Dr, Austin, TX 78724ActiveMLS ID #6924012, Lorin Martin, Compass RE Texas, LLC. Unlock MLS
