Welcome to 5820 Ronee Leah Dr, a charming 4-bedroom, 2-bathroom home offering 1,702 SqFt of comfortable living space in Austin, TX. Designed with a functional and inviting layout, this home features spacious bedrooms, well-appointed bathrooms, and bright living areas filled with natural light. The open-concept living space provides a comfortable setting for both everyday living and entertaining. Conveniently located near shopping, dining, schools, parks, and major roadways, this home offers a great combination of comfort, convenience, and accessibility. Don’t miss the opportunity to make this wonderful Austin property your new home! All information provided is deemed reliable but not guaranteed. Buyers are advised to independently verify all information.
Active
$285,000
5820 Ronee Leah Dr, Austin, TX 78724
4beds
1,702sqft
Single Family Residence
Built in 2019
12 Square Feet Lot
$277,500 Zestimate®
$167/sqft
$20/mo HOA
What's special
Open-concept living spaceSpacious bedroomsWell-appointed bathroomsFunctional and inviting layout
- 14 hours
- 80
- 4
Zillow last checked:
Listing updated:
Listed by:
Bobby Mathew (512) 537-0303,
Trusted Realty (512) 537-0303
Source: Unlock MLS,MLS#: 4393817
Facts & features
Interior
Bedrooms & bathrooms
- Bedrooms: 4
- Bathrooms: 2
- Full bathrooms: 2
- Main level bedrooms: 4
Heating
- Central
Cooling
- Central Air
Appliances
- Included: Dishwasher, Disposal, Refrigerator
Features
- Primary Bedroom on Main
- Flooring: Carpet, Vinyl
- Windows: None
- Fireplace features: None
Interior area
- Total interior livable area: 1,702 sqft
Property
Parking
- Total spaces: 2
- Parking features: None
- Garage spaces: 2
Accessibility
- Accessibility features: None
Features
- Levels: One
- Stories: 1
- Patio & porch: None
- Exterior features: None
- Pool features: None
- Spa features: None
- Fencing: Fenced, Wood
- View description: None
- Waterfront features: None
Lot
- Size: 12 Square Feet
- Dimensions: 3 x 4
- Features: None
Details
- Additional structures: See Remarks
- Parcel number: 16311110010
- Special conditions: Standard
Construction
Type & style
- Home type: SingleFamily
- Property subtype: Single Family Residence
Materials
- Foundation: Slab
- Roof: Composition
Condition
- Resale
- New construction: No
- Year built: 2019
Utilities & green energy
- Sewer: Private Sewer
- Water: Private
- Utilities for property: Electricity Available, Natural Gas Available
Community & HOA
Community
- Features: None
- Subdivision: TIERMO
HOA
- Has HOA: No
- HOA fee: $60 quarterly
- HOA name: Gilbert Lane MAS
Location
- Region: Austin
Financial & listing details
- Price per square foot: $167/sqft
- Tax assessed value: $300,366
- Annual tax amount: $4,945
- Date on market: 10/1/2026
- Listing terms: Cash,Conventional,FHA
- Electric utility on property: Yes
Estimated market value
$277,500
$264,000 - $291,000
$1,984/mo
Price history
| Date | Event | Price |
|---|---|---|
| 10/1/2026 | Listed for sale | $285,000$167/sqft |
Source:  Unlock MLS #4393817 Report a problem Unlock MLS #4393817 Report a problem | ||
| 9/23/2026 | Listed for rent | $2,050$1/sqft |
Source: Zillow Rentals Report a problem | ||
| 4/17/2025 | Listing removed | $2,050$1/sqft |
Source: Zillow Rentals Report a problem | ||
| 4/11/2025 | Listed for rent | $2,050+2.6%$1/sqft |
Source: Zillow Rentals Report a problem | ||
| 5/29/2024 | Listing removed | -- |
Source: Zillow Rentals Report a problem | ||
| 4/7/2024 | Listed for rent | $1,999$1/sqft |
Source: Zillow Rentals Report a problem | ||
Public tax history
| Year | Property taxes | Tax assessment |
|---|---|---|
| 2025 | $4,945 -8% | $300,366 -7.7% |
| 2024 | $5,373 -2.2% | $325,489 -4.9% |
| 2023 | $5,492 -23.9% | $342,191 -14.6% |
| 2022 | $7,217 | $400,915 +65.7% |
| 2021 | -- | $242,023 +12.7% |
| 2020 | $4,182 +556.8% | $214,726 +571% |
| 2019 | $637 | $32,000 |
Find assessor info on the county website
Monthly payment
Est. payment
Payment breakdown
Explore the cost of this home by adjusting the details. Changes won't be saved.Climate risks
Neighborhood: Hornsby Bend
Nearby schools
Schools provided by the listing agent
- Elementary: Gilbert
- Middle: Dailey
- High: Del Valle
- District: Del Valle ISD
Source: Unlock MLS. This data may not be complete. We recommend contacting the local school district to confirm school assignments for this home.

Similar homes
- $289,0003 bd2 ba1.6k sqft9421 China Rose Dr, Austin, TX 78724Active

 MLS ID #6924012, Lorin Martin, Compass RE Texas, LLC. Unlock MLS
 - $--4 bd2 ba1.9k sqft6320 Diamondleaf Bnd, Austin, TX 78724Auction
 Auction.com 2
 - $315,0004 bd2 ba2.1k sqft13000 Brahmin Dr, Austin, TX 78724Active
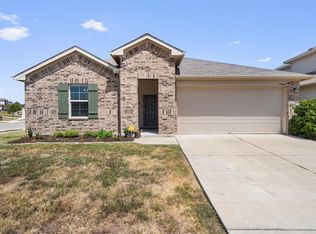 MLS ID #4448187, Arion Crenshaw, Serhant Texas, LLC. Unlock MLS
 - $293,0004 bd3 ba1.8k sqft5901 Berriweather Dr, Austin, TX 78724Active
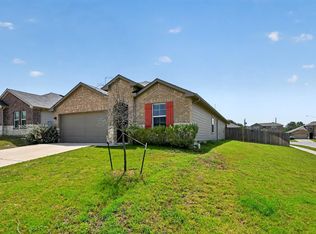 MLS ID #6754346, Paul Lee, Texas Ally Real Estate Group. Unlock MLS
 - $276,5003 bd2 ba1.4k sqft5712 Xene Dr, Austin, TX 78724ActiveMLS ID #1061911, Mackenzie Dyer, Compass RE Texas, LLC. Unlock MLS
- $275,0003 bd2 ba1.3k sqft5721 Brampton Ln, Austin, TX 78724ActiveMLS ID #3304910, Michael McChesney, Rose & Associates Properties. Unlock MLS
- $309,0004 bd2 ba2k sqft5920 Montrelia Dr, Austin, TX 78724ActiveMLS ID #8928614, Paola Watts, All City Real Estate Ltd. Co. Unlock MLS
- $269,5003 bd2 ba1.3k sqft5713 Berryline Way, Austin, TX 78724ActiveMLS ID #9520844, Crystal Warren, Larry Simms, Broker. Unlock MLS
- $284,0004 bd3 ba1.9k sqft15217 Bullace St, Austin, TX 78724ActiveMLS ID #1785440, Daniel Cline, Keller Williams Realty. Unlock MLS
- $273,0004 bd3 ba1.9k sqft5810 Vasey Blvd, Austin, TX 78724ActiveMLS ID #2963894, Amber Broadway, Opendoor Brokerage, LLC. Unlock MLS
- $325,0004 bd3 ba2.1k sqft15005 Upland Willow Rd, Austin, TX 78724ActiveMLS ID #2907227, Victoria Chiem, JBGoodwin REALTORS NW. Unlock MLS
- $299,0004 bd3 ba2k sqft15101 Shell Bark Cv, Austin, TX 78724ActiveMLS ID #8308786, Cesar Perez, T J Lewis Real Estate. Unlock MLS
- $319,0003 bd2 ba1.7k sqft6008 Shanjia Dr, Austin, TX 78724ActiveMLS ID #8747325, Wanzhen Li, Keller Williams Realty. Unlock MLS
- $289,0003 bd2 ba1.6k sqft15210 Wideleaf Cv, Austin, TX 78724ActiveMLS ID #2563365, Elaine Montgomery, Keller Williams Realty. Unlock MLS
- $269,9004 bd2 ba1.2k sqft15001 Arizona Oak Ln, Austin, TX 78724ActiveMLS ID #8178573, Walter Marin, Compass RE Texas, LLC. Unlock MLS
- $239,9904 bd2 ba1.5k sqft3101 Etheredge Dr, Austin, TX 78725ActiveMLS ID #2271860, David Trevino-Jaramillo, LPT Realty, LLC. Unlock MLS
- $299,9903 bd2 ba1.3k sqft5501 English Ave, Austin, TX 78724ActiveMLS ID #7525196, Dillar Schwartz, eXp Realty, LLC. Unlock MLS
- $245,0003 bd2 ba1.4k sqft15210 Mimebark Way, Austin, TX 78724ActiveMLS ID #9689013, Kimberly Zipfel, The Marye Company. Unlock MLS
