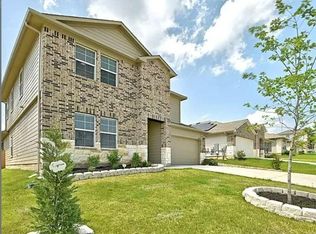
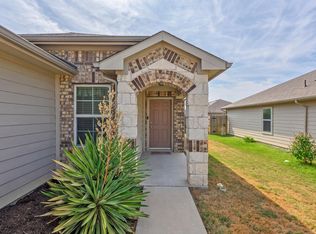
Discover a harmonious blend of comfort and convenience in this delightful single-story residence, offering a suburban retreat while remaining connected to the vibrant energy of Austin. Xene Dr features three bedrooms, providing comfortable private sanctuaries for everyone. Two full bathrooms offer functionality. The efficient design of this home optimizes every square foot, ensuring a practical and enjoyable living experience. The manageable lot size allows for outdoor enjoyment without extensive upkeep, perfect for those seeking a balance of indoor and outdoor living. Nestled near the Tesla Gigafactory and Walter E. Long Park, residents benefit from easy access to Austin amenities, dining, and entertainment options, just a short drive away.
Active
Price cut: $2.5K (10/1)
$276,500
5712 Xene Dr, Austin, TX 78724
3beds
1,464sqft
Single Family Residence
Built in 2020
5,828 Square Feet Lot
$272,000 Zestimate®
$189/sqft
$10/mo HOA
What's special
Three bedroomsSingle-story residence
- 78 days
- 152
- 22
Zillow last checked:
Listing updated:
Listed by:
Mackenzie Dyer (832) 387-8331,
Compass RE Texas, LLC (512) 575-3644
Source: Unlock MLS,MLS#: 1061911
Facts & features
Interior
Bedrooms & bathrooms
- Bedrooms: 3
- Bathrooms: 2
- Full bathrooms: 2
- Main level bedrooms: 3
Heating
- Central
Cooling
- Central Air
Appliances
- Included: Dishwasher, Disposal, Electric Range, Microwave, Oven, Range
Features
- Breakfast Bar, High Ceilings, Granite Counters, Eat-in Kitchen, Entrance Foyer, Kitchen Island, No Interior Steps, Open Floorplan, Pantry, Primary Bedroom on Main, Recessed Lighting, Storage, Walk-In Closet(s), Washer Hookup
- Flooring: Carpet, Laminate
- Windows: Window Coverings
Interior area
- Total interior livable area: 1,464 sqft
Property
Parking
- Total spaces: 2
- Parking features: Attached, Direct Access, Door-Single, Driveway, Garage, Garage Faces Front, Inside Entrance, Kitchen Level, Off Street, Paved
- Attached garage spaces: 2
Accessibility
- Accessibility features: None
Features
- Levels: One
- Stories: 1
- Patio & porch: Covered, Patio
- Exterior features: Lighting, No Exterior Steps
- Pool features: None
- Fencing: Back Yard, Fenced, Wood
- Has view: Yes
- View description: Neighborhood
- Waterfront features: None
Lot
- Size: 5,828 Square Feet
- Features: Back Yard, Curbs, Front Yard, Interior Lot, Landscaped
Details
- Additional structures: None
- Parcel number: 02055218130000
- Special conditions: Standard
Construction
Type & style
- Home type: SingleFamily
- Property subtype: Single Family Residence
Materials
- Foundation: Slab
- Roof: Composition
Condition
- Resale
- New construction: No
- Year built: 2020
Utilities & green energy
- Sewer: Public Sewer
- Water: Public
- Utilities for property: Cable Available, Electricity Available, Phone Available, Sewer Available, Water Available
Community & HOA
Community
- Features: Curbs, Sidewalks, Street Lights
- Subdivision: Gilbert Lane
HOA
- Has HOA: Yes
- Services included: Common Area Maintenance
- HOA fee: $10 monthly
- HOA name: Tiermo
Location
- Region: Austin
Financial & listing details
- Price per square foot: $189/sqft
- Tax assessed value: $281,461
- Annual tax amount: $4,967
- Date on market: 8/3/2026
- Listing terms: Cash,Conventional,FHA,FMHA (Fannie Mae),VA Loan
- Electric utility on property: Yes
Estimated market value
$272,000
$258,000 - $286,000
$1,934/mo
Price history
| Date | Event | Price |
|---|---|---|
| 10/1/2026 | Price change | $276,500-0.9%$189/sqft |
Source:  Unlock MLS #1061911 Report a problem Unlock MLS #1061911 Report a problem | ||
| 8/28/2026 | Price change | $279,000-2.1%$191/sqft |
Source: Unlock MLS #1061911 Report a problem | ||
| 8/3/2026 | Listed for sale | $285,000-5%$195/sqft |
Source: Unlock MLS #1061911 Report a problem | ||
| 7/2/2025 | Listing removed | $300,000$205/sqft |
Source: Unlock MLS #3071072 Report a problem | ||
| 5/29/2025 | Contingent | $300,000$205/sqft |
Source: Unlock MLS #3071072 Report a problem | ||
| 5/9/2025 | Price change | $300,000-4.8%$205/sqft |
Source: Unlock MLS #3071072 Report a problem | ||
| 3/25/2025 | Price change | $315,000-1.6%$215/sqft |
Source: Unlock MLS #3071072 Report a problem | ||
| 3/8/2025 | Listed for sale | $320,000$219/sqft |
Source: Unlock MLS #3071072 Report a problem | ||
| 2/25/2021 | Sold | -- |
Source: Agent Provided Report a problem | ||
Public tax history
| Year | Property taxes | Tax assessment |
|---|---|---|
| 2025 | $3,022 -18.2% | $281,461 -6.5% |
| 2024 | $3,693 -8.5% | $300,937 -9.1% |
| 2023 | $4,038 -39.1% | $331,131 -10% |
| 2022 | $6,627 | $368,112 +164.9% |
| 2021 | -- | $138,938 +594.7% |
| 2020 | $389 | $20,000 |
Find assessor info on the county website
Monthly payment
Est. payment
Payment breakdown
Explore the cost of this home by adjusting the details. Changes won't be saved.Climate risks
Neighborhood: Hornsby Bend
Nearby schools
Schools provided by the listing agent
- Elementary: Gilbert
- Middle: Del Valle
- High: Del Valle
- District: Del Valle ISD
Source: Unlock MLS. This data may not be complete. We recommend contacting the local school district to confirm school assignments for this home.
Similar homes
- $275,0003 bd2 ba1.3k sqft5721 Brampton Ln, Austin, TX 78724Active
 MLS ID #3304910, Michael McChesney, Rose & Associates Properties. Unlock MLS
 - $269,0003 bd2 ba1.6k sqft3308 Braun Way, Austin, TX 78724Active
 MLS ID #8273685, Alice Duffy, Keller Williams - Lake Travis. Unlock MLS
 - $299,0003 bd2 ba1.4k sqft6013 Shanjia Dr, Austin, TX 78724For Sale
 MLS ID #16060094, Aabid Ali, Concept Neighborhood Services, LLC. HAR
 - $315,0004 bd3 ba2.1k sqft15005 Upland Willow Rd, Austin, TX 78724Active
 MLS ID #2907227, Victoria Chiem, JBGoodwin REALTORS NW. Unlock MLS
 - $299,0004 bd3 ba2k sqft15101 Shell Bark Cv, Austin, TX 78724ActiveMLS ID #8308786, Cesar Perez, T J Lewis Real Estate. Unlock MLS
- $269,0003 bd2 ba1.5k sqft13105 John Calhoun Dr, Manor, TX 78653ActiveMLS ID #4567101, Rachel Beavers, Spyglass Realty. Unlock MLS
- $305,0003 bd3 ba1.6k sqft1702 Los Olivios Way, Austin, TX 78725ActiveMLS ID #6975364, Lisa Sandidge, Compass RE Texas, LLC. Unlock MLS
- $269,0003 bd3 ba1.7k sqft5008 Irvine Ln, Del Valle, TX 78617ActiveMLS ID #8979250, Dalila Sandoval, StepStone Realty LLC. Unlock MLS
- $298,0003 bd2 ba1.6k sqft16512 Enamorado Rd, Manor, TX 78653ActiveMLS ID #7127763, Nergis Scott, Keller Williams Realty. Unlock MLS
- $350,0003 bd2 ba1.4k sqft5012 Magari Path, Austin, TX 78724ActiveMLS ID #6542367, Andrew Vallejo, Redfin Corporation. Unlock MLS
- $349,0003 bd3 ba1.8k sqft12016 Cimaizon Dr, Austin, TX 78725ActiveMLS ID #8371581, Wafiq Alalawi, Compass RE Texas, LLC. Unlock MLS
- $280,0003 bd2 ba1.4k sqft14809 BAJADA RD, Manor, TX 78653For Sale
 MLS ID #1962006, Nikki Leyva TREC #837387, Realty Advantage. LERA MLS
 - $269,9993 bd3 ba1.7k sqft600 Pearly Eye Dr #C, Pflugerville, TX 78660ActiveMLS ID #5385557, Nolan Stahl, All City Real Estate Ltd. Co. Unlock MLS
- $267,9003 bd3 ba1.9k sqft13513 Robert Wagner Bnd, Manor, TX 78653ActiveMLS ID #5707467, Eilleen Sabillon, Coldwell Banker Realty. Unlock MLS
- $284,9003 bd2 ba1.6k sqft10537 Steinbeck Dr, Austin, TX 78747ActiveMLS ID #1014060, Stephen Horn, Real Broker, LLC. Unlock MLS
- $279,9054 bd2 ba2k sqft11612 Andesite Rd, Manor, TX 78653ActiveMLS ID #2135271, Carilu Castelan, CARILU TEXAS REALTY LLC. Unlock MLS
- $270,0004 bd2 ba1.9k sqft19408 Andrew Jackson St, Manor, TX 78653ActiveMLS ID #1467965, Lucas Lu, eXp Realty, LLC. Unlock MLS
- $260,0003 bd2 ba1.6k sqft19105 Mike Mansfield Rd, Manor, TX 78653ActiveMLS ID #7624299, Liberty Walker, eXp Realty LLC. Unlock MLS
- $289,9003 bd2 ba1.6k sqft4612 Tiddle Ln, Pflugerville, TX 78660ActiveMLS ID #3837251, Henry Valles, Christies Intl Real Estate Lone Star. Unlock MLS
- $268,9004 bd2 ba1.7k sqft14009 Mark Christopher Way, Manor, TX 78653ActiveMLS ID #9972711, Heidi Binder, Compass RE Texas, LLC. Unlock MLS
