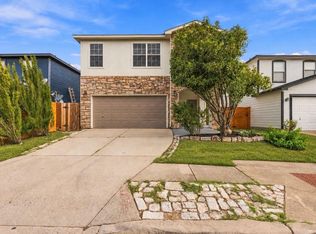
Welcome to 12016 Cimaizon Dr, a meticulously maintained and light-filled Harmony floor plan by William Lyon Homes, perfectly situated in the vibrant Prado community. This East Austin gem offers unparalleled tech-hub convenience and a lifestyle centered on culture and ease. You’re just a stone’s throw from Tesla and ABIA, and a quick 15-minute drive lands you right in the heart of downtown Austin or the eclectic dining scene that defines the Eastside. Step inside to a sun-drenched interior where rich flooring and a seamless open-concept layout create an immediate sense of home. The island kitchen acts as the heart of the residence, overlooking the dining and living areas to keep the flow natural and connected. The main level features a private primary suite complete with an ensuite bath and a generous walk-in closet, while a convenient powder room serves guests on the first floor. Upstairs, a versatile flex space offers the perfect footprint for a home office or secondary living area, accompanied by two additional bedrooms and a full bath. Enjoy peace of mind knowing the big-ticket items are already handled, including a brand-new roof and HVAC condenser (2025). Additionally, the low tax rate makes this an exceptionally savvy find for the area. Outside, the Prado community amenities include a refreshing pool, a playground, and the shade of mature trees. Nature enthusiasts will appreciate the proximity to the Hornsby Bend Bird Observatory, offering scenic trails and plenty of outdoor space for your four-legged friends to explore. Note: The owners are willing to negotiate furnishings into the sale, making this a truly turn-key opportunity in one of Austin’s most dynamic corridors.
Active
Price cut: $10.9K (10/15)
$349,000
12016 Cimaizon Dr, Austin, TX 78725
3beds
1,864sqft
Single Family Residence
Built in 2019
4,791 Square Feet Lot
$-- Zestimate®
$187/sqft
$63/mo HOA
What's special
Refreshing poolMeticulously maintainedLight-filled harmony floor planRich flooringGenerous walk-in closetIsland kitchenVersatile flex space
- 73 days
- 170
- 19
Zillow last checked:
Listing updated:
Listed by:
Wafiq Alalawi (512) 626-6488,
Compass RE Texas, LLC (512) 575-3644
Source: Unlock MLS,MLS#: 8371581
Facts & features
Interior
Bedrooms & bathrooms
- Bedrooms: 3
- Bathrooms: 3
- Full bathrooms: 2
- 1/2 bathrooms: 1
- Main level bedrooms: 1
Primary bedroom
- Features: Ceiling Fan(s), Full Bath
- Level: Main
Bedroom
- Features: None
- Level: Second
Bedroom
- Features: None
- Level: Second
Primary bathroom
- Features: Granite Counters, Double Vanity, Full Bath, Walk-In Closet(s), Walk-in Shower
- Level: Main
Bathroom
- Features: Granite Counters, Double Vanity, Full Bath, Recessed Lighting
- Level: Second
Bathroom
- Features: Half Bath
- Level: Main
Bonus room
- Features: Ceiling Fan(s)
- Level: Second
Dining room
- Features: Recessed Lighting
- Level: Main
Foyer
- Features: High Ceilings
- Level: Main
Kitchen
- Features: Breakfast Bar, Kitchen Island, Granite Counters, Dining Area, Open to Family Room, Pantry, Recessed Lighting
- Level: Main
Laundry
- Features: Electric Dryer Hookup, Washer Hookup
- Level: Main
Living room
- Features: Ceiling Fan(s)
- Level: Main
Heating
- Central
Cooling
- Central Air
Appliances
- Included: Dishwasher, Disposal, Exhaust Fan, Gas Cooktop, Microwave, Oven, Stainless Steel Appliance(s)
Features
- Breakfast Bar, Ceiling Fan(s), High Ceilings, Granite Counters, Double Vanity, Electric Dryer Hookup, French Doors, Interior Steps, Kitchen Island, Multiple Living Areas, Open Floorplan, Pantry, Primary Bedroom on Main, Recessed Lighting, Walk-In Closet(s), Washer Hookup
- Flooring: Carpet, Tile, Wood
- Windows: Blinds
Interior area
- Total interior livable area: 1,864 sqft
Video & virtual tour
Property
Parking
- Total spaces: 2
- Parking features: Attached, Concrete, Door-Single, Driveway, Enclosed, Garage, Garage Faces Front, Inside Entrance, Side By Side
- Attached garage spaces: 2
Accessibility
- Accessibility features: None
Features
- Levels: Two
- Stories: 2
- Patio & porch: Front Porch
- Exterior features: Gutters Partial, Private Yard
- Pool features: None
- Spa features: None
- Fencing: Back Yard, Privacy, Wood
- Has view: Yes
- View description: Neighborhood
- Waterfront features: None
Lot
- Size: 4,791 Square Feet
- Features: Curbs, Few Trees, Landscaped, Sprinkler - Back Yard, Sprinklers In Front, Sprinkler - In-ground, Trees-Sparse
Details
- Additional structures: None
- Parcel number: 03123814090000
- Special conditions: Standard
Construction
Type & style
- Home type: SingleFamily
- Property subtype: Single Family Residence
Materials
- Foundation: Slab
- Roof: Composition, Shingle
Condition
- Resale
- New construction: No
- Year built: 2019
Details
- Builder name: William Lyon Homes
Utilities & green energy
- Sewer: Public Sewer
- Water: Public
- Utilities for property: Electricity Connected, Natural Gas Connected, Sewer Connected, Water Connected
Community & HOA
Community
- Features: Curbs, Park, Playground, Pool, Sidewalks, Street Lights
- Subdivision: Prado Ranch
HOA
- Has HOA: Yes
- Services included: Common Area Maintenance
- HOA fee: $188 quarterly
- HOA name: Prado HOA
Location
- Region: Austin
Financial & listing details
- Price per square foot: $187/sqft
- Tax assessed value: $355,028
- Annual tax amount: $5,584
- Date on market: 8/13/2026
- Listing terms: Cash,Conventional,FHA
- Electric utility on property: Yes
Estimated market value
Not available
Estimated sales range
Not available
Not available
Price history
| Date | Event | Price |
|---|---|---|
| 10/15/2026 | Price change | $349,000-3%$187/sqft |
Source:  Unlock MLS #8371581 Report a problem Unlock MLS #8371581 Report a problem | ||
| 9/10/2026 | Price change | $359,900-2.7%$193/sqft |
Source: Unlock MLS #8371581 Report a problem | ||
| 8/13/2026 | Listed for sale | $370,000$198/sqft |
Source: Unlock MLS #8371581 Report a problem | ||
Public tax history
| Year | Property taxes | Tax assessment |
|---|---|---|
| 2025 | $3,881 -17.3% | $355,028 -7.4% |
| 2024 | $4,690 +15.1% | $383,538 +10% |
| 2023 | $4,075 -15.1% | $348,671 -31.7% |
| 2022 | $4,798 | $510,337 +77.1% |
| 2021 | -- | $288,158 +15.8% |
| 2020 | $4,847 +914.9% | $248,918 +937.2% |
| 2019 | $478 | $24,000 |
Find assessor info on the county website
Monthly payment
Est. payment
Payment breakdown
Explore the cost of this home by adjusting the details. Changes won't be saved.Climate risks
Neighborhood: 78725
Nearby schools
Schools provided by the listing agent
- Elementary: Hornsby-Dunlap
- Middle: Dailey
- High: Del Valle
- District: Del Valle ISD
Source: Unlock MLS. This data may not be complete. We recommend contacting the local school district to confirm school assignments for this home.
Similar homes
- $300,0003 bd2 ba1.4k sqft11917 Cimaizon Dr, Austin, TX 78725Active

 MLS ID #1917131, Cory Culpepper, Douglas Elliman Real Estate. Unlock MLS
 - $324,9004 bd3 ba2.5k sqft3207 Wickham Ln, Austin, TX 78725Active
 MLS ID #6605614, Kyle Pfaffe, T J Lewis Real Estate. Unlock MLS
 - $359,9004 bd3 ba2.6k sqft13005 Brahmin Dr, Austin, TX 78724Active
 MLS ID #8260984, Crystal Reininger, CB&A, Realtors. Unlock MLS
 - $349,0004 bd3 ba2k sqft2522 Magin Meadow Dr, Austin, TX 78744Active
 MLS ID #4397110, Eilleen Sabillon, Coldwell Banker Realty. Unlock MLS
 - $369,9003 bd3 ba1.3k sqft2101 Rivers Edge Way APT 3, Austin, TX 78741ActiveMLS ID #2169887, Havilah Crider, Crider Realty, LLC. Unlock MLS
- $339,0003 bd3 ba1.4k sqft2101 Rivers Edge Way APT 32, Austin, TX 78741ActiveMLS ID #6319153, Michelle Gomez, Magnolia Realty Round Rock. Unlock MLS
- $265,0003 bd3 ba1.3k sqft4504 Inicio Ln, Austin, TX 78725ActiveMLS ID #7175782, Grant Whittenberger, Outlaw Realty. Unlock MLS
- $369,9003 bd2 ba1.9k sqft2302 Alayna Cv, Austin, TX 78754ActiveMLS ID #9755791, Ashley Brinkman, Compass RE Texas, LLC. Unlock MLS
- $390,0003 bd3 ba1.7k sqft7809 Jackson Graham Dr, Austin, TX 78724ActiveMLS ID #5489595, Brennan Stravlo, eXp Realty, LLC. Unlock MLS
- $389,0004 bd2 ba1.8k sqft7709 Linnie Ln, Austin, TX 78724ActiveMLS ID #1619315, Tina Couch, Coldwell Banker Realty. Unlock MLS
- $369,9003 bd3 ba1.7k sqft2125 Ettalee Ct, Austin, TX 78754ActiveMLS ID #3155578, Steve Koleno, Beycome Brokerage Realty LLC. Unlock MLS
- $384,9903 bd2 ba1.7k sqft6912 Ondantra Bnd, Austin, TX 78744ActiveMLS ID #1681734, Jacob Bremer, Keller Williams Realty. Unlock MLS
- $362,5003 bd3 ba1.7k sqft11904 Dispatch Way #62, Austin, TX 78748ActiveMLS ID #8242449, Catherine Blackwell, Platinum Realty-Austin. Unlock MLS
- $328,0003 bd3 ba1.9k sqft9721 Morning Iris Dr, Manor, TX 78653ActiveMLS ID #3083195, Ding Wang, REAL INTERNATIONAL BROKERAGE LLC. Unlock MLS
- $349,0003 bd3 ba2.1k sqft129 Purple Heart Dr, Buda, TX 78610ActiveMLS ID #4131747, Jeff Tucker, Compass RE Texas, LLC. Unlock MLS
- $375,0003 bd3 ba1.6k sqft1713 Arborside Dr, Austin, TX 78754ActiveMLS ID #6888936, Lisa Story, Texas Luxe Realty. Unlock MLS
- $334,9993 bd3 ba1.4k sqft9309 Sweetgum Dr, Austin, TX 78748ActiveMLS ID #9917473, Jen Sparks, Kifer Sparks Agency. Unlock MLS
- $425,0004 bd2 ba2k sqft7403 Sagira Path, Austin, TX 78724ActiveMLS ID #6358238, Stephanie Truong, Epique Realty LLC. Unlock MLS
- $379,9003 bd3 ba1.9k sqft10028 Wading Pool Path, Austin, TX 78748ActiveMLS ID #6757747, Melody Birdsong, Keller Williams Realty. Unlock MLS
- $419,0003 bd3 ba2.4k sqft7800 Peccary Dr, Austin, TX 78744ActiveMLS ID #4763288, Sheena Fleener, Sierra Real Estate. Unlock MLS
