Do not miss this incredible opportunity to purchase an impeccably maintained Milestone home in SummerRow! Built in 2019, the sellers purchased this property brand new with the intention of using it as a second home & never do. Their loss is your gain! Priced to sell and in spotless move-in ready condition, this two story home features a well appointed open floor plan downstairs perfect for entertaining! The gourmet kitchen showcases granite counters, stainless energy star appliances, oversized center island and plenty of cabinet space for storage! All bedrooms are up including the spacious primary suite. This home sits on one of the rare larger lots in the subdivision with a private fully fenced & fully turfed backyard that backs to the Rancho Alto neighborhood. This property is the perfect lock & leave option! Landscaping and common area maintenance are included in the monthly HOA dues so lawn care is never a worry here! Conveniently located within walking distance of the Texican Cafe as well as the entire Manchaca Entertainment District including Armadillo Den, Clara's Day Dive, The Hive, Bouldin Acres, Moontower Saloon, Bricks & so much more! Hop on 45 for a quick commute anywhere!
Active
$362,500
11904 Dispatch Way #62, Austin, TX 78748
3beds
1,798sqft
Single Family Residence
Built in 2019
5,976 Square Feet Lot
$-- Zestimate®
$202/sqft
$178/mo HOA
What's special
Granite countersGourmet kitchenStainless energy star appliancesOversized center islandSpacious primary suiteAll bedrooms are up
- 5 hours
- 67
- 9
Zillow last checked:
Listing updated:
Listed by:
Catherine Blackwell (512) 925-5392,
Platinum Realty-Austin (512) 925-5392,
Whitney Stockdale (512) 796-7230,
Platinum Realty-Austin
Source: Unlock MLS,MLS#: 8242449
Facts & features
Interior
Bedrooms & bathrooms
- Bedrooms: 3
- Bathrooms: 3
- Full bathrooms: 2
- 1/2 bathrooms: 1
Heating
- Central
Cooling
- Central Air
Appliances
- Included: Dishwasher, Disposal, Microwave, Free-Standing Range, Gas Water Heater
Features
- Breakfast Bar, Ceiling Fan(s), Granite Counters, Electric Dryer Hookup, Gas Dryer Hookup, High Speed Internet, Interior Steps, Kitchen Island, Open Floorplan, Pantry, Recessed Lighting, Smart Thermostat, Walk-In Closet(s), Washer Hookup
- Flooring: Carpet, Tile
- Windows: Double Pane Windows, Screens, Window Coverings, Window Treatments
- Fireplace features: None
Interior area
- Total interior livable area: 1,798 sqft
Property
Parking
- Total spaces: 2
- Parking features: Additional Parking, Attached, Door-Single, Driveway, Garage, Garage Door Opener, Garage Faces Front, Outside
- Attached garage spaces: 2
Accessibility
- Accessibility features: None
Features
- Levels: Two
- Stories: 2
- Patio & porch: Covered, Front Porch, Patio, Porch, Rear Porch
- Exterior features: Lighting, No Exterior Steps, Private Yard
- Pool features: None
- Spa features: None
- Fencing: Fenced, Privacy, Wood
- View description: None
- Waterfront features: None
Lot
- Size: 5,976 Square Feet
- Features: Back Yard, Front Yard, Interior Lot, Level, Sprinkler - Automatic, Trees-Small (Under 20 Ft)
Details
- Additional structures: None
- Parcel number: 04402307630000
- Special conditions: Standard
Construction
Type & style
- Home type: SingleFamily
- Property subtype: Single Family Residence
Materials
- Foundation: Slab
- Roof: Composition
Condition
- Resale
- New construction: No
- Year built: 2019
Details
- Builder name: Milestone Community Builders
Utilities & green energy
- Sewer: Public Sewer
- Water: Public
- Utilities for property: Cable Available, Electricity Available, Electricity Connected, Internet-Fiber, Phone Available, Sewer Available, Sewer Connected, Underground Utilities, Water Available, Water Connected
Community & HOA
Community
- Features: Cluster Mailbox, Curbs
- Subdivision: SummerRow
HOA
- Has HOA: Yes
- Services included: Common Area Maintenance, Landscaping
- HOA fee: $178 monthly
- HOA name: Summerrow HOA
Location
- Region: Austin
Financial & listing details
- Price per square foot: $202/sqft
- Tax assessed value: $406,075
- Annual tax amount: $6,079
- Date on market: 10/6/2026
- Listing terms: Cash,Conventional,FHA,VA Loan
- Electric utility on property: Yes
Estimated market value
Not available
Estimated sales range
Not available
Not available
Price history
| Date | Event | Price |
|---|---|---|
| 10/6/2026 | Listed for sale | $362,500-1.9%$202/sqft |
Source:  Unlock MLS #8242449 Report a problem Unlock MLS #8242449 Report a problem | ||
| 10/1/2026 | Listing removed | $369,500$206/sqft |
Source: Unlock MLS #4374328 Report a problem | ||
| 8/21/2026 | Price change | $369,500-2.6%$206/sqft |
Source: Unlock MLS #4374328 Report a problem | ||
| 8/7/2026 | Price change | $379,500-2.6%$211/sqft |
Source: Unlock MLS #4374328 Report a problem | ||
| 7/15/2026 | Listed for sale | $389,500+2.6%$217/sqft |
Source: Unlock MLS #4374328 Report a problem | ||
| 6/7/2026 | Listing removed | $379,500$211/sqft |
Source: Unlock MLS #9791724 Report a problem | ||
| 5/1/2026 | Price change | $379,500-1.4%$211/sqft |
Source: Unlock MLS #9791724 Report a problem | ||
| 4/16/2026 | Price change | $385,000-2.2%$214/sqft |
Source: Unlock MLS #9791724 Report a problem | ||
| 3/23/2026 | Listed for sale | $393,500+1%$219/sqft |
Source: Unlock MLS #9791724 Report a problem | ||
| 12/1/2025 | Listing removed | $389,500$217/sqft |
Source: Unlock MLS #5666906 Report a problem | ||
| 7/14/2025 | Price change | $389,500-1%$217/sqft |
Source: Unlock MLS #5666906 Report a problem | ||
| 6/7/2025 | Listed for sale | $393,500$219/sqft |
Source: Unlock MLS #5666906 Report a problem | ||
Public tax history
| Year | Property taxes | Tax assessment |
|---|---|---|
| 2025 | $6,588 -4% | $406,075 -5.1% |
| 2024 | $6,861 -4% | $427,685 -12.4% |
| 2023 | $7,144 +4.9% | $488,176 -1.3% |
| 2022 | $6,812 | $494,687 +60% |
| 2021 | -- | $309,224 -6.9% |
| 2020 | $5,958 | $332,273 +2730.7% |
| 2019 | -- | $11,738 |
Find assessor info on the county website
Monthly payment
Est. payment
Payment breakdown
Explore the cost of this home by adjusting the details. Changes won't be saved.Climate risks
Neighborhood: 78748
Nearby schools
Schools provided by the listing agent
- Elementary: Menchaca
- Middle: Paredes
- High: Akins
- District: Austin ISD
Source: Unlock MLS. This data may not be complete. We recommend contacting the local school district to confirm school assignments for this home.


Similar homes
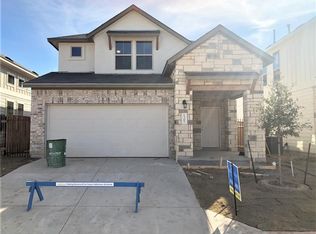
- $434,0003 bd3 ba1.9k sqft1318 Jenkins Bnd, Austin, TX 78748Active
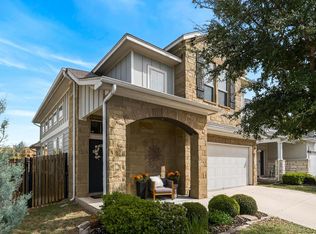
 MLS ID #2420684, Sandi Moore, Keller Williams - Lake Travis. Unlock MLS
 - $388,0003 bd2 ba1.5k sqft12203 Toluca Dr, Austin, TX 78748Active
 MLS ID #3280660, Sandy Riojas, Elegant Choice Realty. Unlock MLS
 - $349,0004 bd3 ba2k sqft2522 Magin Meadow Dr, Austin, TX 78744Active
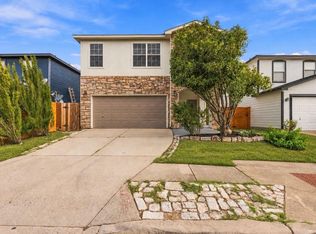 MLS ID #4397110, Eilleen Sabillon, Coldwell Banker Realty. Unlock MLS
 - $379,9003 bd3 ba1.9k sqft10028 Wading Pool Path, Austin, TX 78748Active
 MLS ID #6757747, Melody Birdsong, Keller Williams Realty. Unlock MLS
 - $399,9003 bd3 ba1.8k sqft9936 Aly May Dr, Austin, TX 78748ActiveMLS ID #7034580, Adam Baker, Serhant Texas, LLC. Unlock MLS
- $335,0003 bd3 ba1.5k sqft1520 Huckleberry Ln, Austin, TX 78748ActiveMLS ID #1171512, DANE ELLENBOGEN, Compass RE Texas, LLC. Unlock MLS
- $399,9003 bd3 ba1.9k sqft9940 Milla Cir #24, Austin, TX 78748ActiveMLS ID #9124474, Sarah Williams, Iron Creek Realty. Unlock MLS
- $309,0003 bd3 ba1.7k sqft1600 Airedale Rd #2601, Austin, TX 78748ActiveMLS ID #8013394, Dot Aikman, Sky Realty. Unlock MLS
- $325,0003 bd3 ba1.7k sqft5508 Emma Thompson Way, Austin, TX 78747ActiveMLS ID #7028132, Jen Lamm, Compass RE Texas, LLC. Unlock MLS
- $369,9903 bd2 ba1.7k sqft10520 Channel Island Dr, Austin, TX 78747ActiveMLS ID #6124136, Craig Mcguire, Bramlett Partners. Unlock MLS
- $350,0003 bd3 ba2k sqft6720 Sunderland Trl, Austin, TX 78747ActiveMLS ID #5227279, Tobie Shelton, Avery Realty. Unlock MLS
- $449,0003 bd3 ba2.1k sqft1625 Rockland Dr, Austin, TX 78748ActiveMLS ID #5546358, Chad Mahagan, Moreland Properties. Unlock MLS
- $445,0003 bd3 ba1.9k sqft10701 Beard Ave, Austin, TX 78748ActiveMLS ID #6746530, Ferree Rhodes, Compass RE Texas, LLC. Unlock MLS
- $390,0003 bd2 ba1.7k sqft10416 Big Thicket Dr, Austin, TX 78747ActiveMLS ID #5519561, Anastasia Peplinski, Local Color Realty Group. Unlock MLS
- $369,9003 bd2 ba1.9k sqft11604 Comano Dr, Austin, TX 78747ActiveMLS ID #5223155, Cody Cooper, Sprout Realty. Unlock MLS
- $425,0004 bd3 ba2k sqft1912 Bobbywoods Ln, Manchaca, TX 78652ActiveMLS ID #2417734, Sal Silva, Compass RE Texas, LLC. Unlock MLS
- $384,9903 bd2 ba1.7k sqft6912 Ondantra Bnd, Austin, TX 78744ActiveMLS ID #1681734, Jacob Bremer, Keller Williams Realty. Unlock MLS
- $462,5004 bd3 ba2.1k sqft10221 Buster Dr, Austin, TX 78748ActiveMLS ID #8180828, Bob McKenna, AustinReps, LLC. Unlock MLS
- $389,9003 bd2 ba2.2k sqft188 Clifton Moore St, Buda, TX 78610ActiveMLS ID #6728515, Jayna Love, Keller Williams Realty. Unlock MLS
- $459,9993 bd3 ba2.1k sqft9705 Sydney Marilyn Ln, Austin, TX 78748ActiveMLS ID #8571897, Clayton Carnley, Carnley Properties. Unlock MLS
