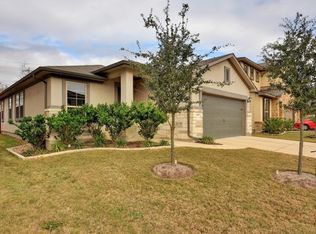
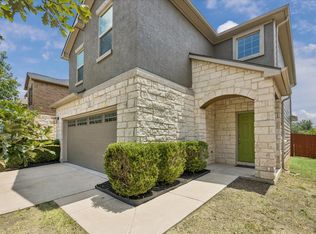
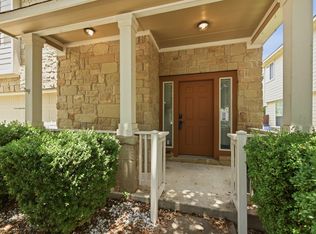
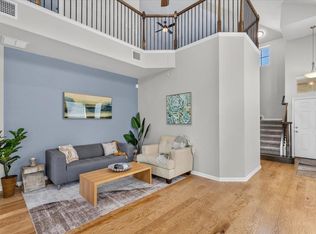
NEW ROOF, NEW WINDOWS, NEW HVAC, NEW APPLIANCES, RENOVATED PRIMARY BATH, PAINTED KITCHEN CABINETS — the big-ticket updates are already done, so you can move in with confidence and without the headaches. This home is truly turn-key and ready to go from day one. Nestled next to a park with greenbelt views, this beautifully appointed Sweetwater Glen home offers the perfect blend of comfort, style, and convenience in South Austin. Built in 2009, this two-story home features 3 bedrooms, 2 full baths, and a half bath, with soaring high ceilings that create an open, airy feel throughout. The heart of the home is a well-equipped kitchen with granite countertops, a gas range, kitchen island, and pantry ideal for everyday living and entertaining alike. A chandelier-lit dining area and multiple living and dining spaces provide the flexibility to host gatherings large and small. Upstairs you'll find all three bedrooms, a versatile game room/office/living area perfect for working from home, a playroom, or a cozy retreat, as well as a spacious primary suite designed for relaxation, complete with a double vanity, over-sized walk-in shower, and generous walk-in closet. A dedicated laundry room on the main level keeps daily routines running smoothly. The home's covered rear porch is the perfect spot to unwind, overlooking a wood-fenced backyard framed by mature live oak trees that provide shade, privacy, and a serene backdrop. Beyond the backyard, the location truly shines. The property sits just minutes from the Stinson Trail, a beloved South Austin greenway that connects some of the area's most popular local hangouts, including Armadillo Den, Moon Tower Saloon, The Hive, and more. Whether you're walking, running, or cycling, the trail puts Austin's vibrant social scene right at your doorstep. With easy access to Manchaca Road and the best of South Austin just around the corner, this is a home that's as well-connected as it is comfortable. Refrigerator, Washer, and Dryer convey.
Active
$465,000
1625 Rockland Dr, Austin, TX 78748
3beds
2,163sqft
:
Get pre-qualified$3,304/mo
Single Family Residence
Built in 2009
9,735 Square Feet Lot
$-- Zestimate®
$215/sqft
$68/mo HOA
What's special
New windowsNew appliancesSoaring high ceilingsGranite countertopsChandelier-lit dining areaWell-equipped kitchenGenerous walk-in closet
- 1 day |
- 96 |
- 5 |
Zillow last checked:
Listing updated:
Listed by:
Chad Mahagan (512) 480-0848,
Moreland Properties (512) 480-0848
Source: Unlock MLS,MLS#: 5546358
Facts & features
Interior
Bedrooms & bathrooms
- Bedrooms: 3
- Bathrooms: 3
- Full bathrooms: 2
- 1/2 bathrooms: 1
Heating
- Central
Cooling
- Central Air
Appliances
- Included: Dishwasher, Disposal, Gas Range, Microwave
Features
- Ceiling Fan(s), High Ceilings, Vaulted Ceiling(s), Chandelier, Granite Counters, Double Vanity, Electric Dryer Hookup, Gas Dryer Hookup, Eat-in Kitchen, Interior Steps, Kitchen Island, Multiple Dining Areas, Multiple Living Areas, Pantry, Recessed Lighting, Soaking Tub, Walk-In Closet(s), Washer Hookup
- Flooring: Carpet, Tile, Vinyl
- Windows: Window Treatments
Interior area
- Total interior livable area: 2,163 sqft
Video & virtual tour
Property
Parking
- Total spaces: 2
- Parking features: Driveway, Garage, Garage Door Opener, Garage Faces Front
- Garage spaces: 2
Accessibility
- Accessibility features: None
Features
- Levels: Two
- Stories: 2
- Patio & porch: Covered, Porch, Rear Porch
- Exterior features: Exterior Steps
- Pool features: None
- Fencing: Wood
- Has view: Yes
- View description: Park/Greenbelt
- Waterfront features: None
Lot
- Size: 9,735 Square Feet
- Features: Back Yard, Interior Lot, Trees-Medium (20 Ft - 40 Ft)
Details
- Additional structures: None
- Parcel number: 04322107450000
- Special conditions: Standard
Construction
Type & style
- Home type: SingleFamily
- Property subtype: Single Family Residence
Materials
- Foundation: Slab
- Roof: Composition
Condition
- Resale
- New construction: No
- Year built: 2009
Utilities & green energy
- Sewer: Public Sewer
- Water: Public
- Utilities for property: Electricity Connected, Natural Gas Connected, Sewer Connected, Water Connected
Community & HOA
Community
- Features: Cluster Mailbox, Common Grounds, Park, Sidewalks, Underground Utilities
- Subdivision: Sweetwater Glen Condo Amd
HOA
- Has HOA: Yes
- Services included: Common Area Maintenance
- HOA fee: $68 monthly
- HOA name: Sweetwater Glen
Location
- Region: Austin
Financial & listing details
- Price per square foot: $215/sqft
- Annual tax amount: $8,183
- Date on market: 8/12/2026
- Listing terms: Cash,Conventional
- Electric utility on property: Yes
Estimated market value
Not available
Estimated sales range
Not available
Not available
Price history
| Date | Event | Price |
|---|---|---|
| 8/12/2026 | Listed for sale | $465,000$215/sqft |
Source:  Unlock MLS #5546358 Report a problem Unlock MLS #5546358 Report a problem | ||
| 9/30/2021 | Sold | -- |
Source: Agent Provided Report a problem | ||
| 9/16/2021 | Pending sale | $465,000$215/sqft |
Source: Unlock MLS #7840724 Report a problem | ||
| 8/20/2021 | Listed for sale | $465,000$215/sqft |
Source: Unlock MLS #7840724 Report a problem | ||
Public tax history
Tax history is unavailable.
Monthly payment
Est. payment
Payment breakdown
Explore the cost of this home by adjusting the details. Changes won't be saved.Climate risks
Neighborhood: Slaughter Creek
Nearby schools
GreatSchools rating
- 5/10Kocurek Elementary SchoolGrades: PK-5Distance: 1 mi
- 6/10Bailey Middle SchoolGrades: 6-8Distance: 2.7 mi
- 4/10Akins High SchoolGrades: 9-12Distance: 2 mi
Schools provided by the listing agent
- Elementary: Kocurek
- Middle: Bailey
- High: Akins
- District: Austin ISD
Source: Unlock MLS. This data may not be complete. We recommend contacting the local school district to confirm school assignments for this home.
- $460,2260.69 acres360 Fm Road 1626, Austin, TX 78748Off Market
- $472,3402.26 acres1626 W Fm Road 1626, Austin, TX 78748Off Market
- $499,7003 bd4 ba3k sqft11300 Birlandier, Austin, TX 78748Off Market
- $403,2003 bd2 ba1.6k sqft409 Anacua Loop, Austin, TX 78748Off Market
- $301,2002 bd3 ba1.3k sqft200 Virtus, Austin, TX 78748Off Market
- $466,4003 bd3 ba1.7k sqft1620 Rockland Dr, Austin, TX 78748Off Market
- $488,9696.74 acres340 Fm Road 1626, Austin, TX 78748Off Market
- $360,8003 bd2 ba1.6k sqft614 Georgia Coleman Bnd, Austin, TX 78748Off Market
A local agent can set up tours, give advice and negotiate with sellers.
Similar homes
- $425,0003 bd3 ba2k sqft1321 Canopy Creek Way, Austin, TX 78748Active
 MLS ID #3478616, Adam Baker, Serhant Texas, LLC. Unlock MLS
 - $365,0003 bd3 ba1.7k sqft1606 Yoakum St #254, Austin, TX 78748Active
 MLS ID #4480303, Mike Minns, Atlas Realty. Unlock MLS
 - $410,0003 bd3 ba1.9k sqft9603 Tanager Way, Austin, TX 78748Active
 MLS ID #3430871, Ina Kail, Compass RE Texas, LLC. Unlock MLS
 - $425,0003 bd3 ba1.7k sqft10502 Wylie Dr #278, Austin, TX 78748Active
 MLS ID #9032719, Scott Hayes, Compass RE Texas, LLC. Unlock MLS
 - $495,0003 bd3 ba2k sqft817 Sand Hill Branch Dr #46, Austin, TX 78748ActiveMLS ID #2446922, Gregg Klar, Keller Williams - Lake Travis. Unlock MLS
- $420,0003 bd3 ba1.9k sqft1408 Middlefield Ct, Austin, TX 78748ActiveMLS ID #6507431, Lily Lynn, Compass RE Texas, LLC. Unlock MLS
- $525,0003 bd3 ba2.5k sqft2901 Fleet Dr, Austin, TX 78748ActiveMLS ID #3820955, Sageesh Marapillil, Agents Realty of Texas, LLC. Unlock MLS
- $399,0003 bd3 ba1.8k sqft2028 Desco Dr, Austin, TX 78748ActiveMLS ID #8739676, Ryan Kelly, Keller Williams Realty. Unlock MLS
- $439,9993 bd3 ba1.8k sqft1801 Monks Tale Ct, Austin, TX 78748ActiveMLS ID #6538205, David Saniti, Turner Residential. Unlock MLS
- $450,0003 bd3 ba1.9k sqft10701 Beard Ave, Austin, TX 78748ActiveMLS ID #6746530, Ferree Rhodes, Compass RE Texas, LLC. Unlock MLS
- $489,9503 bd3 ba2k sqft10224 Beard Ave, Austin, TX 78748ActiveMLS ID #9202025, Bill Lanfer, Solutions Real Estate Texas. Unlock MLS
- $449,0003 bd2 ba1.8k sqft2912 Lynnbrook Dr, Austin, TX 78748ActiveMLS ID #6976546, Amanda Rickman, Realty One Group Prosper. Unlock MLS
- $455,0003 bd2 ba1.6k sqft2311 Sheri Oak Ln, Austin, TX 78748ActiveMLS ID #9553534, Juanita Thornton, Compass RE Texas, LLC. Unlock MLS
- $409,0003 bd3 ba1.7k sqft11403 Georgia Coleman Bnd, Austin, TX 78748ActiveMLS ID #7309895, Dena Davis, The Davis Company. Unlock MLS
- $497,4003 bd3 ba2.5k sqft2612 Lynnbrook Dr, Austin, TX 78748ActiveMLS ID #5497900, Ruth Powers, Bramlett Partners. Unlock MLS
- $349,0003 bd2 ba1.3k sqft11515 Easy St, Austin, TX 78748ActiveMLS ID #4182411, Travis Cross, Compass RE Texas, LLC.. Unlock MLS
- $375,0003 bd3 ba1.6k sqft10409 Abana Way, Austin, TX 78748ActiveMLS ID #7924142, Amanda Seaman, All City Real Estate Ltd. Co. Unlock MLS
- $400,0003 bd3 ba1.9k sqft10028 Wading Pool Path, Austin, TX 78748ActiveMLS ID #6757747, Melody Birdsong, Keller Williams Realty. Unlock MLS
- $424,0003 bd3 ba2.1k sqft9944 Aly May Dr, Austin, TX 78748ActiveMLS ID #6834982, Meryl Hawk, Coldwell Banker Realty. Unlock MLS
- $420,0003 bd3 ba1.8k sqft9936 Aly May Dr, Austin, TX 78748ActiveMLS ID #7034580, Adam Baker, Serhant Texas, LLC. Unlock MLS
