Exceptional 3-bedroom, 2-bath home offering 2,068 square feet of beautifully maintained, turnkey living in desirable South Austin. Thoughtfully cared for and enhanced with numerous recent improvements, this home offers comfortable living with an inviting blend of style and functionality. The HVAC system was fully replaced within the past 1.5 years, including both interior and exterior components, and is backed by a 10-year warranty. Upstairs, the carpet has been recently replaced, while the owned security system provides added convenience. The attention to detail continues outdoors with new landscaping that enhances the home's curb appeal and a back patio featuring cool-coat decking, creating a comfortable setting for relaxing or entertaining. Beautifully maintained throughout, this home is truly move-in ready and offers an easy transition for its next owner.
Active
$495,000
817 Sand Hill Branch Dr #46, Austin, TX 78748
3beds
2,068sqft
:
Get pre-qualified$3,573/mo
Condominium
Built in 2019
-- sqft lot
$-- Zestimate®
$239/sqft
$91/mo HOA
What's special
- 5 hours |
- 15 |
- 1 |
Zillow last checked:
Listing updated:
Listed by:
Gregg Klar (512) 653-0488,
Keller Williams - Lake Travis (512) 263-9090
Source: Unlock MLS,MLS#: 2446922
Facts & features
Interior
Bedrooms & bathrooms
- Bedrooms: 3
- Bathrooms: 3
- Full bathrooms: 2
- 1/2 bathrooms: 1
- Main level bedrooms: 3
Heating
- Central
Cooling
- Central Air
Appliances
- Included: See Remarks
Features
- See Remarks
- Flooring: Carpet, Tile
- Windows: Aluminum Frames
Interior area
- Total interior livable area: 2,068 sqft
Property
Parking
- Total spaces: 1
- Parking features: Attached
- Attached garage spaces: 1
Accessibility
- Accessibility features: None
Features
- Levels: Two
- Stories: 2
- Patio & porch: Rear Porch
- Exterior features: Private Entrance, Private Yard
- Pool features: None
- Fencing: Back Yard
- Has view: Yes
- View description: None
- Waterfront features: None
Lot
- Size: 8,372 Square Feet
- Features: Level
Details
- Additional structures: None
- Parcel number: 04281514470000
- Special conditions: Standard
Construction
Type & style
- Home type: Condo
- Property subtype: Condominium
Materials
- Foundation: Slab
- Roof: Composition
Condition
- See Remarks
- New construction: No
- Year built: 2019
Utilities & green energy
- Sewer: Public Sewer
- Water: Public
- Utilities for property: Electricity Connected, Internet-Cable, Water Connected
Community & HOA
Community
- Features: None
- Subdivision: Brentwood Villas Condominiums
HOA
- Has HOA: Yes
- Services included: Common Area Maintenance
- HOA fee: $91 monthly
- HOA name: Brentwood Villas Condominium Association
Location
- Region: Austin
Financial & listing details
- Price per square foot: $239/sqft
- Annual tax amount: $10,457
- Date on market: 8/13/2026
- Listing terms: Cash,Conventional,FHA,VA Loan
- Electric utility on property: Yes
Estimated market value
Not available
Estimated sales range
Not available
Not available
Price history
| Date | Event | Price |
|---|---|---|
| 8/13/2026 | Listed for sale | $495,000$239/sqft |
Source:  Unlock MLS #2446922 Report a problem Unlock MLS #2446922 Report a problem | ||
Public tax history
Tax history is unavailable.
Monthly payment
Est. payment
Payment breakdown
Explore the cost of this home by adjusting the details. Changes won't be saved.Climate risks
Neighborhood: Dittmar-Slaughter
Nearby schools
GreatSchools rating
- 7/10Casey Elementary SchoolGrades: PK-5Distance: 0.5 mi
- 2/10Bedichek Middle SchoolGrades: 6-8Distance: 1.8 mi
- 4/10Akins High SchoolGrades: 9-12Distance: 1.9 mi
Schools provided by the listing agent
- Elementary: Casey
- Middle: Bedichek
- High: Akins
- District: Austin ISD
Source: Unlock MLS. This data may not be complete. We recommend contacting the local school district to confirm school assignments for this home.
- $423,600-- bd2 ba2k sqft809 Sandhill Branch Dr, Austin, TX 78748Off Market
- $437,3003 bd2 ba2k sqft808 Sandhill Branch Dr, Austin, TX 78748Off Market
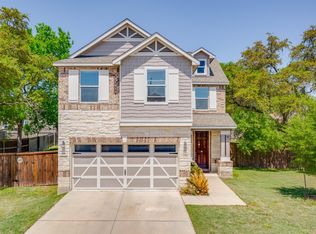
- $416,6004 bd3 ba2k sqft808 Sandhill Branch, Austin, TX 78748Off Market
- $380,4003 bd2 ba1.5k sqft811 Sandhill Branch Dr, Austin, TX 78748Off Market
- $497,8005 bd3 ba2.4k sqft813 Sandhill Branch Dr, Austin, TX 78748Off Market
- $411,1003 bd2 ba1.5k sqft805 Sandhill Branch Dr, Austin, TX 78748Off Market
- $511,3004 bd2 ba2.7k sqft815 Sandhill Branch Dr, Austin, TX 78748Off Market
- $504,3004 bd2 ba2.6k sqft803 Sandhill Branch Dr, Austin, TX 78748Off Market
A local agent can set up tours, give advice and negotiate with sellers.
Similar homes
- $465,0003 bd3 ba2.1k sqft1625 Rockland Dr, Austin, TX 78748Active

 MLS ID #5546358, Chad Mahagan, Moreland Properties. Unlock MLS
 - $410,0003 bd3 ba1.9k sqft9603 Tanager Way, Austin, TX 78748Active
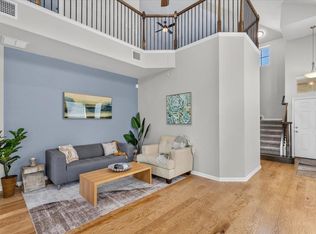 MLS ID #3430871, Ina Kail, Compass RE Texas, LLC. Unlock MLS
 - $425,0003 bd3 ba2k sqft1321 Canopy Creek Way, Austin, TX 78748Active
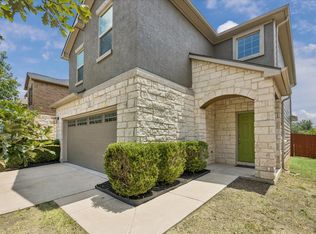 MLS ID #3478616, Adam Baker, Serhant Texas, LLC. Unlock MLS
 - $425,0003 bd3 ba1.7k sqft10502 Wylie Dr #278, Austin, TX 78748Active
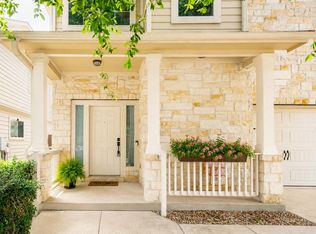 MLS ID #9032719, Scott Hayes, Compass RE Texas, LLC. Unlock MLS
 - $389,0003 bd3 ba1.8k sqft907 Sleepy Dell Ln, Austin, TX 78748ActiveMLS ID #7725873, Thomas Brown, LPT Realty LLC - Ascend Group. Unlock MLS
- $479,9903 bd3 ba1.8k sqft1306 Rambling Rose Rd, Austin, TX 78745ActiveMLS ID #9801926, Kathryn Stredwick, First Texas Brokerage Company. Unlock MLS
- $510,0004 bd4 ba2.5k sqft9601 Dawn Pearl Dr #21, Austin, TX 78748ActiveMLS ID #4008844, Evelyn Ding, NB Elite Realty. Unlock MLS
- $499,9954 bd3 ba2.5k sqft329 Island Oak Dr, Austin, TX 78748ActiveMLS ID #6167863, Sandy Maguire, Keller Williams Realty C. P.. Unlock MLS
- $474,9993 bd3 ba2.1k sqft9705 Sydney Marilyn Ln, Austin, TX 78748ActiveMLS ID #8571897, Clayton Carnley, Carnley Properties. Unlock MLS
- $475,0004 bd2 ba1.4k sqft8814 United Kingdom Dr, Austin, TX 78748ActiveMLS ID #5815662, Leslie Martine, Embark Realty, LLC. Unlock MLS
- $445,0003 bd2 ba1.2k sqft7206 Shadywood Dr, Austin, TX 78745ActiveMLS ID #5534669, Christie Altree, Kifer Sparks Agency, LLC. Unlock MLS
- $455,0003 bd2 ba1.6k sqft2311 Sheri Oak Ln, Austin, TX 78748ActiveMLS ID #9553534, Juanita Thornton, Compass RE Texas, LLC. Unlock MLS
- $420,0003 bd3 ba1.9k sqft1408 Middlefield Ct, Austin, TX 78748ActiveMLS ID #6507431, Lily Lynn, Compass RE Texas, LLC. Unlock MLS
- $365,0003 bd3 ba1.7k sqft1606 Yoakum St #254, Austin, TX 78748ActiveMLS ID #4480303, Mike Minns, Atlas Realty. Unlock MLS
- $409,9003 bd3 ba1.9k sqft9940 Milla Cir #24, Austin, TX 78748ActiveMLS ID #9124474, Sarah Williams, Iron Creek Realty. Unlock MLS
- $475,0003 bd2 ba1.2k sqft8503 Cornwall Dr, Austin, TX 78748ActiveMLS ID #2799972, Brooke Roeder, Christies Intl Real Estate Lone Star. Unlock MLS
- $424,0003 bd3 ba2.1k sqft9944 Aly May Dr, Austin, TX 78748ActiveMLS ID #6834982, Meryl Hawk, Coldwell Banker Realty. Unlock MLS
- $399,9993 bd3 ba1.8k sqft808 Totis Rd, Austin, TX 78748ActiveMLS ID #3263694, Jamie Cousins, Bramlett Partners. Unlock MLS
- $425,0003 bd3 ba1.6k sqft1414 Strickland Dr, Austin, TX 78748ActiveMLS ID #5202690, Wendy Papasan, Keller Williams Realty. Unlock MLS
- $429,9003 bd3 ba1.3k sqft8536 Birmingham Dr, Austin, TX 78748ActiveMLS ID #5471794, Richard Caprioli, Engel & Volkers Austin. Unlock MLS
