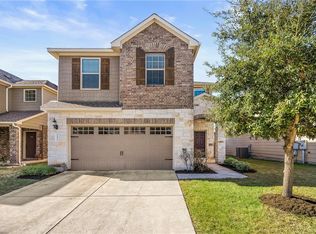
Tucked into one of South Austin's most sought-after and convenient pockets, this two-story home on Aly May Drive delivers. The floor plan is open and intuitive, hardwood floors run throughout the main level, and soaring ceilings pull in natural light through abundant windows that make the space even more expansive. The entire interior was freshly repainted in July 2026, giving the home a crisp, move-in-ready feel. The chef’s kitchen gleams with granite countertops, tile backsplash, a large center island with breakfast bar seating, raised-panel cabinetry, stainless steel appliances, and a walk-in pantry. It opens directly into the living and dining areas. The lower level is prewired for surround sound, and includes a dedicated under-stair storage space. Out back, the covered rear covered porch is oversized with a cement floor and a flagstone deck extension stretching into a flat, fully fenced yard anchored by two mature trees. Upstairs, a dedicated game room and second living space overlooks the backyard, offering real flexibility for a home office, playroom, or media room. Large bedrooms each with their own ceiling fan, and a primary suite with a tray ceiling, backyard views, glass walk-in shower, dual vanities, and a custom walk-in closet complete the upper level. A water heater replaced 2 years ago and an in-ground sprinkler system mean the fundamentals are already handled. The neighborhood delivers walking distance to the community playground and dog park, and private access to Hollow Park with ponds and walking trails, plus quick reach of South Austin's best dining, shopping, and entertainment.
Active
Price cut: $14K (10/13)
$410,000
9944 Aly May Dr, Austin, TX 78748
3beds
2,146sqft
Single Family Residence
Built in 2012
5,706 Square Feet Lot
$-- Zestimate®
$191/sqft
$58/mo HOA
What's special
Two-story homeFlat fully fenced yardStainless steel appliancesGranite countertopsTile backsplashSoaring ceilingsCustom walk-in closet
- 136 days
- 130
- 11
Zillow last checked:
Listing updated:
Listed by:
Meryl Hawk (512) 328-8200,
Coldwell Banker Realty (512) 328-8200
Source: Unlock MLS,MLS#: 6834982
Facts & features
Interior
Bedrooms & bathrooms
- Bedrooms: 3
- Bathrooms: 3
- Full bathrooms: 2
- 1/2 bathrooms: 1
Heating
- Central
Cooling
- Ceiling Fan(s), Central Air
Appliances
- Included: Built-In Oven(s), Electric Cooktop, Dishwasher, Disposal, Microwave, Self Cleaning Oven, Electric Water Heater
Features
- Ceiling Fan(s), Tray Ceiling(s), Granite Counters, Double Vanity, Eat-in Kitchen, French Doors, High Speed Internet, Kitchen Island, Multiple Living Areas, Open Floorplan, Pantry, Recessed Lighting, Storage, Walk-In Closet(s), Wired for Sound
- Flooring: Carpet, Tile, Wood
- Windows: Window Treatments
- Fireplace features: None
Interior area
- Total interior livable area: 2,146 sqft
Video & virtual tour
Property
Parking
- Total spaces: 2
- Parking features: Attached, Garage Door Opener, Garage Faces Front
- Attached garage spaces: 2
Accessibility
- Accessibility features: None
Features
- Levels: Two
- Stories: 2
- Patio & porch: Covered, Patio, Rear Porch
- Exterior features: Gutters Partial
- Pool features: None
- Spa features: None
- Fencing: Wood
- View description: None
- Waterfront features: None
Lot
- Size: 5,706 Square Feet
- Features: Curbs, Level, Public Maintained Road, Sprinkler - Automatic, Sprinkler - Back Yard, Sprinklers In Front
Details
- Additional structures: None
- Parcel number: 04301909130000
- Special conditions: Standard
Construction
Type & style
- Home type: SingleFamily
- Property subtype: Single Family Residence
Materials
- Foundation: Slab
- Roof: Composition
Condition
- Resale
- New construction: No
- Year built: 2012
Details
- Builder name: Pulte
Utilities & green energy
- Sewer: Public Sewer
- Water: Public
- Utilities for property: Electricity Connected, Internet-Cable, Internet-Fiber, Sewer Connected, Underground Utilities, Water Connected
Community & HOA
Community
- Features: Common Grounds, Curbs, Dog Park, Park, Playground, Sidewalks, Underground Utilities
- Subdivision: Hollow At Slaughter Creek Sec 1
HOA
- Has HOA: Yes
- Services included: Common Area Maintenance
- HOA fee: $175 quarterly
- HOA name: Hollow at Slaughter Creek
Location
- Region: Austin
Financial & listing details
- Price per square foot: $191/sqft
- Tax assessed value: $405,211
- Annual tax amount: $8,416
- Date on market: 5/31/2026
- Listing terms: Cash,Conventional,FHA,VA Loan
- Electric utility on property: Yes
Estimated market value
Not available
Estimated sales range
Not available
Not available
Price history
| Date | Event | Price |
|---|---|---|
| 10/13/2026 | Price change | $410,000-3.3%$191/sqft |
Source:  Unlock MLS #6834982 Report a problem Unlock MLS #6834982 Report a problem | ||
| 6/19/2026 | Price change | $424,000-3.4%$198/sqft |
Source: Unlock MLS #6834982 Report a problem | ||
| 5/31/2026 | Listed for sale | $439,000$205/sqft |
Source: Unlock MLS #6834982 Report a problem | ||
| 4/5/2023 | Listing removed | -- |
Source: Zillow Rentals Report a problem | ||
| 3/3/2023 | Price change | $2,495-3.9%$1/sqft |
Source: Zillow Rentals Report a problem | ||
| 2/10/2023 | Listed for rent | $2,595$1/sqft |
Source: Zillow Rentals Report a problem | ||
| 10/20/2015 | Sold | -- |
Source: Agent Provided Report a problem | ||
Public tax history
| Year | Property taxes | Tax assessment |
|---|---|---|
| 2025 | $2,260 -34.5% | $405,211 -5.6% |
| 2024 | $3,452 +2% | $429,214 +4% |
| 2023 | $3,385 -26.1% | $412,610 +10% |
| 2022 | $4,578 | $375,100 +10% |
| 2021 | -- | $341,000 +10% |
| 2020 | $6,903 +50.9% | $310,000 |
| 2019 | $4,575 -25% | $310,000 +3.1% |
| 2018 | $6,100 | $300,733 -2.2% |
| 2017 | $6,100 +18.1% | $307,383 +9.8% |
| 2016 | $5,167 | $280,000 +7.6% |
| 2015 | $5,167 | $260,259 +10% |
| 2014 | $5,167 | $236,599 +9.2% |
| 2013 | -- | $216,716 |
Find assessor info on the county website
Monthly payment
Est. payment
Payment breakdown
Explore the cost of this home by adjusting the details. Changes won't be saved.Climate risks
Neighborhood: Slaughter Creek
Nearby schools
Schools provided by the listing agent
- Elementary: Casey
- Middle: Paredes
- High: Akins
- District: Austin ISD
Source: Unlock MLS. This data may not be complete. We recommend contacting the local school district to confirm school assignments for this home.
Similar homes
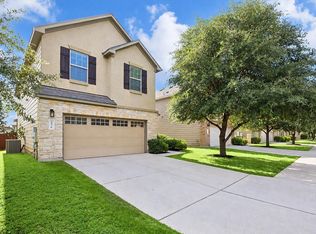
- $399,9003 bd3 ba1.8k sqft9936 Aly May Dr, Austin, TX 78748Active
 MLS ID #7034580, Adam Baker, Serhant Texas, LLC. Unlock MLS
 - $420,0003 bd3 ba2k sqft1321 Canopy Creek Way, Austin, TX 78748Active
 MLS ID #3478616, Adam Baker, Serhant Texas, LLC. Unlock MLS
 - $379,9003 bd3 ba1.9k sqft10028 Wading Pool Path, Austin, TX 78748Active
 MLS ID #6757747, Melody Birdsong, Keller Williams Realty. Unlock MLS
 - $409,0003 bd2 ba2k sqft12202 Chalco St, Austin, TX 78748Active
 MLS ID #7309794, Blain Shanklin, Texas Broker Services LLC. Unlock MLS
 - $414,0003 bd2 ba1.8k sqft707 Allende Bnd, Austin, TX 78748ActiveMLS ID #4063483, Laura De haro, Via Realty Group LLC. Unlock MLS
- $414,5004 bd2 ba1.8k sqft2212 Christoff Loop, Austin, TX 78748ActiveMLS ID #3493153, Tiffany Tagle, Kuper Sotheby's Int'l Realty. Unlock MLS
- $362,5003 bd3 ba1.7k sqft11904 Dispatch Way #62, Austin, TX 78748ActiveMLS ID #8242449, Catherine Blackwell, Platinum Realty-Austin. Unlock MLS
- $434,0003 bd3 ba1.9k sqft1318 Jenkins Bnd, Austin, TX 78748ActiveMLS ID #2420684, Sandi Moore, Keller Williams - Lake Travis. Unlock MLS
- $369,9903 bd3 ba1.7k sqft1209 Falconer Way, Austin, TX 78748ActiveMLS ID #8740795, Jordan Karonika, MODUS Real Estate. Unlock MLS
- $415,0003 bd3 ba2.5k sqft8709 Slater Dr, Austin, TX 78747ActiveMLS ID #5745589, Jessica Galvan, Keller Williams Realty. Unlock MLS
- $425,0004 bd3 ba2k sqft1912 Bobbywoods Ln, Manchaca, TX 78652ActiveMLS ID #2417734, Sal Silva, Compass RE Texas, LLC. Unlock MLS
- $469,9005 bd3 ba2.7k sqft10901 Mint Julep Dr, Austin, TX 78748ActiveMLS ID #6240071, Adam Zell, Compass RE Texas, LLC. Unlock MLS
- $434,9004 bd3 ba2.5k sqft12605 Iron Bridge Dr, Manchaca, TX 78652ActiveMLS ID #3754363, Polly Eagle, Coldwell Banker Realty. Unlock MLS
- $400,0004 bd3 ba2.1k sqft11900 Cimaizon Dr, Austin, TX 78725ActiveMLS ID #2324517, Jaymes Willoughby, Keller Williams Realty. Unlock MLS
- $424,9003 bd3 ba2.5k sqft606 Irvin Dr, San Marcos, TX 78666Active
 MLS ID #627595, Marisol Giron, Ideal Realty. Central Texas MLS
 - $337,5003 bd3 ba1.8k sqft8716 Whitter Dr #A, Austin, TX 78747ActiveMLS ID #6240342, Elicia Michaud, eXp Realty, LLC. Unlock MLS
- $337,5003 bd3 ba1.8k sqft8716 Whitter Dr #B, Austin, TX 78747ActiveMLS ID #7255877, Elicia Michaud, eXp Realty, LLC. Unlock MLS
- $414,9003 bd3 ba2.8k sqft13100 Brave Tenderfoot Trl, Buda, TX 78610ActiveMLS ID #2007838, Kyle Bachus, Streamline Properties, LLC. Unlock MLS
- $387,5003 bd3 ba1.3k sqft2101 Rivers Edge Way APT 3, Austin, TX 78741ActiveMLS ID #2169887, Havilah Crider, Crider Realty, LLC. Unlock MLS
- $375,0004 bd2 ba1.6k sqft8213 Knoxville Trl, Austin, TX 78744ActiveMLS ID #3641482, Sarah Williams, Iron Creek Realty. Unlock MLS
