SOUTH SIDE OF KYLE, OWNED TESLA SOLAR WITH POWERWALL SYSTEM, LOW ELECTRIC BILLS, WALK TO SCHOOL, HAYS ISD, FISH IN THE STOCKED POND, ENJOY THE JOGGING AND BIKING TRAILS, AND MUCH MORE!
Located on the south side of Kyle, this home offers quick access to Kyle shopping, Costco, H-E-B, restaurants, IH-35, and Hays ISD schools. It is a great option for families, commuters, and anyone who wants to slow down and enjoy the many amenities of Blanco Vista Estates.
WHAT YOU’LL LOVE:
Large Kitchen and Island
Stainless Steel fridge conveys
Brand new Stainless Steel Gas Range
Mud Bench in Laundry Room
Open Loft Game Room
Too much to list!
This home features a fully owned Tesla Solar Panel System with Tesla Powerwall battery backup and no solar loan to assume. The seller reports that the most recent electric bill was only $32, although actual costs will vary by usage.
The home is zoned to Hays ISD schools, and Blanco Vista Elementary is located at the end of the street, allowing children to walk or bike to school. It offers 2,481 square feet, 3 bedrooms, 2.5 bathrooms, a dedicated office, a large upstairs game room, and a larger corner lot with no homes directly behind it.
Additional features include a full rock fence line, a screened porch plumbed for a future outdoor kitchen, an electric-ready concrete pad, a storage shed, a gas fireplace, a granite kitchen island, and a new gas range. The Samsung refrigerator and Bosch dishwasher convey with the home.
The reverse osmosis system, water softener, alarm system, gutters, and sprinkler system also convey. Recent improvements include fresh interior paint completed in 2026, new Zoysia sod, fresh landscaping, and professionally cleaned carpet and windows.
Active
Price cut: $10K (7/17)
$419,500
606 Irvin Dr, San Marcos, TX 78666
3beds
2,501sqft
:
Get pre-qualified$3,000/mo
Single Family Residence
Built in 2013
8,494 Square Feet Lot
$-- Zestimate®
$168/sqft
$55/mo HOA
What's special
Gas fireplaceFull rock fence lineDedicated officeFresh interior paintReverse osmosis systemStainless steel fridge conveysStorage shed
- 148 days |
- 158 |
- 7 |
Zillow last checked:
Listing updated:
Listed by:
Autumn Sheffield autumn@autumnsheffeld.realtor,
MAG Real Estate
Source: Central Texas MLS,MLS#: 606072 Originating MLS: Four Rivers Association of REALTORS
Originating MLS: Four Rivers Association of REALTORSFacts & features
Interior
Bedrooms & bathrooms
- Bedrooms: 3
- Bathrooms: 3
- Full bathrooms: 2
- 1/2 bathrooms: 1
Primary bedroom
- Level: Upper
- Dimensions: 16'4" x 15'8"
Bedroom 2
- Level: Upper
- Dimensions: 11'7" x 11'1"
Bedroom 3
- Level: Upper
- Dimensions: 12'0" x 11'3"
Primary bathroom
- Level: Upper
- Dimensions: 10'2" x 11'9"
Bathroom
- Level: Main
- Dimensions: 5'7" x 5'4"
Bathroom
- Level: Upper
- Dimensions: 8'0" x 5'1"
Dining room
- Level: Main
- Dimensions: 11'7" x 8'11"
Entry foyer
- Level: Main
- Dimensions: 6'2" x 10'3"
Family room
- Level: Main
- Dimensions: 18'7" x 16'3"
Game room
- Level: Upper
- Dimensions: 19'7" x 14'6"
Kitchen
- Level: Main
- Dimensions: 19'11" x 14'8"
Laundry
- Level: Main
- Dimensions: 5'7" x 5'9"
Office
- Level: Main
- Dimensions: 12' x 13'9"
Other
- Level: Upper
- Dimensions: 3'1" x 5'10"
Other
- Level: Upper
- Dimensions: 6'7" x 9'5"
Heating
- Central, Fireplace(s), Heat Pump, Solar
Cooling
- Central Air, Electric, Heat Pump, 1 Unit
Appliances
- Included: Dryer, Dishwasher, Disposal, Gas Range, Gas Water Heater, Oven, Plumbed For Ice Maker, Refrigerator, Water Heater, Washer, Some Gas Appliances, Microwave, Range, Water Softener Owned
- Laundry: Washer Hookup, Gas Dryer Hookup, Inside, Laundry in Utility Room, Main Level, Laundry Room
Features
- All Bedrooms Up, Ceiling Fan(s), Carbon Monoxide Detector, Separate/Formal Dining Room, Double Vanity, Entrance Foyer, Eat-in Kitchen, Game Room, Garden Tub/Roman Tub, High Ceilings, Home Office, Kitchen/Dining Combo, Multiple Living Areas, Multiple Dining Areas, Multiple Primary Suites, Open Floorplan, Storage, Separate Shower, Tub Shower, Upper Level Primary, Vaulted Ceiling(s)
- Flooring: Combination, Ceramic Tile, Hardwood, Tile, Wood
- Windows: Plantation Shutters, Window Treatments
- Attic: Access Only
- Number of fireplaces: 1
- Fireplace features: Gas, Gas Log, Great Room, Stone
Interior area
- Total interior livable area: 2,501 sqft
Video & virtual tour
Property
Parking
- Total spaces: 2
- Parking features: Attached, Door-Multi, Garage Faces Front, Garage, Garage Door Opener
- Attached garage spaces: 2
Accessibility
- Accessibility features: None
Features
- Levels: Two
- Stories: 2
- Patio & porch: Covered, Enclosed, Patio, Porch, Screened
- Exterior features: Enclosed Porch, Porch, Patio, Private Yard, Rain Gutters, Lighting
- Pool features: Community, Lap, Outdoor Pool
- Fencing: Back Yard,Masonry,Privacy,Wood
- Has view: Yes
- View description: Pond
- Has water view: Yes
- Water view: Pond
- Waterfront features: Dock Access, Water Access
- Body of water: Pond/Stock Tank
Lot
- Size: 8,494 Square Feet
Details
- Parcel number: R127094
- Zoning description: MU
Construction
Type & style
- Home type: SingleFamily
- Architectural style: Traditional
- Property subtype: Single Family Residence
Materials
- Brick, Glass, HardiPlank Type, Masonry, Stone Veneer
- Foundation: Permanent, Slab
- Roof: Composition,Shingle
Condition
- Resale
- Year built: 2013
Details
- Builder name: Homes by AVI (Texas)
Utilities & green energy
- Sewer: Not Connected (at lot), Public Sewer
- Water: Not Connected (at lot), Multiple Meters, Public
- Utilities for property: Cable Available, Electricity Available, Natural Gas Available, Trash Collection Public
Community & HOA
Community
- Features: Fishing, Pier, Playground, Park, Trails/Paths, Community Pool, Dock
- Security: Prewired, Security System Owned, Smoke Detector(s)
- Subdivision: Blanco Vista Tr I Sec A & School Tr
HOA
- Has HOA: Yes
- HOA fee: $165 quarterly
- HOA name: Blanco Vista ROA
- HOA phone: 855-289-6007
Location
- Region: San Marcos
Financial & listing details
- Price per square foot: $168/sqft
- Tax assessed value: $405,770
- Date on market: 3/3/2026
- Cumulative days on market: 149 days
- Listing agreement: Exclusive Right To Sell
- Listing terms: Cash,Conventional,FHA,USDA Loan,VA Loan
- Electric utility on property: Yes
Estimated market value
Not available
Estimated sales range
Not available
Not available
Price history
| Date | Event | Price |
|---|---|---|
| 7/17/2026 | Price change | $419,500-2.3%$168/sqft |
Source:  Central Texas MLS #606072 Report a problem Central Texas MLS #606072 Report a problem | ||
| 3/4/2026 | Listed for sale | $429,500+7.6%$172/sqft |
Source: Central Texas MLS #606072 Report a problem | ||
| 8/21/2025 | Sold | -- |
Source: Public Record Report a problem | ||
| 6/22/2024 | Listing removed | -- |
Source:  Unlock MLS #4225348 Report a problem Unlock MLS #4225348 Report a problem | ||
| 6/19/2024 | Pending sale | $399,000$160/sqft |
Source: Unlock MLS #4225348 Report a problem | ||
| 5/30/2024 | Contingent | $399,000$160/sqft |
Source: Unlock MLS #4225348 Report a problem | ||
| 5/17/2024 | Listed for sale | $399,000+33%$160/sqft |
Source: Unlock MLS #4225348 Report a problem | ||
| 12/28/2018 | Listing removed | $300,000$120/sqft |
Source: Realty Austin #6765945 Report a problem | ||
| 9/21/2018 | Price change | $300,000+4.3%$120/sqft |
Source: Realty Austin #6765945 Report a problem | ||
| 7/22/2018 | Price change | $287,500-7.3%$115/sqft |
Source: Texas Premier Realty #351626 Report a problem | ||
| 7/3/2018 | Listed for sale | $310,000+21.6%$124/sqft |
Source: Texas Premier Realty #351626 Report a problem | ||
| 2/26/2015 | Sold | -- |
Source: Agent Provided Report a problem | ||
| 2/13/2015 | Pending sale | $255,000$102/sqft |
Source: KELLER WILLIAMS NEW BRAUNFELS #208372 Report a problem | ||
| 1/21/2015 | Price change | $255,000+2%$102/sqft |
Source: KELLER WILLIAMS NEW BRAUNFELS #208372 Report a problem | ||
| 1/15/2015 | Listed for sale | $250,000-1.8%$100/sqft |
Source: KELLER WILLIAMS NEW BRAUNFELS #208372 Report a problem | ||
| 11/25/2014 | Listing removed | $254,500$102/sqft |
Source: CENTURY 21 Randall Morris & Associates #207509 Report a problem | ||
| 11/19/2014 | Listed for sale | $254,500$102/sqft |
Source: Century 21 Randall Morris & Associates #207509 Report a problem | ||
Public tax history
| Year | Property taxes | Tax assessment |
|---|---|---|
| 2025 | -- | $405,770 +6.5% |
| 2024 | $7,146 +14.6% | $380,932 +10% |
| 2023 | $6,233 -7.9% | $346,302 +10% |
| 2022 | $6,770 +1.7% | $314,820 +10% |
| 2021 | $6,659 +0.1% | $286,200 +2.7% |
| 2020 | $6,655 -1.7% | $278,680 +1.5% |
| 2019 | $6,771 +1.4% | $274,500 +4.2% |
| 2018 | $6,676 +0% | $263,520 +0.3% |
| 2017 | $6,676 0% | $262,820 -2.5% |
| 2016 | $6,679 +14.4% | $269,690 +4.9% |
| 2015 | $5,839 | $257,060 +7.4% |
| 2014 | $5,839 | $239,320 +697.7% |
| 2013 | -- | $30,000 |
| 2012 | -- | $30,000 |
| 2011 | -- | $30,000 |
| 2010 | -- | $30,000 |
Find assessor info on the county website
Monthly payment
Est. payment
Payment breakdown
Explore the cost of this home by adjusting the details. Changes won't be saved.Climate risks
Neighborhood: 78666
Nearby schools
GreatSchools rating
- 7/10Blanco Vista Elementary SchoolGrades: PK-5Distance: 0.2 mi
- 5/10Laura B Wallace Middle SchoolGrades: 6-8Distance: 3.4 mi
- 5/10Jack C Hays High SchoolGrades: 9-12Distance: 6.2 mi
Schools provided by the listing agent
- Elementary: Blanco Vista Elementary
- Middle: Wallace Middle School
- High: Hays High School
- District: Hays Cisd
Source: Central Texas MLS. This data may not be complete. We recommend contacting the local school district to confirm school assignments for this home.
- $395,0004 bd2 ba2.1k sqft610 Irvin Dr, San Marcos, TX 78666Off Market

- $353,9003 bd2 ba2.2k sqft414 Easton Dr, San Marcos, TX 78666Off Market
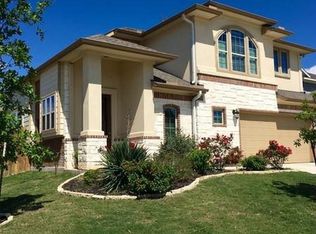
- $365,5003 bd2 ba2k sqft406 Easton Dr, San Marcos, TX 78666Off Market
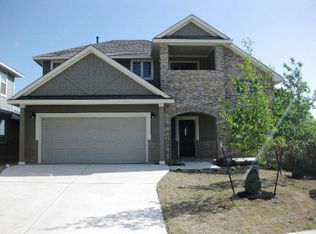
- $339,6003 bd2 ba2.1k sqft614 Irvin Dr, San Marcos, TX 78666Off Market

- $367,4004 bd3 ba2.5k sqft410 Easton Dr, San Marcos, TX 78666Off Market
- $339,400-- bd-- ba1.9k sqft618 Irvin Dr, San Marcos, TX 78666Off Market
- $439,1004 bd4 ba2.9k sqft607 Irvin Dr, San Marcos, TX 78666Off Market
- $408,700-- bd-- ba2k sqft611 Irvin Dr, San Marcos, TX 78666Off Market
A local agent can set up tours, give advice and negotiate with sellers.
Similar homes
- $420,0004 bd3 ba2.4k sqft217 Split Rail Dr, San Marcos, TX 78666Active

 MLS ID #618023, Adrianne Craft, Keller Williams Realty- Hays C. Central Texas MLS
 - $349,9003 bd2 ba1.9k sqft334 Blue Oak Blvd, San Marcos, TX 78666Active
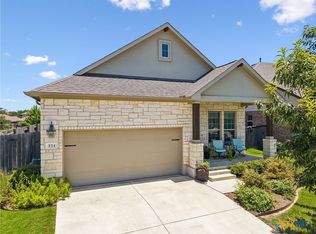 MLS ID #620377, Tyler Zimmerman, Compass RE Texas, LLC. Central Texas MLS
 - $350,0003 bd2 ba1.8k sqft348 Lacey Oak Loop, San Marcos, TX 78666Active
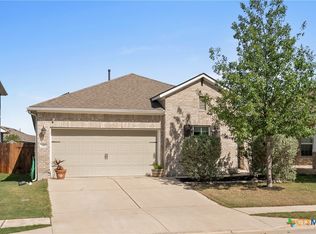 MLS ID #610421, Robbie Wiley, Real Broker, LLC. Central Texas MLS
 - $370,0003 bd2 ba1.8k sqft968 Blue Oak Blvd, San Marcos, TX 78666Active
 MLS ID #617124, Lindsay Semper, Vista Realty. Central Texas MLS
 - $449,0003 bd2 ba2.1k sqft921 ACADEMY OAKS DR, San Marcos, TX 78666For Sale
 MLS ID #1998384, Melissa Rogers TREC #828313, Keller Williams Heritage. LERA MLS
 - $370,0003 bd2 ba1.8k sqft1117 Blue Oak Blvd, San Marcos, TX 78666ActiveMLS ID #618770, Amy McCallister, Realty Texas LLC. Central Texas MLS
- $294,0003 bd2 ba1.2k sqft313 Silo St, San Marcos, TX 78666ActiveMLS ID #615648, Melissa Jackson, Fathom Realty, LLC. Central Texas MLS
- $315,0004 bd3 ba2.3k sqft251 Solitude Dr, San Marcos, TX 78666ActiveMLS ID #618218, Julia Black, Walker Texas Team, KW Realty. Central Texas MLS
- $370,0004 bd3 ba1.9k sqft304 Sonterra Dr, San Marcos, TX 78666ActiveMLS ID #611373, Jeff Smith, San Antonio Elite Realty. Central Texas MLS
- $259,0003 bd3 ba1.4k sqft151 Friendship Oak Dr, San Marcos, TX 78666ActiveMLS ID #618712, Chris Torrey, Elite Realty Advisors. Central Texas MLS
- $399,5003 bd3 ba2.4k sqft2216 Garden Ct, San Marcos, TX 78666ActiveMLS ID #571504, Robbie Wiley, Real Broker, LLC. Central Texas MLS
- $419,9005 bd3 ba3k sqft598 Sweet Gum Dr, Kyle, TX 78640ActiveMLS ID #614349, Chelsea Roberts, Coldwell Banker D'Ann Harper,. Central Texas MLS
- $459,0003 bd3 ba2.1k sqft224 Majestic Sage Trl, San Marcos, TX 78666ActiveMLS ID #606758, Patricia Fernandez, Hart Properties. Central Texas MLS
- $382,5003 bd3 ba1.8k sqft2104 Lancaster St, San Marcos, TX 78666Active
 MLS ID #8275477, Laura Kilber, Hills Of Texas Sky Realty. Unlock MLS
 - $429,9005 bd4 ba3.4k sqft420 Conestoga Dr, Kyle, TX 78640ActiveMLS ID #605513, Lisa James, Realty Of America, LLC. Central Texas MLS
- $349,0003 bd3 ba1.7k sqft102 Elm Hill Ct, San Marcos, TX 78666ActiveMLS ID #619437, Kevin Huurman, Keller Williams Realty. Central Texas MLS
- $454,0004 bd3 ba2k sqft428 Trailing Lantana Ln, San Marcos, TX 78666ActiveMLS ID #615510, Ysolette Dailey, Realty Texas LLC. Central Texas MLS
- $410,0003 bd2 ba1.4k sqft53 Tinas Trl, Martindale, TX 78655ActiveMLS ID #612009, Richard Tarr, Great Locations Realty - SM. Central Texas MLS
- $449,0003 bd2 ba1.8k sqft2008 Lancaster St, San Marcos, TX 78666ActiveMLS ID #608529, Scott Stoker, Stoker Realty. Central Texas MLS
- $399,9003 bd3 ba2.3k sqft499 Coyote Creek Way, Kyle, TX 78640ActiveMLS ID #2772664, Chris Torrey, Elite Realty Advisors. Unlock MLS
