Welcome to Hometown Kyle, a charming and peaceful community just minutes from downtown Kyle, offering excellent dining and shopping options. This stunning 3,063 sq. ft. brick home, built in 2015, sits on a beautifully landscaped .24-acre corner lot. Step inside to a welcoming entryway, where a formal sitting room and dining room lead to the heart of the home—a spacious living room and kitchen designed for entertaining. The kitchen boasts abundant storage, a walk-in pantry, a breakfast bar, and ample counter space, with a dining area that flows seamlessly into the oversized living room.
Downstairs, you’ll find a guest bedroom with a closet and a full bathroom, perfect for visitors. Upstairs, the expansive loft offers endless possibilities as a game room or media center. Every bedroom is generously sized with walk-in closets, including the private primary suite. The primary retreat features a spa-like ensuite with dual vanities, a soaking tub, a separate walk-in shower, and a spacious walk-in closet. Enjoy the best of community living in this sought-after neighborhood!
Active
$419,900
598 Sweet Gum Dr, Kyle, TX 78640
5beds
3,063sqft
:
Get pre-qualified$2,999/mo
Single Family Residence
Built in 2015
10,293 Square Feet Lot
$-- Zestimate®
$137/sqft
$33/mo HOA
What's special
Expansive loftBrick homeWelcoming entrywayFormal sitting roomSpacious walk-in closetSoaking tubAbundant storage
- 69 days |
- 130 |
- 9 |
Zillow last checked:
Listing updated:
Listed by:
Chelsea Roberts (830)608-5400,
Coldwell Banker D'Ann Harper,,
Mary Evans 512-753-6311,
Coldwell Banker D'Ann Harper,
Source: Central Texas MLS,MLS#: 614349 Originating MLS: Four Rivers Association of REALTORS
Originating MLS: Four Rivers Association of REALTORSFacts & features
Interior
Bedrooms & bathrooms
- Bedrooms: 5
- Bathrooms: 3
- Full bathrooms: 3
Heating
- Central, Natural Gas
Cooling
- Central Air, Electric, 1 Unit
Appliances
- Included: Dishwasher, Disposal, Gas Range, Gas Water Heater, Oven, Plumbed For Ice Maker, Water Heater, Some Gas Appliances, Microwave, Range, Water Softener Owned
- Laundry: Washer Hookup, Gas Dryer Hookup, Laundry in Utility Room, Lower Level, Laundry Room
Features
- Attic, Ceiling Fan(s), Carbon Monoxide Detector, Dining Area, Coffered Ceiling(s), Separate/Formal Dining Room, Double Vanity, Game Room, Garden Tub/Roman Tub, Home Office, Multiple Living Areas, MultipleDining Areas, Open Floorplan, Storage, Soaking Tub, Separate Shower, Smart Thermostat, Tub Shower, Upper Level Primary, Walk-In Closet(s), Breakfast Bar
- Flooring: Carpet, Ceramic Tile, Hardwood, Laminate
- Attic: Partially Floored
- Has fireplace: No
- Fireplace features: None
Interior area
- Total interior livable area: 3,063 sqft
Video & virtual tour
Property
Parking
- Total spaces: 2
- Parking features: Attached, Garage, Oversized
- Attached garage spaces: 2
Features
- Levels: Two
- Stories: 2
- Patio & porch: Patio
- Exterior features: Patio, Rain Gutters
- Pool features: None
- Fencing: Back Yard,Wood
- Has view: Yes
- View description: None
- Body of water: None
Lot
- Size: 10,293 Square Feet
Details
- Parcel number: R145413
- Other equipment: Satellite Dish
Construction
Type & style
- Home type: SingleFamily
- Architectural style: Traditional
- Property subtype: Single Family Residence
Materials
- Brick, HardiPlank Type, Masonry
- Foundation: Slab
- Roof: Composition,Shingle
Condition
- Resale
- Year built: 2015
Utilities & green energy
- Sewer: Public Sewer
- Water: Public
- Utilities for property: Cable Available, Electricity Available, Natural Gas Available, High Speed Internet Available, Trash Collection Public, Water Available
Community & HOA
Community
- Features: Playground, Park, Sidewalks
- Security: Prewired, Security System Owned
- Subdivision: Hometown Kyle Ph 3 Sec 6
HOA
- Has HOA: Yes
- HOA fee: $100 quarterly
Location
- Region: Kyle
Financial & listing details
- Price per square foot: $137/sqft
- Tax assessed value: $447,700
- Date on market: 5/20/2026
- Cumulative days on market: 69 days
- Listing agreement: Exclusive Right To Sell
- Listing terms: Cash,Conventional,VA Loan
- Electric utility on property: Yes
Estimated market value
Not available
Estimated sales range
Not available
Not available
Price history
| Date | Event | Price |
|---|---|---|
| 5/2/2026 | Listed for sale | $419,900+1.2%$137/sqft |
Source:  Unlock MLS #5393591 Report a problem Unlock MLS #5393591 Report a problem | ||
| 2/1/2026 | Listing removed | $415,000$135/sqft |
Source: Unlock MLS #5393591 Report a problem | ||
| 10/24/2025 | Price change | $415,000-3.3%$135/sqft |
Source: Unlock MLS #5393591 Report a problem | ||
| 9/30/2025 | Price change | $429,000-1.2%$140/sqft |
Source: Unlock MLS #5393591 Report a problem | ||
| 8/20/2025 | Price change | $434,000-2.3%$142/sqft |
Source: Unlock MLS #5393591 Report a problem | ||
| 6/8/2025 | Price change | $444,000-1.1%$145/sqft |
Source: Unlock MLS #5393591 Report a problem | ||
| 5/24/2025 | Listed for sale | $449,000$147/sqft |
Source: Unlock MLS #5393591 Report a problem | ||
| 5/7/2025 | Contingent | $449,000$147/sqft |
Source: Unlock MLS #5393591 Report a problem | ||
| 4/2/2025 | Listed for sale | $449,000$147/sqft |
Source: Unlock MLS #5393591 Report a problem | ||
| 5/8/2017 | Sold | -- |
Source:  Central Texas MLS #308122 Report a problem Central Texas MLS #308122 Report a problem | ||
Public tax history
| Year | Property taxes | Tax assessment |
|---|---|---|
| 2025 | -- | $447,700 +0.8% |
| 2024 | $8,408 -1% | $444,160 -3.5% |
| 2023 | $8,491 -7.3% | $460,115 +10% |
| 2022 | $9,165 +0.9% | $418,286 +10% |
| 2021 | $9,082 +0.8% | $380,260 +4.3% |
| 2020 | $9,010 +0.7% | $364,710 +4.2% |
| 2019 | $8,947 +5% | $350,160 +7.2% |
| 2018 | $8,518 -6.7% | $326,510 -0.4% |
| 2017 | $9,127 +17.4% | $327,700 +17% |
| 2016 | $7,772 | $280,130 |
Find assessor info on the county website
Monthly payment
Est. payment
Payment breakdown
Explore the cost of this home by adjusting the details. Changes won't be saved.Climate risks
Neighborhood: 78640
Nearby schools
GreatSchools rating
- 5/10Kyle Elementary SchoolGrades: PK-5Distance: 1.3 mi
- 5/10Laura B Wallace Middle SchoolGrades: 6-8Distance: 1 mi
- 5/10Jack C Hays High SchoolGrades: 9-12Distance: 2 mi
Schools provided by the listing agent
- District: Hays Cisd
Source: Central Texas MLS. This data may not be complete. We recommend contacting the local school district to confirm school assignments for this home.
- $313,800-- bd-- ba1.8k sqft586 Sweet Gum Dr, Kyle, TX 78640Off Market
- $311,900-- bd-- ba1.7k sqft124 Panalero Cv, Kyle, TX 78640Off Market
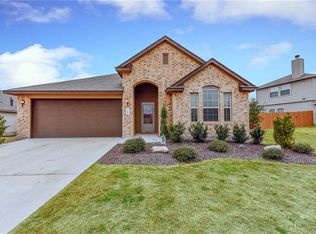
- $389,200-- bd-- ba2.5k sqft100 Panalero Cv, Kyle, TX 78640Off Market
- $351,1004 bd2 ba2k sqft574 Sweet Gum Dr, Kyle, TX 78640Off Market
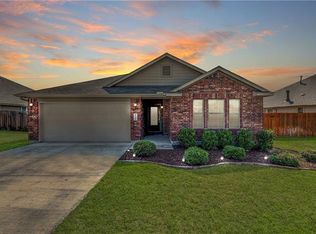
- $313,5004 bd2 ba1.8k sqft633 Sweet Gum, Kyle, TX 78640Off Market
- $297,900-- bd-- ba1.7k sqft597 Sweet Gum Dr, Kyle, TX 78640Off Market
- $348,8003 bd2 ba2k sqft142 Panalero Cv, Kyle, TX 78640Off Market
- $324,6003 bd2 ba2k sqft585 Sweet Gum Dr, Kyle, TX 78640Off Market
A local agent can set up tours, give advice and negotiate with sellers.
Similar homes
- $429,9005 bd4 ba3.4k sqft420 Conestoga Dr, Kyle, TX 78640Active

 MLS ID #605513, Lisa James, Realty Of America, LLC. Central Texas MLS
 - $345,0003 bd2 ba2k sqft701 Sweet Gum Dr, Kyle, TX 78640Active
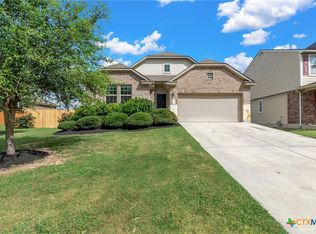 MLS ID #618091, Lisa Azar, Keller Williams Realty. Central Texas MLS
 - $415,0005 bd4 ba2.5k sqft239 Crimson Ln, Kyle, TX 78640Active
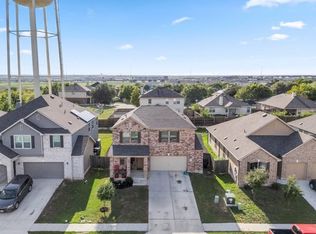
 MLS ID #9147559, John Garza, eXp Realty, LLC. Unlock MLS
 - $439,0006 bd3 ba2.8k sqft113 Endeavour, Kyle, TX 78640Active
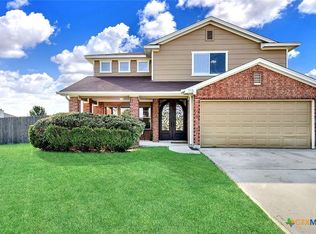 MLS ID #607652, Sylvia Muzzy, All City Real Estate Ltd. Co. Central Texas MLS
 - $425,0004 bd3 ba3k sqft324 Bloomsbury Dr, Kyle, TX 78640ActiveMLS ID #5525095, Morgan Motley, Bramlett Partners. Unlock MLS
- $434,9004 bd3 ba3k sqft585 Siebert Dr, Kyle, TX 78640ActiveMLS ID #597080, Jason Barth, Real Broker, LLC. Central Texas MLS
- $355,0003 bd2 ba1.7k sqft712 Coyote Creek Way, Kyle, TX 78640ActiveMLS ID #608857, Elizabeth Vigil-Gafford, Fathom Realty, LLC. Central Texas MLS
- $475,0004 bd3 ba2.9k sqft1077 Fairway, Kyle, TX 78640ActiveMLS ID #4775943, Amanda Rickman, Realty One Group Prosper. Unlock MLS
- $289,9994 bd3 ba2.5k sqft118 Invierno St, Kyle, TX 78640ActiveMLS ID #618152, Brooke Hubbard, Real Broker, LLC. Central Texas MLS
- $420,0004 bd3 ba2.4k sqft217 Split Rail Dr, San Marcos, TX 78666ActiveMLS ID #618023, Adrianne Craft, Keller Williams Realty- Hays C. Central Texas MLS
- $319,0003 bd2 ba1.8k sqft208 Birch Dr, Kyle, TX 78640ActiveMLS ID #612187, Traci Phillips, Homestead & Ranch Real Estate. Central Texas MLS
- $419,5003 bd3 ba2.5k sqft606 Irvin Dr, San Marcos, TX 78666ActiveMLS ID #606072, Autumn Sheffield, MAG Real Estate. Central Texas MLS
- $399,9004 bd3 ba3k sqft634 Blossom Valley Strm, Buda, TX 78610ActiveMLS ID #9239707, Amanda Rickman, Realty One Group Prosper. Unlock MLS
- $292,0004 bd3 ba2k sqft312 Waterloo Dr, Kyle, TX 78640ActiveMLS ID #7264280, Crystal Hirst, Bramlett Partners. Unlock MLS
- $309,0003 bd3 ba2.8k sqft356 Matthews Ln, Kyle, TX 78640ActiveMLS ID #7511010, Jeffrey Martens, Horizon Realty. Unlock MLS
- $408,9004 bd4 ba2.8k sqft252 Pond View Pass, Buda, TX 78610ActiveMLS ID #5693080, Jubayer Ahmed, Texas Ally Real Estate Group. Unlock MLS
- $394,9993 bd3 ba2.3k sqft213 Sugar Cane Rd, Buda, TX 78610ActiveMLS ID #9423702, Jessica Camacho, LPT Realty, LLC. Unlock MLS
- $295,0003 bd3 ba1.9k sqft170 Kingfisher Ln, Kyle, TX 78640ActiveMLS ID #6662469, Elizabeth Murrieta, Realty One Group Prosper. Unlock MLS
- $285,9903 bd3 ba2.1k sqft351 New Bridge Dr, Kyle, TX 78640ActiveMLS ID #3202667, Dario Sassenhagen, Realty of America, LLC. Unlock MLS
- $285,0003 bd3 ba1.9k sqft370 Holly Grove St, Kyle, TX 78640ActiveMLS ID #603978, Maricela Jaramillo, Austin TEXAS Homes, LLC. Central Texas MLS
