Fantastic opportunity to own a spacious home WITH A BRAND NEW ROOF! in the desirable Kensington Trails neighborhood of Kyle. Conveniently located just minutes from downtown Kyle and HEB, and is also close to the Science Hall Elementary School. This cozy residence features a kitchen and dinette area that opens to the living room, making it great for gathering with friends and family plus a formal dining room. A flex/office room is inside entry door. The Master bedroom with an in suite bathroom and large walkin closet is downstairs. Chairlifts are on the stairs for convenience. Upstairs features 3 bedrooms with walk in closets, an open air sitting/game room and a big bonus room for arts & crafts or a fifth bedroom. The well-maintained fenced back yard is a true highlight, offering privacy hedges, thoughtful landscaping, and a hot tub – a great spot for entertaining, BBQs or simply relaxing under a Gazebo. Don’t miss out on making this your new home!
Active
$425,000
324 Bloomsbury Dr, Kyle, TX 78640
4beds
3,085sqft
Single Family Residence
Built in 2007
7,971 Square Feet Lot
$-- Zestimate®
$138/sqft
$25/mo HOA
What's special
Hot tubFormal dining roomPrivacy hedgesThoughtful landscapingSpacious home
- 162 days |
- 75 |
- 5 |
Zillow last checked:
Listing updated:
Listed by:
Morgan Motley 9709463392,
Bramlett Partners (512) 850-5717
Source: Unlock MLS,MLS#: 5525095
Facts & features
Interior
Bedrooms & bathrooms
- Bedrooms: 4
- Bathrooms: 3
- Full bathrooms: 2
- 1/2 bathrooms: 1
- Main level bedrooms: 1
Primary bedroom
- Features: Ceiling Fan(s), Double Vanity, Full Bath, Soaking Tub, Separate Shower, Walk-In Closet(s), Walk-in Shower
- Level: Main
Bedroom
- Features: Ceiling Fan(s)
- Level: Second
Bedroom
- Features: Ceiling Fan(s)
- Level: Second
Bedroom
- Features: Ceiling Fan(s)
- Level: Second
Bathroom
- Features: Full Bath
- Level: Second
Dining room
- Features: Dining Area
- Level: Main
Kitchen
- Features: Kitchn - Breakfast Area, Breakfast Bar, Kitchen Island, Dining Area, Eat-in Kitchen, Open to Family Room, Pantry, Storage
- Level: Main
Living room
- Features: Ceiling Fan(s), High Ceilings
- Level: Main
Heating
- Central, Fireplace(s)
Cooling
- Ceiling Fan(s), Central Air, Exhaust Fan
Appliances
- Included: Dishwasher, Disposal, Exhaust Fan, Gas Cooktop, Microwave, Oven, Range, See Remarks, Stainless Steel Appliance(s), Gas Water Heater, Water Softener Owned
Features
- Breakfast Bar, Built-in Features, Ceiling Fan(s), High Ceilings, Chandelier, Granite Counters, Stone Counters, Double Vanity, Gas Dryer Hookup, Eat-in Kitchen, Entrance Foyer, French Doors, Interior Steps, Kitchen Island, Multiple Dining Areas, Multiple Living Areas, Open Floorplan, Pantry, Primary Bedroom on Main, Storage, Track Lighting, Walk-In Closet(s), Washer Hookup, Wired for Sound
- Flooring: Carpet, Tile, Wood
- Windows: Blinds, Double Pane Windows, Screens, Window Treatments
- Number of fireplaces: 1
- Fireplace features: Gas, Wood Burning
Interior area
- Total interior livable area: 3,085 sqft
Video & virtual tour
Property
Parking
- Total spaces: 2
- Parking features: Attached, Garage, Garage Door Opener, Oversized, Storage
- Attached garage spaces: 2
Accessibility
- Accessibility features: Accessible Doors, Grip-Accessible Features
Features
- Levels: Two
- Stories: 2
- Patio & porch: Covered, Deck, Enclosed, Patio, Porch, Rear Porch
- Exterior features: Gutters Full, Private Yard
- Pool features: None
- Spa features: Above Ground, Hot Tub
- Fencing: Back Yard, Fenced, Wood
- Has view: Yes
- View description: None
- Waterfront features: None
Lot
- Size: 7,971 Square Feet
- Features: Back Yard, Front Yard, Landscaped, Level, Sprinkler - Automatic, Sprinkler - Back Yard, Sprinklers In Front, Many Trees, Trees-Medium (20 Ft - 40 Ft)
Details
- Additional structures: Shed(s)
- Parcel number: 114554000L001002
- Special conditions: Standard
Construction
Type & style
- Home type: SingleFamily
- Property subtype: Single Family Residence
Materials
- Foundation: Slab
- Roof: Composition, Shingle
Condition
- Resale
- New construction: No
- Year built: 2007
Details
- Builder name: Meritage Homes
Utilities & green energy
- Sewer: Public Sewer
- Water: Public
- Utilities for property: Electricity Connected, Natural Gas Connected, Phone Available, Water Available
Community & HOA
Community
- Features: See Remarks
- Subdivision: Kensington Trails Sec 4a
HOA
- Has HOA: Yes
- Services included: Common Area Maintenance
- HOA fee: $300 annually
- HOA name: Kessington Trails
Location
- Region: Kyle
Financial & listing details
- Price per square foot: $138/sqft
- Tax assessed value: $353,608
- Annual tax amount: $8,651
- Date on market: 3/7/2026
- Listing terms: Cash,Conventional,FHA,VA Loan
- Electric utility on property: Yes
Estimated market value
Not available
Estimated sales range
Not available
Not available
Price history
| Date | Event | Price |
|---|---|---|
| 3/7/2026 | Listed for sale | $425,000-5.3%$138/sqft |
Source:  Unlock MLS #5525095 Report a problem Unlock MLS #5525095 Report a problem | ||
| 8/5/2025 | Listing removed | $449,000$146/sqft |
Source: Unlock MLS #3403388 Report a problem | ||
| 5/8/2025 | Price change | $449,000-0.2%$146/sqft |
Source: Unlock MLS #3403388 Report a problem | ||
| 4/8/2025 | Price change | $450,000-2.2%$146/sqft |
Source: Unlock MLS #3403388 Report a problem | ||
| 3/12/2025 | Price change | $460,000-1.1%$149/sqft |
Source: Unlock MLS #3403388 Report a problem | ||
| 1/23/2025 | Listed for sale | $465,000+0.9%$151/sqft |
Source: Unlock MLS #3403388 Report a problem | ||
| 7/19/2024 | Listing removed | -- |
Source: Unlock MLS #8262333 Report a problem | ||
| 6/5/2024 | Price change | $461,000-0.6%$149/sqft |
Source: Unlock MLS #8262333 Report a problem | ||
| 4/4/2024 | Price change | $464,000-5.1%$150/sqft |
Source: Unlock MLS #8262333 Report a problem | ||
| 3/6/2024 | Pending sale | $489,000$159/sqft |
Source: Unlock MLS #8262333 Report a problem | ||
| 1/31/2024 | Price change | $489,000-1%$159/sqft |
Source: Unlock MLS #8262333 Report a problem | ||
| 11/8/2023 | Price change | $494,000-1.8%$160/sqft |
Source:  LERA MLS #1729842 Report a problem LERA MLS #1729842 Report a problem | ||
| 10/25/2023 | Listed for sale | $503,000+17.1%$163/sqft |
Source: Unlock MLS #8262333 Report a problem | ||
| 12/28/2021 | Sold | -- |
Source:  Central Texas MLS #455350 Report a problem Central Texas MLS #455350 Report a problem | ||
| 11/25/2021 | Pending sale | $429,500$139/sqft |
Source: Central Texas MLS #455350 Report a problem | ||
| 10/30/2021 | Listed for sale | $429,500+71.9%$139/sqft |
Source: Central Texas MLS #455350 Report a problem | ||
| 9/29/2018 | Sold | -- |
Source: Agent Provided Report a problem | ||
| 9/4/2018 | Pending sale | $249,900$81/sqft |
Source: Keller Williams Realty Southwest Market Center #3425027 Report a problem | ||
| 8/24/2018 | Listed for sale | $249,900$81/sqft |
Source: Keller Williams Realty Southwest Market Center #3425027 Report a problem | ||
| 7/3/2018 | Pending sale | $249,900$81/sqft |
Source: Keller Williams Realty Southwest Market Center #3425027 Report a problem | ||
| 6/28/2018 | Listed for sale | $249,900+4.6%$81/sqft |
Source: Keller Williams Realty #3425027 Report a problem | ||
| 6/1/2017 | Sold | -- |
Source: Agent Provided Report a problem | ||
| 5/2/2017 | Pending sale | $239,000$77/sqft |
Source: eXp Realty LLC #8311036 Report a problem | ||
| 4/19/2017 | Price change | $239,000-2.4%$77/sqft |
Source: eXp Realty LLC #8311036 Report a problem | ||
| 2/27/2017 | Listed for sale | $245,000$79/sqft |
Source: eXp Realty LLC #8311036 Report a problem | ||
Public tax history
| Year | Property taxes | Tax assessment |
|---|---|---|
| 2025 | -- | $353,608 -2% |
| 2024 | $3,895 +3.2% | $360,915 +2.8% |
| 2023 | $3,775 -31.2% | $351,000 -8.9% |
| 2022 | $5,483 -17.2% | $385,430 |
| 2021 | $6,621 +6.7% | -- |
| 2020 | $6,208 -2.9% | $266,190 +7.8% |
| 2019 | $6,396 -18% | $246,970 -10.6% |
| 2018 | $7,801 +19.3% | $276,400 +12.5% |
| 2017 | $6,541 +11.2% | $245,742 +10% |
| 2016 | $5,884 +20.6% | $223,402 +10% |
| 2015 | $4,878 | $203,093 +10% |
| 2014 | $4,878 | $184,630 +0.8% |
| 2013 | -- | $183,160 |
| 2012 | -- | $183,160 |
| 2011 | -- | $183,160 |
| 2010 | -- | $183,160 -7.8% |
| 2009 | -- | $198,560 +1223.7% |
| 2007 | -- | $15,000 |
Find assessor info on the county website
Monthly payment
Est. payment
Payment breakdown
Explore the cost of this home by adjusting the details. Changes won't be saved.Climate risks
Neighborhood: 78640
Nearby schools
GreatSchools rating
- 4/10Science Hall Elementary SchoolGrades: PK-5Distance: 0.2 mi
- 5/10Armando Chapa Middle SchoolGrades: 6-8Distance: 0.7 mi
- 4/10Lehman High SchoolGrades: 9-12Distance: 1.2 mi
Schools provided by the listing agent
- Elementary: Science Hall
- Middle: Armando Chapa
- High: Lehman
- District: HaysCONSISD
Source: Unlock MLS. This data may not be complete. We recommend contacting the local school district to confirm school assignments for this home.
- $247,5003 bd2 ba1.4k sqft336 Bloomsbury Dr, Kyle, TX 78640Off Market
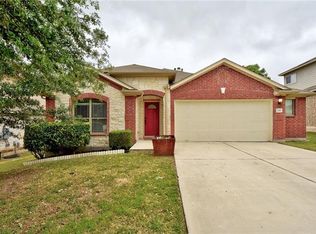
- $326,0004 bd3 ba2.8k sqft348 Bloomsbury Dr, Kyle, TX 78640Off Market

- $345,400-- bd-- ba2.5k sqft101 Kemah Dr, Kyle, TX 78640Off Market
- $348,5004 bd4 ba2.5k sqft101 Kemah, Kyle, TX 78640Off Market
- $301,0004 bd3 ba2k sqft109 Kemah Dr, Kyle, TX 78640Off Market
- $326,4004 bd3 ba2.7k sqft316 Bloomsbury Dr, Kyle, TX 78640Off Market
- $273,400-- bd-- ba1.8k sqft325 Bloomsbury Dr, Kyle, TX 78640Off Market
- $262,700-- bd-- ba1.7k sqft337 Bloomsbury Dr, Kyle, TX 78640Off Market
A local agent can set up tours, give advice and negotiate with sellers.
Similar homes
- $449,0003 bd3 ba2.5k sqft229 McGarity, Kyle, TX 78640Active
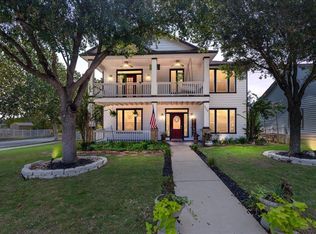
 MLS ID #7562906, Kelly Gosey, Keller Williams Realty. Unlock MLS
 - $399,9904 bd3 ba3.4k sqft282 Crimson Ln, Kyle, TX 78640Active
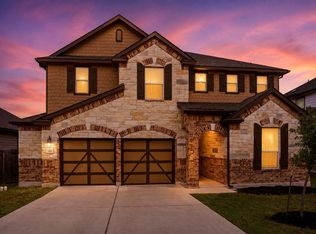 MLS ID #2697768, Iliana Lopez, RE/MAX Fine Properties. Unlock MLS
 - $415,0005 bd4 ba2.5k sqft239 Crimson Ln, Kyle, TX 78640Active
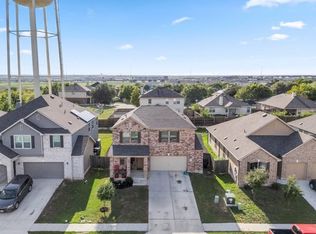 MLS ID #9147559, John Garza, eXp Realty, LLC. Unlock MLS
 - $390,0004 bd3 ba2.5k sqft1353 Beechwood Dr, Kyle, TX 78640Active
 MLS ID #1476141, Lisa Azar, Keller Williams Realty. Unlock MLS
 - $355,0004 bd3 ba2.7k sqft154 Screech Owl Dr, Kyle, TX 78640ActiveMLS ID #4327731, colleen Villarreal, Realty One Group Prosper. Unlock MLS
- $375,0004 bd3 ba2.4k sqft201 Skinner, Kyle, TX 78640ActiveMLS ID #9835029, Allison Pflaum, Keller Williams Realty. Unlock MLS
- $335,0004 bd3 ba2.3k sqft121 Coleto Creek Loop, Kyle, TX 78640ActiveMLS ID #5747842, Annmarie Cano, Compass RE Texas, LLC. Unlock MLS
- $475,0004 bd3 ba2.9k sqft1077 Fairway, Kyle, TX 78640ActiveMLS ID #4775943, Amanda Rickman, Realty One Group Prosper. Unlock MLS
- $292,0004 bd3 ba2k sqft312 Waterloo Dr, Kyle, TX 78640ActiveMLS ID #7264280, Crystal Hirst, Bramlett Partners. Unlock MLS
- $395,0003 bd2 ba1.6k sqft210 Meadow Woods Dr, Kyle, TX 78640ActiveMLS ID #7547948, Stephanie Alexander, Keller Williams Realty. Unlock MLS
- $250,0003 bd3 ba1.6k sqft359 Bloomsbury Dr, Kyle, TX 78640ActiveMLS ID #4887246, Allen Deaver, Asset Realty. Unlock MLS
- $615,0005 bd4 ba2.9k sqft221 Clear Water Way, Kyle, TX 78640ActiveMLS ID #2164827, Jen Baker, Realty One Group Prosper. Unlock MLS
- $259,0004 bd3 ba1.7k sqft164 Regent Cv, Kyle, TX 78640ActiveMLS ID #6709285, Michelle Poremski, All City Real Estate Ltd. Co. Unlock MLS
- $255,0003 bd3 ba1.5k sqft458 Nottingham Loop, Kyle, TX 78640ActiveMLS ID #7066978, Charitty Alexander, One Stop Leasing & Prop Mgmt. Unlock MLS
- $269,9003 bd3 ba1.8k sqft1476 Treeta Trl, Kyle, TX 78640ActiveMLS ID #8452241, Michelle Lawrence, Womack Real Estate LLC. Unlock MLS
- $545,0004 bd4 ba2.9k sqft285 Cibola Dr, Kyle, TX 78640Active
 MLS ID #620750, Elizabeth Vigil-Gafford, Fathom Realty, LLC. Central Texas MLS
 - $389,7502 bd2 ba1.9k sqft301 Verbena Dr, Kyle, TX 78640ActiveMLS ID #7433893, Stephanie Alexander, Keller Williams Realty. Unlock MLS
- $299,9003 bd3 ba1.8k sqft148 Buttercup Way, Kyle, TX 78640ActiveMLS ID #4288512, Amanda Rickman, Realty One Group Prosper. Unlock MLS
- $289,9004 bd3 ba2.5k sqft181 Cushman Dr, Kyle, TX 78640ActiveMLS ID #6076462, Wendy Papasan, Keller Williams Realty. Unlock MLS
- $356,5003 bd2 ba1.9k sqft135 Tailwind Dr, Kyle, TX 78640ActiveMLS ID #2246859, Nancy Taute, Compass RE Texas, LLC. Unlock MLS
