Discover a harmonious blend of comfort in this meticulously maintained Kyle residence, offering an exceptional lifestyle opportunity. The main level boasts elegant tile flooring, contributing to an atmosphere of refined durability and ease. Recent enhancements include a new HVAC system, ensuring optimal climate control and energy efficiency for years to come, alongside a freshly laid sod lawn that enhances the property's curb appeal. With three comfortable bedrooms and two and a half bathrooms, this home is perfectly suited for diverse living needs. There is a neighborhood pool with a toddler splash pad, a family park, playgrounds, walking trails, greenbelts, a baseball field, and half-court basketball facilities
Active
Price cut: $9.9K (9/7)
$249,999
1476 Treeta Trl, Kyle, TX 78640
3beds
1,844sqft
Single Family Residence
Built in 2016
4,578 Square Feet Lot
$-- Zestimate®
$136/sqft
$32/mo HOA
What's special
Three comfortable bedroomsFreshly laid sod lawnNew hvac systemElegant tile flooring
- 51 days
- 291
- 47
Zillow last checked:
Listing updated:
Listed by:
Michelle Lawrence (512) 867-5534,
Womack Real Estate LLC (512) 626-0621
Source: Unlock MLS,MLS#: 8452241
Facts & features
Interior
Bedrooms & bathrooms
- Bedrooms: 3
- Bathrooms: 3
- Full bathrooms: 2
- 1/2 bathrooms: 1
Primary bedroom
- Description: Spacious primary bedroom
- Features: Two Primary Closets
- Level: Second
Heating
- Central
Cooling
- Central Air
Appliances
- Included: Dishwasher, Free-Standing Gas Oven
Features
- Ceiling Fan(s), High Ceilings, Granite Counters, Double Vanity, Electric Dryer Hookup, High Speed Internet, Recessed Lighting, Smart Thermostat
- Flooring: Carpet, Tile
- Windows: Screens
Interior area
- Total interior livable area: 1,844 sqft
Property
Parking
- Total spaces: 2
- Parking features: Driveway, Garage, Garage Faces Front
- Garage spaces: 2
Accessibility
- Accessibility features: None
Features
- Levels: Two
- Stories: 2
- Patio & porch: Covered, Deck, Front Porch, Porch
- Exterior features: Private Yard
- Pool features: None
- Fencing: Back Yard, Wood
- Has view: Yes
- View description: Neighborhood
- Waterfront features: None
Lot
- Size: 4,578 Square Feet
- Features: Back Yard, Front Yard, Landscaped, Level
Details
- Additional structures: None
- Parcel number: 110978000B014002
- Special conditions: Standard
Construction
Type & style
- Home type: SingleFamily
- Property subtype: Single Family Residence
Materials
- Foundation: Slab
- Roof: Composition
Condition
- Resale
- New construction: No
- Year built: 2016
Utilities & green energy
- Sewer: Public Sewer
- Water: Public
- Utilities for property: Electricity Connected, Natural Gas Connected, Sewer Connected, Water Connected
Community & HOA
Community
- Features: Playground, Sport Court(s)/Facility
- Subdivision: Bunton Creek Ph 1B
HOA
- Has HOA: Yes
- Services included: Common Area Maintenance
- HOA fee: $95 quarterly
- HOA name: Bunton Creek HOA
Location
- Region: Kyle
Financial & listing details
- Price per square foot: $136/sqft
- Tax assessed value: $264,914
- Annual tax amount: $6,481
- Date on market: 8/13/2026
- Listing terms: Cash,Conventional,FHA,VA Loan
- Electric utility on property: Yes
Estimated market value
Not available
Estimated sales range
Not available
Not available
Price history
| Date | Event | Price |
|---|---|---|
| 9/7/2026 | Price change | $249,999-3.8%$136/sqft |
Source:  Unlock MLS #8452241 Report a problem Unlock MLS #8452241 Report a problem | ||
| 8/26/2026 | Price change | $259,900-3.7%$141/sqft |
Source: Unlock MLS #8452241 Report a problem | ||
| 8/13/2026 | Listed for sale | $269,900+20%$146/sqft |
Source: Unlock MLS #8452241 Report a problem | ||
| 5/16/2019 | Sold | -- |
Source: Agent Provided Report a problem | ||
| 4/16/2019 | Pending sale | $224,900$122/sqft |
Source: Allure Real Estate #1328617 Report a problem | ||
| 4/12/2019 | Price change | $224,900-2.2%$122/sqft |
Source: Allure Real Estate #1328617 Report a problem | ||
| 2/8/2019 | Listed for sale | $229,900$125/sqft |
Source: Allure Real Estate #1328617 Report a problem | ||
| 7/21/2016 | Sold | -- |
Source: Agent Provided Report a problem | ||
Public tax history
| Year | Property taxes | Tax assessment |
|---|---|---|
| 2025 | $4,749 -14.2% | $264,914 -11.5% |
| 2024 | $5,533 +10.2% | $299,288 +5.3% |
| 2023 | $5,022 -11.5% | $284,205 +10% |
| 2022 | $5,675 -2% | $258,368 +10% |
| 2021 | $5,794 +2.7% | $234,880 +6.2% |
| 2020 | $5,640 -3.9% | $221,240 -2.7% |
| 2019 | $5,869 +5.5% | $227,390 +7.6% |
| 2018 | $5,561 +5.2% | $211,380 +5.3% |
| 2017 | $5,284 +941.3% | $200,670 +1014.8% |
| 2016 | $507 | $18,000 |
Find assessor info on the county website
Monthly payment
Est. payment
Payment breakdown
Explore the cost of this home by adjusting the details. Changes won't be saved.Climate risks
Neighborhood: 78640
Nearby schools
Schools provided by the listing agent
- Elementary: Tobias
- Middle: Armando Chapa
- High: Lehman
- District: HaysCONSISD
Source: Unlock MLS. This data may not be complete. We recommend contacting the local school district to confirm school assignments for this home.
Similar homes
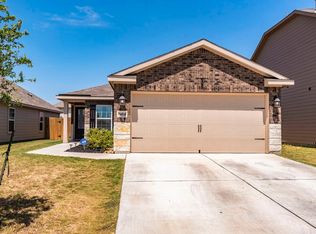
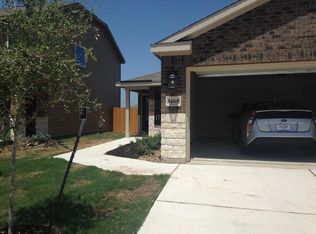
- $250,0003 bd2 ba1.5k sqft1672 Treeta Trl, Kyle, TX 78640Active

 MLS ID #6589175, Celine Crestin, Compass RE Texas, LLC. Unlock MLS
 - $244,9903 bd2 ba1.6k sqft260 Cushman Dr, Kyle, TX 78640Active
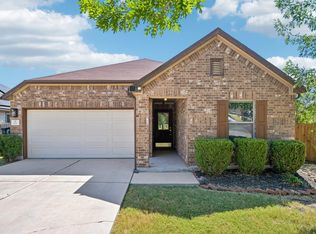 MLS ID #3605278, Jennifer Ferrara, Sprout Realty. Unlock MLS
 - $--3 bd2 ba1.7k sqft141 Fabion St, Kyle, TX 78640Auction
 Auction.com 2
 - $249,0003 bd2 ba1.6k sqft149 Dropper, Kyle, TX 78640Active
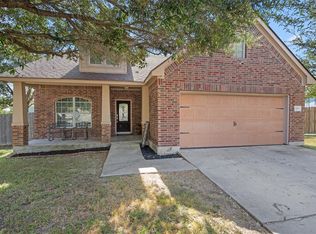 MLS ID #5594441, Katie Evans, Spyglass Realty. Unlock MLS
 - $249,5003 bd2 ba1.4k sqft1618 Woodlands Dr, Kyle, TX 78640ActiveMLS ID #5494428, Mary Evans, Coldwell Banker D'Ann Harper. Unlock MLS
- $249,0004 bd3 ba1.7k sqft164 Regent Cv, Kyle, TX 78640ActiveMLS ID #6709285, Michelle Poremski, All City Real Estate Ltd. Co. Unlock MLS
- $249,9003 bd2 ba1.3k sqft201 Elmer Cv, Kyle, TX 78640ActiveMLS ID #4017571, Amanda Rickman, Realty One Group Prosper. Unlock MLS
- $260,0003 bd3 ba1.8k sqft209 Ehrlich St, Kyle, TX 78640ActiveMLS ID #4535532, Raul Flores, eXp Realty, LLC. Unlock MLS
- $235,0003 bd3 ba1.5k sqft458 Nottingham Loop, Kyle, TX 78640ActiveMLS ID #7066978, Charitty Alexander, One Stop Leasing & Prop Mgmt. Unlock MLS
- $275,0004 bd3 ba2.5k sqft181 Cushman Dr, Kyle, TX 78640ActiveMLS ID #6076462, Wendy Papasan, Keller Williams Realty. Unlock MLS
- $260,0003 bd2 ba1.5k sqft202 Hess Dr, Kyle, TX 78640ActiveMLS ID #3819656, Karlyn Ellis, Realty One Group Prosper. Unlock MLS
- $268,0004 bd2 ba1.8k sqft981 Goldenrod St, Kyle, TX 78640ActiveMLS ID #6642284, Penny Moulder, Compass RE Texas, LLC. Unlock MLS
- $275,0004 bd2 ba1.8k sqft531 Goldenrod St, Kyle, TX 78640ActiveMLS ID #8046719, Roman Lopez, Keller Williams Realty. Unlock MLS
- $237,0004 bd2 ba1.7k sqft281 Leonardo, Kyle, TX 78640ActiveMLS ID #7498257, Daniel Garcia, MY HOME AT AUSTIN. Unlock MLS
- $295,0003 bd2 ba1.7k sqft460 Waterleaf Blvd, Kyle, TX 78640ActiveMLS ID #8313815, Akilah Wright, Realty Texas LLC. Unlock MLS
- $280,0004 bd3 ba2.3k sqft312 Sickle Loop, Uhland, TX 78640ActiveMLS ID #6792806, Ashleigh Paine, Latigo & Stone LLC. Unlock MLS
- $279,9993 bd2 ba1.5k sqft113 Screech Owl Dr, Kyle, TX 78640ActiveMLS ID #1713489, Matt Merket, Realty One Group Prosper. Unlock MLS
- $280,0003 bd3 ba1.9k sqft175 Gustaf Trl, Uhland, TX 78640ActiveMLS ID #2458249, Amy Phelps, Orchard Brokerage. Unlock MLS
- $309,9003 bd3 ba2.3k sqft145 Paddington Dr, Kyle, TX 78640ActiveMLS ID #5156355, Spero Stavros, KW-Austin Portfolio Real Estate. Unlock MLS
- $279,0004 bd3 ba2k sqft387 Guemal Rd, Buda, TX 78610ActiveMLS ID #9508124, Gentil Salazar, Spyglass Realty. Unlock MLS
