Welcome to 202 Hess Drive in Kyle! This well maintained home features an inviting open concept floor plan designed for both everyday living and entertaining. The spacious kitchen overlooks the main living and dining areas and is highlighted by beautiful granite countertops, ample cabinet space, and a functional layout that keeps everyone connected. Step outside to enjoy a backyard retreat built for relaxation. The covered patio is complemented by an expansive deck and additional stone patio, providing multiple spaces for outdoor dining, entertaining, or simply enjoying a quiet evening. With no neighbors directly behind the property, you'll appreciate the added privacy and peaceful views. Conveniently located with easy access to schools, shopping, dining, and commuting routes, this home offers the perfect blend of comfort, functionality, and outdoor living. Don't miss your opportunity to make this Kyle gem your own!
Active
Price cut: $9K (9/24)
$260,000
202 Hess Dr, Kyle, TX 78640
3beds
1,516sqft
Single Family Residence
Built in 2018
5,484 Square Feet Lot
$-- Zestimate®
$172/sqft
$35/mo HOA
What's special
Additional stone patioBeautiful granite countertopsCovered patioSpacious kitchenExpansive deckAmple cabinet space
- 110 days
- 350
- 53
Zillow last checked:
Listing updated:
Listed by:
Karlyn Ellis (512) 658-6476,
Realty One Group Prosper (512) 523-5663
Source: Unlock MLS,MLS#: 3819656
Facts & features
Interior
Bedrooms & bathrooms
- Bedrooms: 3
- Bathrooms: 2
- Full bathrooms: 2
- Main level bedrooms: 3
Heating
- Central
Cooling
- Ceiling Fan(s), Central Air
Appliances
- Included: Dishwasher, Disposal, Gas Range, Microwave, Water Softener Owned
Features
- Open Floorplan, Pantry, Primary Bedroom on Main
- Flooring: Carpet, Vinyl
- Windows: Blinds, Window Treatments
Interior area
- Total interior livable area: 1,516 sqft
Video & virtual tour
Property
Parking
- Total spaces: 2
- Parking features: Door-Single, Garage Faces Front
- Garage spaces: 2
Accessibility
- Accessibility features: None
Features
- Levels: One
- Stories: 1
- Patio & porch: Covered, Deck, Patio
- Exterior features: Gutters Full, Private Yard
- Pool features: None
- Fencing: Privacy, Wood
- View description: None
- Waterfront features: None
Lot
- Size: 5,484 Square Feet
- Features: Level
Details
- Additional structures: None
- Parcel number: 1121730013036002
- Special conditions: Standard
Construction
Type & style
- Home type: SingleFamily
- Property subtype: Single Family Residence
Materials
- Foundation: Slab
- Roof: Composition
Condition
- Resale
- New construction: No
- Year built: 2018
Utilities & green energy
- Sewer: Public Sewer
- Water: Public
- Utilities for property: Electricity Connected, Natural Gas Connected, Sewer Connected, Water Connected
Community & HOA
Community
- Features: None
- Subdivision: Creekside Village
HOA
- Has HOA: Yes
- Services included: Common Area Maintenance
- HOA fee: $35 monthly
- HOA name: Creekside Village
Location
- Region: Kyle
Financial & listing details
- Price per square foot: $172/sqft
- Tax assessed value: $268,510
- Annual tax amount: $6,569
- Date on market: 6/25/2026
- Listing terms: Cash,Conventional,FHA,VA Loan
- Electric utility on property: Yes
Estimated market value
Not available
Estimated sales range
Not available
Not available
Price history
| Date | Event | Price |
|---|---|---|
| 9/24/2026 | Price change | $260,000-3.3%$172/sqft |
Source:  Unlock MLS #3819656 Report a problem Unlock MLS #3819656 Report a problem | ||
| 9/1/2026 | Price change | $269,000-2.2%$177/sqft |
Source: Unlock MLS #3819656 Report a problem | ||
| 7/18/2026 | Price change | $275,000-1.8%$181/sqft |
Source: Unlock MLS #3819656 Report a problem | ||
| 6/25/2026 | Listed for sale | $279,900$185/sqft |
Source: Unlock MLS #3819656 Report a problem | ||
Public tax history
| Year | Property taxes | Tax assessment |
|---|---|---|
| 2025 | $4,688 -7.7% | $268,510 -6.1% |
| 2024 | $5,081 +17.1% | $285,846 +10% |
| 2023 | $4,339 -13% | $259,860 +10% |
| 2022 | $4,988 -2.8% | $236,236 +10% |
| 2021 | $5,130 +0.3% | $214,760 +3.7% |
| 2020 | $5,115 +0.6% | $207,020 +3.9% |
| 2019 | $5,086 | $199,300 |
Find assessor info on the county website
Monthly payment
Est. payment
Payment breakdown
Explore the cost of this home by adjusting the details. Changes won't be saved.Climate risks
Neighborhood: 78640
Nearby schools
Schools provided by the listing agent
- Elementary: Kyle
- Middle: Laura B Wallace
- High: Jack C Hays
- District: HaysCONSISD
Source: Unlock MLS. This data may not be complete. We recommend contacting the local school district to confirm school assignments for this home.

Similar homes
- $275,0004 bd2 ba1.8k sqft531 Goldenrod St, Kyle, TX 78640Active

 MLS ID #8046719, Roman Lopez, Keller Williams Realty. Unlock MLS
 - $268,0004 bd2 ba1.8k sqft981 Goldenrod St, Kyle, TX 78640Active
 MLS ID #6642284, Penny Moulder, Compass RE Texas, LLC. Unlock MLS
 - $249,0003 bd2 ba1.6k sqft149 Dropper, Kyle, TX 78640Active
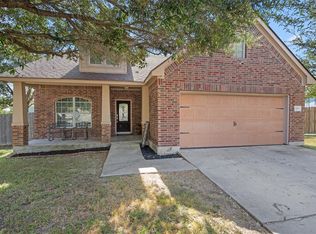 MLS ID #5594441, Katie Evans, Spyglass Realty. Unlock MLS
 - $239,9003 bd2 ba1.3k sqft201 Elmer Cv, Kyle, TX 78640Active
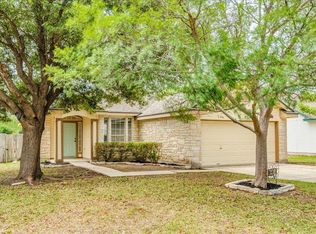 MLS ID #4017571, Amanda Rickman, Realty One Group Prosper. Unlock MLS
 - $250,0003 bd2 ba1.5k sqft1672 Treeta Trl, Kyle, TX 78640ActiveMLS ID #6589175, Celine Crestin, Compass RE Texas, LLC. Unlock MLS
- $244,9903 bd2 ba1.6k sqft260 Cushman Dr, Kyle, TX 78640ActiveMLS ID #3605278, Jennifer Ferrara, Sprout Realty. Unlock MLS
- $249,5003 bd2 ba1.4k sqft1618 Woodlands Dr, Kyle, TX 78640ActiveMLS ID #5494428, Mary Evans, Coldwell Banker D'Ann Harper. Unlock MLS
- $250,0003 bd2 ba1.5k sqft171 Acadia Dr, Kyle, TX 78640ActiveMLS ID #9181200, LJ John, Hart of Texas. Unlock MLS
- $279,9993 bd2 ba1.5k sqft113 Screech Owl Dr, Kyle, TX 78640ActiveMLS ID #1713489, Matt Merket, Realty One Group Prosper. Unlock MLS
- $264,0003 bd2 ba1.3k sqft343 Andover Ln, Uhland, TX 78640ActiveMLS ID #6405702, Wayne Lightfoot, Orchard Brokerage. Unlock MLS
- $235,0003 bd2 ba1.5k sqft270 Cushman Dr, Kyle, TX 78640ActiveMLS ID #2609096, Stephanie Alexander, Keller Williams Realty. Unlock MLS
- $315,0004 bd2 ba2.2k sqft125 Amber Ash Dr, Kyle, TX 78640ActiveMLS ID #7299593, Brandy Wuensch, City View Realty. Unlock MLS
- $237,0004 bd2 ba1.7k sqft281 Leonardo, Kyle, TX 78640ActiveMLS ID #7498257, Daniel Garcia, MY HOME AT AUSTIN. Unlock MLS
- $227,1003 bd2 ba1.3k sqft137 Sawgrass Cir, Kyle, TX 78640ActiveMLS ID #6923321, Eric Mulero, Redfin Corporation. Unlock MLS
- $295,0003 bd2 ba1.7k sqft460 Waterleaf Blvd, Kyle, TX 78640ActiveMLS ID #8313815, Akilah Wright, Realty Texas LLC. Unlock MLS
- $275,0003 bd3 ba1.9k sqft175 Gustaf Trl, Uhland, TX 78640ActiveMLS ID #2458249, Amy Phelps, Orchard Brokerage. Unlock MLS
- $339,9004 bd2 ba1.8k sqft280 Spruce Dr, Kyle, TX 78640ActiveMLS ID #3021397, Karen Bell, Bell & Associates. Unlock MLS
- $338,0003 bd2 ba2k sqft701 Sweet Gum Dr, Kyle, TX 78640Active
 MLS ID #618091, Lisa Azar, Keller Williams Realty. Central Texas MLS
 - $340,0003 bd2 ba1.7k sqft712 Coyote Creek Way, Kyle, TX 78640ActiveMLS ID #608857, Elizabeth Vigil-Gafford, Fathom Realty, LLC. Central Texas MLS
- $299,9003 bd2 ba1.2k sqft112 Storm Ct, Kyle, TX 78640ActiveMLS ID #9182488, Lupe Rodriguez, Realty of America, LLC. Unlock MLS
