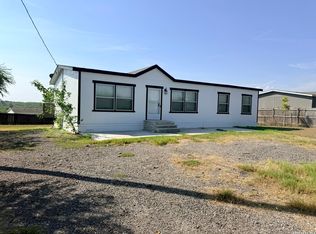
Welcome to this charming single-story home offering 3 bedrooms and 2 baths in a highly desirable location. Nestled in a neighborhood that perfectly balances a cozy atmosphere with a sense of space, this home delivers comfort, functionality, and thoughtful updates throughout. The inviting floorplan flows seamlessly, creating an ideal setting for both everyday living and entertaining. One of the standout features is the unobstructed backyard view—enjoy breathtaking nightly sunsets with nothing but open sky behind you, providing a peaceful and private retreat. Inside, you’ll find updated laminate flooring that enhances both style and durability, along with upgraded ceiling light fixtures that add a modern touch. The kitchen has been refreshed with upgraded appliances and a new sink, making it both functional and visually appealing. Storage is abundant, with generously sized closets throughout the home to keep everything organized. Outside is a spacious backyard designed for relaxation and enjoyment. The added pergola creates the perfect shaded space for outdoor gatherings, while the storage shed offers added convenience. Whether you’re hosting friends, gardening, or simply unwinding after a long day, this backyard has endless potential. This home combines comfort, updates, and a truly special outdoor setting—ready for its next owner to enjoy.
Active
Price cut: $2.9K (7/22)
$227,100
137 Sawgrass Cir, Kyle, TX 78640
3beds
1,398sqft
Single Family Residence
Built in 2005
8,533 Square Feet Lot
$-- Zestimate®
$162/sqft
$-- HOA
What's special
Updated laminate flooringUnobstructed backyard viewInviting floorplan flows seamlesslyBreathtaking nightly sunsetsGenerously sized closetsCharming single-story homeUpgraded ceiling light fixtures
- 169 days
- 601
- 58
Zillow last checked:
Listing updated:
Listed by:
Eric Mulero (512) 710-0156,
Redfin Corporation (512) 710-0156
Source: Unlock MLS,MLS#: 6923321
Facts & features
Interior
Bedrooms & bathrooms
- Bedrooms: 3
- Bathrooms: 2
- Full bathrooms: 2
- Main level bedrooms: 3
Heating
- Central
Cooling
- Central Air
Appliances
- Included: Dishwasher, Disposal, Gas Range, Microwave, Refrigerator, Gas Water Heater
Features
- Ceiling Fan(s), Double Vanity, Pantry, Primary Bedroom on Main, Walk-In Closet(s)
- Flooring: Carpet, Linoleum
- Windows: Double Pane Windows
- Fireplace features: None
Interior area
- Total interior livable area: 1,398 sqft
Property
Parking
- Total spaces: 2
- Parking features: Attached, Garage
- Attached garage spaces: 2
Accessibility
- Accessibility features: None
Features
- Levels: One
- Stories: 1
- Patio & porch: Patio
- Exterior features: Private Yard
- Pool features: None
- Spa features: None
- Fencing: Back Yard, Privacy, Wood
- Has view: Yes
- View description: Neighborhood
- Waterfront features: None
Lot
- Size: 8,533 Square Feet
- Features: Back Yard, Trees-Medium (20 Ft - 40 Ft)
Details
- Additional structures: None
- Parcel number: 114303000H005002
- Special conditions: Short Sale
Construction
Type & style
- Home type: SingleFamily
- Property subtype: Single Family Residence
Materials
- Foundation: Slab
- Roof: Composition
Condition
- Resale
- New construction: No
- Year built: 2005
Utilities & green energy
- Sewer: Public Sewer
- Water: Shared Well
- Utilities for property: Electricity Connected, Internet-Fiber, Natural Gas Connected, Sewer Connected, Underground Utilities
Community & HOA
Community
- Features: Cluster Mailbox, Curbs, Street Lights
- Subdivision: Indian Paintbrush Ph 4A
HOA
- Has HOA: No
- Services included: Common Area Maintenance
Location
- Region: Kyle
Financial & listing details
- Price per square foot: $162/sqft
- Tax assessed value: $283,290
- Annual tax amount: $6,931
- Date on market: 4/28/2026
- Listing terms: Cash,Conventional
- Electric utility on property: Yes
Estimated market value
Not available
Estimated sales range
Not available
Not available
Price history
| Date | Event | Price |
|---|---|---|
| 7/22/2026 | Price change | $227,100-1.3%$162/sqft |
Source:  Unlock MLS #6923321 Report a problem Unlock MLS #6923321 Report a problem | ||
| 4/28/2026 | Listed for sale | $230,000-17.9%$165/sqft |
Source: Unlock MLS #6923321 Report a problem | ||
| 3/7/2022 | Sold | -- |
Source: Agent Provided Report a problem | ||
| 2/8/2022 | Pending sale | $280,000$200/sqft |
Source: Unlock MLS #8375999 Report a problem | ||
| 2/4/2022 | Listed for sale | $280,000+135.5%$200/sqft |
Source: Unlock MLS #8375999 Report a problem | ||
| 11/10/2008 | Sold | -- |
Source: Agent Provided Report a problem | ||
| 5/23/2008 | Listing removed | $118,900$85/sqft |
Source: ERA #6351893 Report a problem | ||
| 4/25/2008 | Price change | $118,900-2.9%$85/sqft |
Source: ERA #6351893 Report a problem | ||
| 2/4/2008 | Listed for sale | $122,400$88/sqft |
Source: ERA #6351893 Report a problem | ||
Public tax history
| Year | Property taxes | Tax assessment |
|---|---|---|
| 2025 | $5,050 +0.5% | $283,290 |
| 2024 | $5,023 -25.7% | $283,290 -8% |
| 2023 | $6,759 +43.6% | $307,910 +37.1% |
| 2022 | $4,705 -3.2% | $224,609 +10% |
| 2021 | $4,860 +4.8% | $204,190 +8.1% |
| 2020 | $4,636 +3.3% | $188,970 +6.4% |
| 2019 | $4,489 +8.3% | $177,592 +10% |
| 2018 | $4,144 +10.8% | $161,447 +10% |
| 2017 | $3,740 +11.7% | $146,770 +10% |
| 2016 | $3,347 +19.2% | $133,427 +10% |
| 2015 | $2,809 | $121,297 +10% |
| 2014 | $2,809 | $110,270 +5.5% |
| 2013 | -- | $104,480 |
| 2012 | -- | $104,480 |
| 2011 | -- | $104,480 |
| 2010 | -- | $104,480 -2.2% |
| 2009 | -- | $106,820 -4.6% |
| 2007 | -- | $111,920 -0.7% |
| 2006 | -- | $112,700 +651.3% |
| 2005 | -- | $15,000 |
Find assessor info on the county website
Monthly payment
Est. payment
Payment breakdown
Explore the cost of this home by adjusting the details. Changes won't be saved.Climate risks
Neighborhood: 78640
Nearby schools
Schools provided by the listing agent
- Elementary: Susie Fuentes
- Middle: Armando Chapa
- High: Lehman
- District: HaysCONSISD
Source: Unlock MLS. This data may not be complete. We recommend contacting the local school district to confirm school assignments for this home.
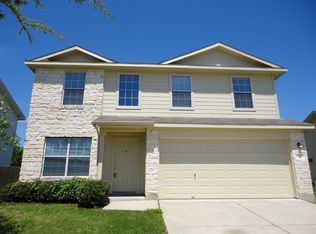

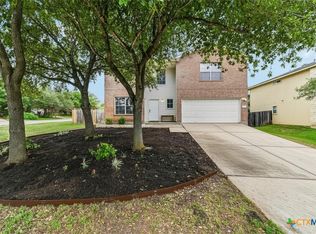
Similar homes
- $228,0003 bd2 ba1.2k sqft148 Pearl Lake Dr, Kyle, TX 78640Active
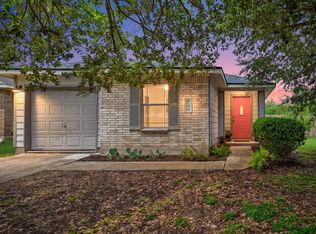
 MLS ID #4796363, Celeste Quesada, Blairfield Realty LLC. Unlock MLS
 - $229,9003 bd2 ba1.3k sqft151 Henke Cv, Kyle, TX 78640Active
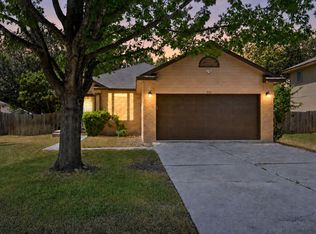 MLS ID #6152028, Andrew Cavazos, Keller Williams Realty. Unlock MLS
 - $240,0004 bd2 ba1.4k sqft848 Railyard Dr, Kyle, TX 78640For Sale
 MLS ID #2022577, Darla Wallace TREC #590262, BRAVA Realty. LERA MLS
 - $225,0003 bd2 ba1.3k sqft145 Myrtle St, Kyle, TX 78640Active
 MLS ID #3148303, Allison Pflaum, Keller Williams Realty. Unlock MLS
 - $234,9003 bd2 ba1.2k sqft626 Atlantis, Kyle, TX 78640ActiveMLS ID #2725559, Lindsay Gunter, Keller Williams Realty. Unlock MLS
- $249,0003 bd2 ba1.6k sqft149 Dropper, Kyle, TX 78640ActiveMLS ID #5594441, Katie Evans, Spyglass Realty. Unlock MLS
- $259,9004 bd2 ba2k sqft121 Orion Cv, Kyle, TX 78640ActiveMLS ID #4154848, Clay Byrne, Keller Williams Realty. Unlock MLS
- $199,0004 bd2 ba1.5k sqft110 Belinda Ln, Kyle, TX 78640ActiveMLS ID #3709291, Maricela Delgado Jaimes, DEN Property Group. Unlock MLS
- $244,9903 bd2 ba1.6k sqft260 Cushman Dr, Kyle, TX 78640ActiveMLS ID #3605278, Jennifer Ferrara, Sprout Realty. Unlock MLS
- $269,9003 bd2 ba1.3k sqft720 Goldenrod St, Kyle, TX 78640ActiveMLS ID #4722323, Clay Lake, Keeping It Realty. Unlock MLS
- $208,0003 bd2 ba1.7k sqft108 Remington Dr, Kyle, TX 78640ActiveMLS ID #5400402, Luisa Mauro, Luisa Mauro Real Estate. Unlock MLS
- $279,0003 bd2 ba1.7k sqft159 Invierno St, Kyle, TX 78640ActiveMLS ID #9261955, Charla Housson, Compass RE Texas, LLC. Unlock MLS
- $275,0004 bd2 ba1.8k sqft531 Goldenrod St, Kyle, TX 78640ActiveMLS ID #8046719, Roman Lopez, Keller Williams Realty. Unlock MLS
- $229,0003 bd3 ba1.7k sqft263 Quarter Ave, Buda, TX 78610ActiveMLS ID #2200695, Rick White, Orchard Brokerage. Unlock MLS
- $268,0004 bd2 ba1.8k sqft981 Goldenrod St, Kyle, TX 78640ActiveMLS ID #6642284, Penny Moulder, Compass RE Texas, LLC. Unlock MLS
- $264,0003 bd2 ba1.3k sqft343 Andover Ln, Uhland, TX 78640ActiveMLS ID #6405702, Wayne Lightfoot, Orchard Brokerage. Unlock MLS
- $288,0004 bd2 ba1.9k sqft437 Hometown Pkwy, Kyle, TX 78640ActiveMLS ID #8298554, Britt Heffernan, Brodsky Properties. Unlock MLS
- $295,0003 bd2 ba1.7k sqft460 Waterleaf Blvd, Kyle, TX 78640ActiveMLS ID #8313815, Akilah Wright, Realty Texas LLC. Unlock MLS
- $249,9903 bd3 ba1.8k sqft209 Ehrlich St, Kyle, TX 78640ActiveMLS ID #4535532, Raul Flores, eXp Realty, LLC. Unlock MLS
- $284,9903 bd3 ba1.9k sqft344 Matthews Ln, Kyle, TX 78640ActiveMLS ID #2864346, Wayne Lightfoot, Orchard Brokerage. Unlock MLS
