Welcome to 848 Railyard Dr in Kyle! This charming 4-bedroom, 2-bath home offers approximately 1,440 square feet of comfortable living space with a warm and inviting layout. The kitchen features beautiful mint green cabinetry, a stunning white backsplash, and a tiled island that creates a fresh, stylish focal point for the heart of the home. The dining area is complemented by an elegant chandelier, adding a touch of sophistication to everyday meals and entertaining. Both bathrooms feature tile for a clean and polished finish. With a spacious living area, kitchen and dining combination, private primary suite, and three additional bedrooms, there's plenty of room to make this home your own. Conveniently located in Kyle with easy access to I-35, shopping, dining, and local amenities. Come see all this charming home has to offer!
For sale
Price cut: $1K (10/19)
$239,000
848 Railyard Dr, Kyle, TX 78640
4beds
1,440sqft
Manufactured Home
Built in 2018
10,454 Square Feet Lot
$233,300 Zestimate®
$166/sqft
$-- HOA
What's special
Warm and inviting layoutPrivate primary suiteStunning white backsplash
- 43 days
- 91
- 5
Likely to sell faster than
Zillow last checked:
Listing updated:
Listed by:
Darla Wallace TREC #590262 (830) 433-0610,
BRAVA Realty
Source: LERA MLS,MLS#: 2022577
Facts & features
Interior
Bedrooms & bathrooms
- Bedrooms: 4
- Bathrooms: 2
- Full bathrooms: 2
Primary bedroom
- Features: Walk-In Closet(s), Ceiling Fan(s), Full Bath
- Area: 156
- Dimensions: 13 x 12
Bedroom 2
- Area: 100
- Dimensions: 10 x 10
Bedroom 3
- Area: 100
- Dimensions: 10 x 10
Bedroom 4
- Area: 90
- Dimensions: 10 x 9
Primary bathroom
- Features: Tub/Shower Combo, Single Vanity
- Area: 40
- Dimensions: 8 x 5
Dining room
- Area: 80
- Dimensions: 10 x 8
Kitchen
- Area: 120
- Dimensions: 12 x 10
Living room
- Area: 210
- Dimensions: 15 x 14
Heating
- Central, Electric
Cooling
- Central Air
Appliances
- Laundry: Washer Hookup, Dryer Connection
Features
- One Living Area, Liv/Din Combo, Eat-in Kitchen, Kitchen Island, Utility Room Inside, Open Floorplan, Master Downstairs, Ceiling Fan(s), Chandelier
- Flooring: Ceramic Tile, Laminate
- Windows: Window Coverings
- Has fireplace: No
- Fireplace features: Not Applicable
Interior area
- Total interior livable area: 1,440 sqft
Property
Parking
- Parking features: None
Features
- Levels: One
- Stories: 1
- Pool features: None
Lot
- Size: 10,454 Square Feet
Details
- Parcel number: 113358000H035002
Construction
Type & style
- Home type: MobileManufactured
- Architectural style: Ranch
- Property subtype: Manufactured Home
Materials
- Siding
- Roof: Composition
Condition
- Pre-Owned
- New construction: No
- Year built: 2018
Details
- Builder name: Fleetwood
Utilities & green energy
- Sewer: Sewer System
Community & HOA
Community
- Features: None
- Subdivision: None
Location
- Region: Kyle
Financial & listing details
- Price per square foot: $166/sqft
- Tax assessed value: $279,230
- Annual tax amount: $4,000
- Price range: $239K - $239K
- Date on market: 10/9/2026
- Cumulative days on market: 44 days
- Listing terms: Conventional,FHA,VA Loan,Cash,USDA Loan
Estimated market value
$233,300
$222,000 - $245,000
Not available
Price history
| Date | Event | Price |
|---|---|---|
| 10/19/2026 | Price change | $239,000-0.4%$166/sqft |
Source:  LERA MLS #2022577 Report a problem | ||
| 10/9/2026 | Listed for sale | $240,000-15.8%$167/sqft |
Source: LERA MLS #2022577 Report a problem | ||
| 4/1/2026 | Listing removed | $285,000$198/sqft |
Source:  Unlock MLS #7273991 Report a problem | ||
| 3/13/2026 | Pending sale | $285,000$198/sqft |
Source: Unlock MLS #7273991 Report a problem | ||
| 3/4/2026 | Contingent | $285,000$198/sqft |
Source: Unlock MLS #7273991 Report a problem | ||
| 11/11/2025 | Listed for sale | $285,000$198/sqft |
Source: Unlock MLS #7273991 Report a problem | ||
Public tax history
| Year | Property taxes | Tax assessment |
|---|---|---|
| 2025 | $5,168 +3.6% | $279,230 |
| 2024 | $4,987 +2.6% | $279,230 |
| 2023 | $4,863 +14.1% | $279,230 +26.8% |
| 2022 | $4,262 +73.1% | $220,140 +83.3% |
| 2021 | $2,462 -3.9% | $120,070 |
| 2020 | $2,562 +19.9% | $120,070 +23.5% |
| 2019 | $2,138 +275% | $97,190 +288.8% |
| 2018 | $570 -0.4% | $25,000 |
| 2017 | $572 | $25,000 |
Find assessor info on the county website
Monthly payment
Climate risks
Neighborhood: 78640
Nearby schools
Schools provided by the listing agent
- District: Hays I.S.D.
Source: LERA MLS. This data may not be complete. We recommend contacting the local school district to confirm school assignments for this home.
Similar homes
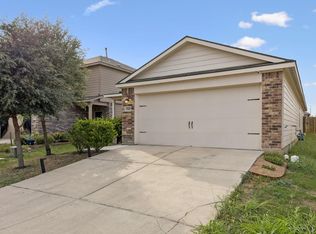
- $238,0004 bd2 ba1.8k sqft114 Dove Ln, Kyle, TX 78640Active

 MLS ID #1726079, Juanita Tenorio, Keller Williams Realty. Unlock MLS
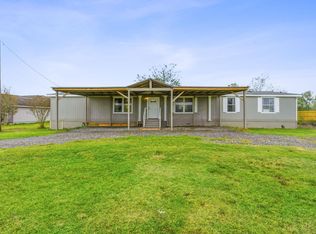
- $245,0003 bd2 ba1.5k sqft1500 Amy Dr, Kyle, TX 78640Active
 MLS ID #9914553, Andrea Ryan, Keller Williams Realty. Unlock MLS
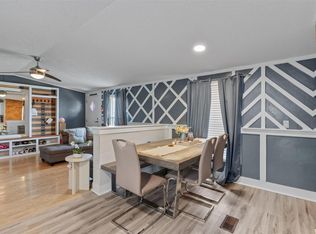
- $289,9994 bd3 ba2.1k sqft344 Coronado Ln, Kyle, TX 78640Active
 MLS ID #3182592, Gisselle Alvarado-Martinez, Realty of America, LLC. Unlock MLS
- $165,0003 bd2 ba960 sqft218 Boxcar Path, Kyle, TX 78640Active
 MLS ID #7067851, Mariela Gutierrez-Carrera, eXp Realty, LLC. Unlock MLS
- $199,0004 bd2 ba1.5k sqft110 Belinda Ln, Kyle, TX 78640ActiveMLS ID #3709291, Maricela Delgado Jaimes, DEN Property Group. Unlock MLS
- $269,9004 bd2 ba1.6k sqft101 Collared Dove Cv, Kyle, TX 78640ActiveMLS ID #4591877, Chris Watters, Watters International Realty. Unlock MLS
- $243,9903 bd2 ba1.6k sqft260 Cushman Dr, Kyle, TX 78640ActiveMLS ID #3605278, Jennifer Ferrara, Sprout Realty. Unlock MLS
- $225,0003 bd2 ba1.3k sqft145 Myrtle St, Kyle, TX 78640ActiveMLS ID #3148303, Allison Pflaum, Keller Williams Realty. Unlock MLS
- $234,9003 bd2 ba1.2k sqft626 Atlantis, Kyle, TX 78640ActiveMLS ID #2725559, Lindsay Gunter, Keller Williams Realty. Unlock MLS
- $210,0003 bd2 ba1.2k sqft134 Evening Star, Kyle, TX 78640ActiveMLS ID #2555294, Allison Pflaum, Keller Williams Realty. Unlock MLS
- $270,0003 bd2 ba1.4k sqft184 Kookaburra Bnd, Kyle, TX 78640ActiveMLS ID #9179596, Maria Vargas, Keller Williams Realty. Unlock MLS
- $270,0003 bd2 ba1.3k sqft445 Rancho Linda Dr, Lockhart, TX 78644ActiveMLS ID #1609060, Cynthia Vasquez, eXp Realty, LLC. Unlock MLS
- $310,0004 bd2 ba1.9k sqft309 Treasure Trove Path, Kyle, TX 78640ActiveMLS ID #3183527, Maggie Galleymore, JBGoodwin REALTORS WC. Unlock MLS
- $250,0003 bd2 ba1.5k sqft171 Acadia Dr, Kyle, TX 78640ActiveMLS ID #9181200, LJ John, LPT Realty LLC - Ascend Group. Unlock MLS
- $315,0004 bd3 ba2.1k sqft161 Prairie Verbena Dr, Kyle, TX 78640ActiveMLS ID #2271402, Daniel Garcia, MY HOME AT AUSTIN. Unlock MLS
- $308,6344 bd2 ba1.8k sqft220 Apache Plum Dr, Kyle, TX 78640ActiveMLS ID #4900683, Chase Cangelosi, All City Real Estate Ltd. Co. Unlock MLS
- $295,0003 bd2 ba1.7k sqft460 Waterleaf Blvd, Kyle, TX 78640ActiveMLS ID #8313815, Akilah Wright, Realty Texas LLC. Unlock MLS
- $250,0003 bd3 ba1.4k sqft857 Powell St, Kyle, TX 78640ActiveMLS ID #8833498, Isaac Strycker, Levi Rodgers Real Estate Group. Unlock MLS
- $225,0003 bd2 ba1k sqft235 Thompson Rd, Dale, TX 78616ActiveMLS ID #4504287, Dave Marvin, eXp Realty, LLC. Unlock MLS
