OWN your piece of Kyle real estate while enjoying the expansion of the city growing into having all the necessary places to go to for shopping, business, and family activities. This roomy big home can serve the needs of a family or single person. The kitchen has been completely upgraded and nothing left untouched. Move in ready!
Active
$315,000
161 Prairie Verbena Dr, Kyle, TX 78640
4beds
2,101sqft
Single Family Residence
Built in 2004
7,135 Square Feet Lot
$-- Zestimate®
$150/sqft
$21/mo HOA
What's special
Roomy big home
- 16 hours |
- 20 |
- 1 |
Zillow last checked:
Listing updated:
Listed by:
Daniel Garcia (512) 665-9334,
MY HOME AT AUSTIN (512) 665-9334,
Beatriz Saldivar (512) 665-9334,
MY HOME AT AUSTIN
Source: Unlock MLS,MLS#: 2271402
Facts & features
Interior
Bedrooms & bathrooms
- Bedrooms: 4
- Bathrooms: 3
- Full bathrooms: 2
- 1/2 bathrooms: 1
Heating
- Central
Cooling
- Central Air, Zoned
Appliances
- Included: Built-In Gas Range, Dishwasher, Dryer, ENERGY STAR Qualified Appliances, Exhaust Fan, Gas Range, Refrigerator, Washer, Washer/Dryer
Features
- 2 Primary Baths, Ceiling Fan(s), Chandelier, Quartz Counters, Double Vanity, High Speed Internet, Open Floorplan, Pantry
- Flooring: Tile
- Windows: Aluminum Frames, Insulated Windows
Interior area
- Total interior livable area: 2,101 sqft
Property
Parking
- Total spaces: 2
- Parking features: Additional Parking, Lighted, Off Street
- Garage spaces: 2
Accessibility
- Accessibility features: None
Features
- Levels: Two
- Stories: 2
- Patio & porch: Covered, Patio, Wrap Around
- Exterior features: Garden, Gutters Partial, Private Yard
- Pool features: None
- Fencing: Back Yard
- Has view: Yes
- View description: None
- Waterfront features: None
Lot
- Size: 7,135 Square Feet
- Features: Back Yard, Cleared, Few Trees, Front Yard, Garden, Landscaped, Trees-Medium (20 Ft - 40 Ft)
Details
- Additional structures: Garage(s)
- Parcel number: 114302000C029002
- Special conditions: Standard
Construction
Type & style
- Home type: SingleFamily
- Property subtype: Single Family Residence
Materials
- Foundation: Slab
- Roof: Composition, Shingle
Condition
- Resale
- New construction: No
- Year built: 2004
Utilities & green energy
- Sewer: Public Sewer
- Water: Public
- Utilities for property: Cable Available, Electricity Available, Electricity Connected, Internet-Cable, Internet-Fiber, Natural Gas Available, Phone Available, Sewer Connected, Underground Utilities, Water Available, Water Connected
Community & HOA
Community
- Features: Dog Park
- Subdivision: Indian Paintbrush Ph 3
HOA
- Has HOA: Yes
- Services included: Common Area Maintenance
- HOA fee: $62 quarterly
- HOA name: Indian Paintbrush
Location
- Region: Kyle
Financial & listing details
- Price per square foot: $150/sqft
- Annual tax amount: $6,772
- Date on market: 8/22/2026
- Listing terms: Cash,Conventional,VA Loan
- Electric utility on property: Yes
Estimated market value
Not available
Estimated sales range
Not available
$2,005/mo
Price history
| Date | Event | Price |
|---|---|---|
| 8/22/2026 | Listed for sale | $315,000$150/sqft |
Source:  Unlock MLS #2271402 Report a problem Unlock MLS #2271402 Report a problem | ||
Public tax history
Tax history is unavailable.
Monthly payment
Est. payment
Payment breakdown
Explore the cost of this home by adjusting the details. Changes won't be saved.Climate risks
Neighborhood: 78640
Nearby schools
GreatSchools rating
- 7/10Ralph Pfluger Elementary SchoolGrades: PK-5Distance: 1.2 mi
- 5/10Armando Chapa Middle SchoolGrades: 6-8Distance: 0.4 mi
- 4/10Lehman High SchoolGrades: 9-12Distance: 2.2 mi
Schools provided by the listing agent
- Elementary: Ralph Pfluger
- Middle: Armando Chapa
- High: Lehman
- District: HaysCONSISD
Source: Unlock MLS. This data may not be complete. We recommend contacting the local school district to confirm school assignments for this home.
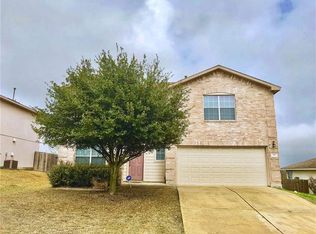
- $325,0004 bd3 ba2.1k sqft161 Prairie Verbena Ln, Kyle, TX 78640Off Market
- $237,2003 bd2 ba1.3k sqft149 Prairie Verbena Ln, Kyle, TX 78640Off Market
- $257,8003 bd2 ba1.8k sqft173 Prairie Verbena Ln, Kyle, TX 78640Off Market
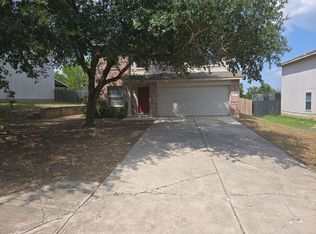
- $275,000-- bd-- ba2.3k sqft137 Prairie Verbena Ln, Kyle, TX 78640Off Market
- $270,7004 bd2 ba2.3k sqft113 Buttercup Way, Kyle, TX 78640Off Market
- $277,0004 bd3 ba2.3k sqft185 Prairie Verbena Ln, Kyle, TX 78640Off Market
- $---- bd-- ba-- sqft185 Prairie Verbena Dr, Kyle, TX 78640Off Market
- $284,8004 bd2 ba2.3k sqft124 Buttercup Way, Kyle, TX 78640Off Market
A local agent can set up tours, give advice and negotiate with sellers.
Similar homes
- $288,0004 bd2 ba1.9k sqft437 Hometown Pkwy, Kyle, TX 78640Active
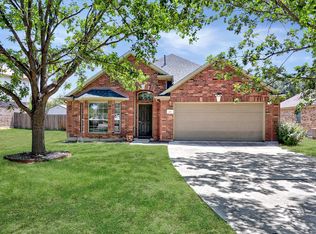
 MLS ID #8298554, Britt Heffernan, Brodsky Properties. Unlock MLS
 - $330,0003 bd2 ba2k sqft221 Auburn St, Kyle, TX 78640Active
 MLS ID #3169664, Kory Moye, New Home Realty. Unlock MLS
 - $295,0003 bd3 ba2.2k sqft189 Ruidoso, Kyle, TX 78640Active
 MLS ID #6700277, Memo Vargas, V360 REALTY INTERNATIONAL. Unlock MLS
 - $335,0004 bd3 ba2.2k sqft179 Knots Lndg, Kyle, TX 78640Active
 MLS ID #7168161, Liza Brazzil, Real Broker, LLC. Unlock MLS
 - $319,9004 bd3 ba2k sqft5814 Negley, Kyle, TX 78640ActiveMLS ID #3504319, Adrianne Craft, Keller Williams Realty. Unlock MLS
- $289,9993 bd2 ba1.5k sqft113 Screech Owl Dr, Kyle, TX 78640ActiveMLS ID #1713489, Matt Merket, Realty One Group Prosper. Unlock MLS
- $330,0004 bd3 ba2.6k sqft141 Hess Dr, Kyle, TX 78640ActiveMLS ID #1674864, Karina Vazquez, All City Real Estate Ltd. Co. Unlock MLS
- $298,0003 bd2 ba1.7k sqft460 Waterleaf Blvd, Kyle, TX 78640ActiveMLS ID #8313815, Akilah Wright, Realty Texas LLC. Unlock MLS
- $269,9994 bd2 ba1.6k sqft744 Fairway, Kyle, TX 78640ActiveMLS ID #9861035, Lance Duran, Real Broker, LLC. Unlock MLS
- $359,0003 bd2 ba2k sqft196 Jackson Blue Ln, Kyle, TX 78640ActiveMLS ID #6787044, Sandy Riojas, Elegant Choice Realty. Unlock MLS
- $275,9003 bd2 ba1.3k sqft448 Nottingham Loop, Kyle, TX 78640ActiveMLS ID #7444195, Jaime Elizalde, La Casa Realty Group. Unlock MLS
- $385,0004 bd2 ba2.1k sqft166 Kristen Dr, Kyle, TX 78640ActiveMLS ID #2026756, Eric Mulero, Redfin Corporation. Unlock MLS
- $375,0004 bd3 ba2.4k sqft201 Skinner, Kyle, TX 78640ActiveMLS ID #9835029, Allison Pflaum, Keller Williams Realty. Unlock MLS
- $390,0004 bd3 ba2.5k sqft1353 Beechwood Dr, Kyle, TX 78640ActiveMLS ID #1476141, Lisa Azar, Keller Williams Realty. Unlock MLS
- $245,0003 bd2 ba1.3k sqft145 Myrtle St, Kyle, TX 78640ActiveMLS ID #3148303, Allison Pflaum, Keller Williams Realty. Unlock MLS
- $375,0004 bd3 ba2.7k sqft111 Brazos Ln, Kyle, TX 78640ActiveMLS ID #8016567, Milena Roadhouse, Compass RE Texas, LLC. Unlock MLS
- $399,9994 bd3 ba2.5k sqft338 Spring Branch Loop, Kyle, TX 78640ActiveMLS ID #5141382, Tj McNeil, Teifke Real Estate. Unlock MLS
- $258,5003 bd3 ba1.7k sqft172 Discovery, Kyle, TX 78640ActiveMLS ID #4950960, Carlos Dongmo, CB&A, Realtors. Unlock MLS
- $225,0003 bd2 ba1.7k sqft108 Remington Dr, Kyle, TX 78640ActiveMLS ID #5400402, Luisa Mauro, Luisa Mauro Real Estate. Unlock MLS
- $289,0004 bd3 ba2k sqft387 Guemal Rd, Buda, TX 78610ActiveMLS ID #4059548, Gentil Salazar, Spyglass Realty. Unlock MLS
