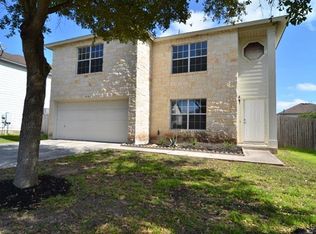
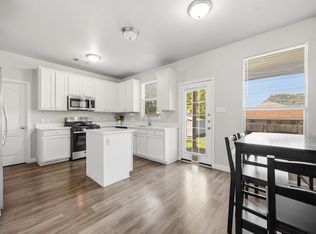
Welcome to 471 Thicket Ln, a spacious 4-bedroom, 2.5-bath home offering 2,658 square feet of comfortable living in Kyle. The thoughtful two-story layout keeps all four bedrooms upstairs, while the main level provides plenty of room for everyday living and entertaining. This home has seen numerous valuable upgrades in recent years, including a newer dual-zone Trane HVAC system with separate temperature control for upstairs and downstairs, newer energy-efficient dual-pane windows, a newer water heater, solar panels, gutters, and an updated Vivint security system. The kitchen features an induction range with double ovens and an air-fryer function, along with an updated faucet and garbage disposal. Additional improvements include convenient attic access, extra upstairs storage, and lighted ceiling-mounted garage storage racks. Outside, enjoy a backyard designed to be used day or night with wrap-around exterior lighting, a covered children's sandbox with fold-out seating, a red maple tree, and a mature mulberry tree that produces edible fruit each spring. The location is another standout, with neighborhood parks, playgrounds, open green space, fishing, splash pads, and community events just a short walk away, while Downtown Kyle and everyday shopping, dining, and entertainment are conveniently nearby. The home is also equipped for fiber internet connectivity, making it well suited for working or streaming from home. With substantial recent upgrades, generous square footage, abundant storage, and convenient access to everything Kyle has to offer, 471 Thicket Ln combines comfort, functionality, and a location that's easy to enjoy.
Active
$350,000
471 Thicket Ln, Kyle, TX 78640
4beds
2,658sqft
Single Family Residence
Built in 2001
6,899 Square Feet Lot
$-- Zestimate®
$132/sqft
$-- HOA
What's special
Solar panelsNewer water heaterThoughtful two-story layoutRed maple treeConvenient attic accessNewer energy-efficient dual-pane windowsExtra upstairs storage
- 31 days
- 158
- 21
Likely to sell faster than
Zillow last checked:
Listing updated:
Listed by:
Allison Pflaum allisontrickey@kw.com,
Keller Williams Realty (512) 312-1626,
Rachel Ambrose (512) 368-9841,
Keller Williams Realty
Source: Unlock MLS,MLS#: 5626257
Facts & features
Interior
Bedrooms & bathrooms
- Bedrooms: 4
- Bathrooms: 3
- Full bathrooms: 2
- 1/2 bathrooms: 1
Heating
- Central, Solar
Cooling
- Central Air, Electric
Appliances
- Included: Bar Fridge, Built-In Refrigerator, Dishwasher, Disposal, Electric Cooktop, Electric Range, Electric Oven, Double Oven, Plumbed For Ice Maker, RNGHD, Stainless Steel Appliance(s), Vented Exhaust Fan, Electric Water Heater, WaterSoftener, Water Softener Owned, Wine Cooler, Wine Refrigerator
Features
- Breakfast Bar, Built-in Features, Ceiling Fan(s), High Ceilings, Electric Dryer Hookup, Entrance Foyer, French Doors, Interior Steps, Kitchen Island, Multiple Living Areas, Open Floorplan, Pantry, Recessed Lighting, Smart Home, Smart Thermostat, Storage, Walk-In Closet(s), Washer Hookup
- Flooring: Carpet, Laminate, Tile
- Windows: Double Pane Windows, Insulated Windows, Low Emissivity Windows, Screens
- Number of fireplaces: 1
- Fireplace features: Family Room, Living Room, Wood Burning
Interior area
- Total interior livable area: 2,658 sqft
Video & virtual tour
Property
Parking
- Total spaces: 2
- Parking features: Attached, Driveway, Garage, Garage Door Opener, Garage Faces Front
- Attached garage spaces: 2
Accessibility
- Accessibility features: None
Features
- Levels: Two
- Stories: 2
- Patio & porch: Covered, Front Porch, Patio
- Exterior features: Gutters Full, Lighting, No Exterior Steps, Private Yard
- Pool features: None
- Fencing: Back Yard, Fenced, Gate, Wood, Wrought Iron
- Has view: Yes
- View description: Neighborhood
- Waterfront features: None
Lot
- Size: 6,899 Square Feet
- Dimensions: 60' x 115'
- Features: Back Yard, Curbs, Front Yard, Landscaped, Level, Trees-Medium (20 Ft - 40 Ft), Trees-Moderate
Details
- Additional structures: Shed(s), Storage
- Parcel number: 118869000I008002
- Special conditions: Standard
Construction
Type & style
- Home type: SingleFamily
- Property subtype: Single Family Residence
Materials
- Foundation: Slab
- Roof: Composition, Shingle
Condition
- Resale
- New construction: No
- Year built: 2001
Utilities & green energy
- Sewer: Public Sewer
- Water: Public
- Utilities for property: Electricity Connected, Internet-Cable, Internet-Fiber, Sewer Connected, Solar, Water Connected
Community & HOA
Community
- Features: Cluster Mailbox, Curbs, High Speed Internet, Lake, Park, Suburban
- Subdivision: Trails
HOA
- Has HOA: No
Location
- Region: Kyle
Financial & listing details
- Price per square foot: $132/sqft
- Tax assessed value: $318,810
- Annual tax amount: $7,800
- Date on market: 9/17/2026
- Listing terms: Cash,Conventional,FHA,Texas Vet,VA Loan
- Electric utility on property: Yes
Estimated market value
Not available
Estimated sales range
Not available
Not available
Price history
| Date | Event | Price |
|---|---|---|
| 9/17/2026 | Listed for sale | $350,000+0%$132/sqft |
Source:  Unlock MLS #5626257 Report a problem Unlock MLS #5626257 Report a problem | ||
| 11/1/2021 | Sold | -- |
Source: Agent Provided Report a problem | ||
| 10/12/2021 | Pending sale | $349,900$132/sqft |
Source: Unlock MLS #5710171 Report a problem | ||
| 10/6/2021 | Contingent | $349,900$132/sqft |
Source: Unlock MLS #5710171 Report a problem | ||
| 9/28/2021 | Listed for sale | $349,900$132/sqft |
Source: Unlock MLS #5710171 Report a problem | ||
Public tax history
| Year | Property taxes | Tax assessment |
|---|---|---|
| 2025 | $5,919 -12.7% | $318,810 -11.7% |
| 2024 | $6,778 -2.4% | $361,090 -4.6% |
| 2023 | $6,943 -24.1% | $378,482 +0.7% |
| 2022 | $9,149 +103.3% | $375,920 |
| 2021 | $4,500 +2.7% | -- |
| 2020 | $4,379 +0% | $205,920 +3.9% |
| 2019 | $4,379 -1.4% | $198,240 +1.1% |
| 2018 | $4,443 -7.9% | $196,150 +6% |
| 2017 | $4,824 +11.4% | $185,062 +10% |
| 2016 | $4,329 +19.9% | $168,238 +10% |
| 2015 | $3,610 | $152,944 +10% |
| 2014 | $3,610 | $139,040 +4.7% |
| 2013 | -- | $132,750 +3.3% |
| 2012 | -- | $128,510 -5.2% |
| 2011 | -- | $135,580 |
| 2010 | -- | $135,580 -5.3% |
| 2009 | -- | $143,150 |
| 2007 | -- | $143,150 -3.8% |
| 2006 | -- | $148,730 +3.3% |
| 2005 | -- | $143,910 |
| 2004 | -- | $143,910 |
| 2003 | -- | $143,910 |
| 2002 | -- | $143,910 +1051.3% |
| 2001 | -- | $12,500 |
Find assessor info on the county website
Monthly payment
Est. payment
Payment breakdown
Explore the cost of this home by adjusting the details. Changes won't be saved.Climate risks
Neighborhood: 78640
Nearby schools
Schools provided by the listing agent
- Elementary: Susie Fuentes
- Middle: Armando Chapa
- High: Lehman
- District: HaysCONSISD
Source: Unlock MLS. This data may not be complete. We recommend contacting the local school district to confirm school assignments for this home.

Similar homes
- $375,0004 bd3 ba2.7k sqft111 Brazos Ln, Kyle, TX 78640Active
 MLS ID #8016567, Milena Roadhouse, Compass RE Texas, LLC. Unlock MLS
 - $325,0004 bd3 ba1.9k sqft(Undisclosed Address), Kyle, TX 78640Active
 MLS ID #8726094, Kristi Krauss, Joe R. Stewart, REALTORS. Unlock MLS
 - $322,2224 bd3 ba2.2k sqft314 Dusky Thrush Dr, Kyle, TX 78640Active
 MLS ID #1319837, Heidi Yohe, eXp Realty, LLC. Unlock MLS
 - $309,9003 bd3 ba2.3k sqft145 Paddington Dr, Kyle, TX 78640Active
 MLS ID #5156355, Spero Stavros, KW-Austin Portfolio Real Estate. Unlock MLS
 - $259,9004 bd2 ba2k sqft121 Orion Cv, Kyle, TX 78640ActiveMLS ID #4154848, Clay Byrne, Keller Williams Realty. Unlock MLS
- $275,0004 bd2 ba1.8k sqft531 Goldenrod St, Kyle, TX 78640ActiveMLS ID #8046719, Roman Lopez, Keller Williams Realty. Unlock MLS
- $275,0003 bd3 ba2.4k sqft401 Waterleaf Blvd, Kyle, TX 78640ActiveMLS ID #7524731, Bill Cafferata, Keller Williams Realty. Unlock MLS
- $250,0004 bd2 ba1.6k sqft305 Verano Dr, Kyle, TX 78640ActiveMLS ID #7336455, Charitty Alexander, One Stop Leasing & Prop Mgmt. Unlock MLS
- $350,0003 bd3 ba2.4k sqft105 Farm House Rd, San Marcos, TX 78666ActiveMLS ID #6802686, Catherine Perales, All City Real Estate Ltd. Co. Unlock MLS
- $299,0003 bd3 ba2.3k sqft616 Scheel, Kyle, TX 78640ActiveMLS ID #7008793, Allison Pflaum, Keller Williams Realty. Unlock MLS
- $278,5004 bd3 ba2.3k sqft208 Dandelion Loop, Kyle, TX 78640ActiveMLS ID #9986607, Dustin Inderman, Realty One Group Prosper. Unlock MLS
- $310,0003 bd2 ba1.6k sqft211 Mendoza, Kyle, TX 78640ActiveMLS ID #7691587, Kailesh Mesuria, Twelve Rivers Realty. Unlock MLS
- $295,0003 bd2 ba1.7k sqft460 Waterleaf Blvd, Kyle, TX 78640ActiveMLS ID #8313815, Akilah Wright, Realty Texas LLC. Unlock MLS
- $304,9003 bd2 ba1.9k sqft185 Silver Springs Bnd, Kyle, TX 78640ActiveMLS ID #1785171, Grace Miralle-Wilkens, Compass RE Texas, LLC. Unlock MLS
- $339,0004 bd3 ba2.3k sqft459 Sandstone Trl, Buda, TX 78610ActiveMLS ID #1312575, Vanessa Pizana, Epique Realty LLC. Unlock MLS
- $343,0004 bd3 ba2.2k sqft2851 Brand Iron Dr, San Marcos, TX 78666ActiveMLS ID #7449279, Jason Sousa, Central Metro Realty. Unlock MLS
- $229,9003 bd2 ba1.3k sqft151 Henke Cv, Kyle, TX 78640ActiveMLS ID #6152028, Andrew Cavazos, Keller Williams Realty. Unlock MLS
- $239,9003 bd2 ba1.3k sqft201 Elmer Cv, Kyle, TX 78640ActiveMLS ID #4017571, Amanda Rickman, Realty One Group Prosper. Unlock MLS
- $279,9993 bd2 ba1.5k sqft113 Screech Owl Dr, Kyle, TX 78640ActiveMLS ID #1713489, Matt Merket, Realty One Group Prosper. Unlock MLS
