Move-in ready and thoughtfully upgraded, this single-story home in Plum Creek offers 3 bedrooms, 2 full baths and 1,607 square feet of comfortable, open living space. Built in 2022, the home features a bright kitchen with a large center island, generous cabinetry and a complete stainless steel appliance package, including the refrigerator. The kitchen opens seamlessly to the dining and living areas, creating an inviting space for everyday living and entertaining. All furniture is negotiable. The spacious primary suite includes a walk-in closet, dual vanity and oversized walk-in shower. Two secondary bedrooms provide flexibility for guests, a home office or additional living space. Recent additions include a water softener, washer and dryer, solar panels and a 220V outlet in the garage for EV charging. The refrigerator, washer and dryer convey, making this an exceptionally convenient move-in-ready opportunity. Outside, enjoy a covered front porch, private fenced backyard, automatic sprinkler system and no immediate rear neighbor. The attached two-car garage provides additional storage and flexibility. Plum Creek residents enjoy access to community pools, parks, playgrounds, picnic areas and other neighborhood amenities. Conveniently located near schools, shopping, dining and major commuter routes. This home combines newer construction, energy-conscious features and valuable included appliances in one complete package.
Active
$310,000
211 Mendoza, Kyle, TX 78640
3beds
1,607sqft
Single Family Residence
Built in 2022
6,229 Square Feet Lot
$-- Zestimate®
$193/sqft
$65/mo HOA
What's special
Attached two-car garageOversized walk-in showerLarge center islandWalk-in closetCovered front porchDual vanityAutomatic sprinkler system
- 1 day
- 52
- 2
Likely to sell faster than
Zillow last checked:
Listing updated:
Listed by:
Kailesh Mesuria (512) 553-6449,
Twelve Rivers Realty (512) 588-1453
Source: Unlock MLS,MLS#: 7691587
Facts & features
Interior
Bedrooms & bathrooms
- Bedrooms: 3
- Bathrooms: 2
- Full bathrooms: 2
- Main level bedrooms: 3
Heating
- Central, Solar
Cooling
- Ceiling Fan(s), Central Air
Appliances
- Included: Dishwasher, Dryer, Ice Maker, Microwave, Oven, Range, Refrigerator, Stainless Steel Appliance(s), Vented Exhaust Fan, Washer, Washer/Dryer, WaterSoftener
Features
- Ceiling Fan(s), High Ceilings, Gas Dryer Hookup, Kitchen Island, Open Floorplan, Pantry, Primary Bedroom on Main
- Flooring: Carpet, Tile, Vinyl
- Windows: Blinds, Double Pane Windows
Interior area
- Total interior livable area: 1,607 sqft
Property
Parking
- Total spaces: 2.5
- Parking features: Attached, Driveway, Garage, Garage Faces Front, Off Street
- Attached garage spaces: 2.5
Accessibility
- Accessibility features: None
Features
- Levels: One
- Stories: 1
- Patio & porch: Covered, Front Porch, Rear Porch
- Exterior features: Garden, Private Yard
- Pool features: None
- Fencing: Full, Masonry, Stone, Wood
- Has view: Yes
- View description: Neighborhood
- Waterfront features: None
Lot
- Size: 6,229 Square Feet
- Features: Sprinkler - Automatic, Sprinkler - In-ground, Sprinkler - Rain Sensor
Details
- Additional structures: None
- Parcel number: 116507000C017002
- Special conditions: Standard
Construction
Type & style
- Home type: SingleFamily
- Property subtype: Single Family Residence
Materials
- Foundation: Slab
- Roof: Composition
Condition
- Resale
- New construction: No
- Year built: 2022
Utilities & green energy
- Sewer: Public Sewer
- Water: Public
- Utilities for property: Electricity Connected, Internet-Fiber, Natural Gas Connected, Sewer Connected, Solar, Water Connected
Community & HOA
Community
- Features: BBQ Pit/Grill, Clubhouse, Park, Picnic Area, Playground, Pool
- Subdivision: Plum Creek Ph 2 Sec 2
HOA
- Has HOA: Yes
- Services included: Common Area Maintenance
- HOA fee: $65 monthly
- HOA name: Plum Creek North Master Community
Location
- Region: Kyle
Financial & listing details
- Price per square foot: $193/sqft
- Tax assessed value: $329,810
- Annual tax amount: $7,968
- Date on market: 10/7/2026
- Listing terms: Cash,Conventional,FHA,VA Loan
- Electric utility on property: Yes
Estimated market value
Not available
Estimated sales range
Not available
Not available
Price history
| Date | Event | Price |
|---|---|---|
| 10/7/2026 | Listed for sale | $310,000$193/sqft |
Source:  Unlock MLS #7691587 Report a problem Unlock MLS #7691587 Report a problem | ||
| 3/24/2025 | Sold | -- |
Source: Agent Provided Report a problem | ||
Public tax history
| Year | Property taxes | Tax assessment |
|---|---|---|
| 2025 | $7,543 +4.7% | $329,810 +3.1% |
| 2024 | $7,201 -7% | $319,990 +10.3% |
| 2023 | $7,741 | $290,010 |
Find assessor info on the county website
Monthly payment
Est. payment
Payment breakdown
Explore the cost of this home by adjusting the details. Changes won't be saved.Climate risks
Neighborhood: 78640
Nearby schools
Schools provided by the listing agent
- Elementary: Laura B Negley
- Middle: R C Barton
- High: Jack C Hays
- District: HaysCONSISD
Source: Unlock MLS. This data may not be complete. We recommend contacting the local school district to confirm school assignments for this home.

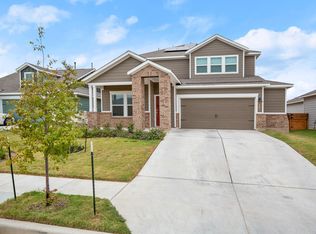
Similar homes
- $360,0004 bd2 ba1.9k sqft175 Patagonia, Kyle, TX 78640Active
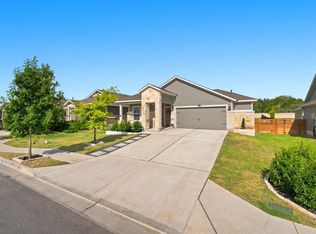
 MLS ID #8207154, Cassandra Ruiz, Compass RE Texas, LLC. Unlock MLS
 - $299,9003 bd2 ba1.6k sqft140 Texas Palmetto Cir, Kyle, TX 78640Active
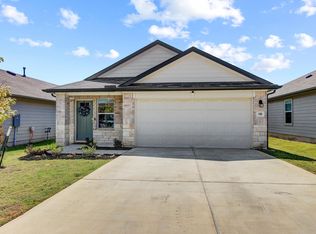 MLS ID #3688155, John Hidrogo, Spyglass Realty. Unlock MLS
 - $314,5004 bd2 ba1.9k sqft309 Treasure Trove Path, Kyle, TX 78640Active
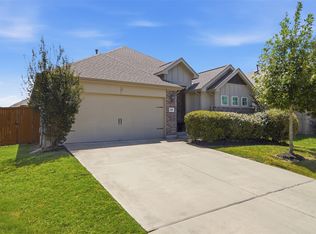 MLS ID #3183527, Maggie Galleymore, JBGoodwin REALTORS WC. Unlock MLS
 - $309,9003 bd3 ba2.3k sqft145 Paddington Dr, Kyle, TX 78640Active
 MLS ID #5156355, Spero Stavros, KW-Austin Portfolio Real Estate. Unlock MLS
 - $250,0003 bd3 ba1.4k sqft857 Powell St, Kyle, TX 78640ActiveMLS ID #8833498, Isaac Strycker, Levi Rodgers Real Estate Group. Unlock MLS
- $279,9993 bd2 ba1.5k sqft113 Screech Owl Dr, Kyle, TX 78640ActiveMLS ID #1713489, Matt Merket, Realty One Group Prosper. Unlock MLS
- $320,0004 bd2 ba1.8k sqft220 Apache Plum Dr, Kyle, TX 78640ActiveMLS ID #4900683, Chase Cangelosi, All City Real Estate Ltd. Co. Unlock MLS
- $300,0003 bd3 ba1.8k sqft574 Nautical Loop, Kyle, TX 78640ActiveMLS ID #4719224, Milena Roadhouse, Compass RE Texas, LLC. Unlock MLS
- $330,0003 bd2 ba2k sqft221 Auburn St, Kyle, TX 78640ActiveMLS ID #3169664, Kory Moye, New Home Realty. Unlock MLS
- $325,0003 bd3 ba2.1k sqft117 Shenandoah Dr, Kyle, TX 78640ActiveMLS ID #8387982, Christian Blohm, Sprout Realty. Unlock MLS
- $295,0003 bd2 ba1.7k sqft460 Waterleaf Blvd, Kyle, TX 78640ActiveMLS ID #8313815, Akilah Wright, Realty Texas LLC. Unlock MLS
- $395,0003 bd2 ba1.7k sqft154 Sequoia Dr, Kyle, TX 78640ActiveMLS ID #6975392, Riley Ingebritson, Coldwell Banker Realty. Unlock MLS
- $399,0004 bd3 ba2k sqft461 Coyote Creek Way, Kyle, TX 78640ActiveMLS ID #1975719, Madison Dyer, eXp Realty, LLC. Unlock MLS
- $335,0004 bd3 ba2.2k sqft179 Knots Lndg, Kyle, TX 78640ActiveMLS ID #7168161, Liza Brazzil, Real Broker, LLC. Unlock MLS
- $279,0004 bd3 ba2k sqft387 Guemal Rd, Buda, TX 78610ActiveMLS ID #9508124, Gentil Salazar, Spyglass Realty. Unlock MLS
- $250,0004 bd2 ba1.6k sqft305 Verano Dr, Kyle, TX 78640ActiveMLS ID #7336455, Charitty Alexander, One Stop Leasing & Prop Mgmt. Unlock MLS
- $250,0003 bd2 ba1.5k sqft171 Acadia Dr, Kyle, TX 78640ActiveMLS ID #9181200, LJ John, Hart of Texas. Unlock MLS
- $280,0004 bd3 ba2.3k sqft312 Sickle Loop, Uhland, TX 78640ActiveMLS ID #6792806, Ashleigh Paine, Latigo & Stone LLC. Unlock MLS
- $359,9994 bd3 ba2.1k sqft221 Banff Dr, Kyle, TX 78640ActiveMLS ID #4701727, Kristin Allan, Compass RE Texas, LLC. Unlock MLS
- $405,0003 bd2 ba2.2k sqft396 Gunnison Way, Kyle, TX 78640ActiveMLS ID #1526387, Adelina Rotar, Keller Williams Realty. Unlock MLS
