3 hr notice for showings* Welcome to 175 Patagonia, where comfortable living meets the charm of the Plum Creek community in Kyle. This 4-bedroom, 2-bath home also features a flex space, giving you the flexibility to work from home, create a study space, or simply have a little extra room to spread out. The open-concept layout makes everyday living easy and entertaining even better, with the kitchen and living spaces flowing seamlessly together. But the real standout is outside. Sitting on an oversized lot of more than a quarter acre with no rear neighbors, the backyard offers plenty of space to entertain, play, garden, or create the outdoor space you’ve been dreaming of. With space inside, room to breathe outside, and a location within the established Plum Creek community, 175 Patagonia is ready to welcome you home!
Active
Price cut: $10K (9/14)
$360,000
175 Patagonia, Kyle, TX 78640
4beds
1,928sqft
Single Family Residence
Built in 2023
0.27 Acres Lot
$354,800 Zestimate®
$187/sqft
$72/mo HOA
What's special
Flex spaceOpen-concept layout
- 35 days
- 528
- 48
Likely to sell faster than
Zillow last checked:
Listing updated:
Listed by:
Cassandra Ruiz (512) 985-7369,
Compass RE Texas, LLC (512) 575-3644
Source: Unlock MLS,MLS#: 8207154
Facts & features
Interior
Bedrooms & bathrooms
- Bedrooms: 4
- Bathrooms: 2
- Full bathrooms: 2
- Main level bedrooms: 4
Primary bedroom
- Features: Granite Counters, Double Vanity, Full Bath, Separate Shower, Soaking Tub, Walk-in Shower
- Level: Main
Heating
- Central, Exhaust Fan
Cooling
- Ceiling Fan(s), Central Air, Exhaust Fan
Appliances
- Included: Dishwasher, Disposal, Exhaust Fan, Microwave, Gas Oven, Free-Standing Gas Range, RNGHD, Vented Exhaust Fan, Gas Water Heater
Features
- Breakfast Bar, Ceiling Fan(s), Granite Counters, Double Vanity, Electric Dryer Hookup, Entrance Foyer, Kitchen Island, No Interior Steps, Open Floorplan, Pantry, Primary Bedroom on Main, Recessed Lighting, Soaking Tub, Walk-In Closet(s), Washer Hookup
- Flooring: Vinyl
- Windows: Double Pane Windows, Vinyl Windows, Window Coverings
Interior area
- Total interior livable area: 1,928 sqft
Property
Parking
- Total spaces: 2
- Parking features: Attached, Door-Single, Driveway, Garage Faces Front, Kitchen Level
- Attached garage spaces: 2
Accessibility
- Accessibility features: None
Features
- Levels: One
- Stories: 1
- Patio & porch: Covered, Front Porch, Patio, Porch, Rear Porch
- Exterior features: No Exterior Steps, Private Yard
- Pool features: None
- Fencing: Back Yard, Privacy, Stone, Wood
- Has view: Yes
- View description: Neighborhood
- Waterfront features: None
Lot
- Size: 0.27 Acres
- Features: Back Yard, City Lot, Front Yard, Interior Lot, Landscaped, Public Maintained Road, Sprinkler - Automatic, Trees-Small (Under 20 Ft)
Details
- Additional structures: None
- Parcel number: 116507000C004002
- Special conditions: Standard
Construction
Type & style
- Home type: SingleFamily
- Property subtype: Single Family Residence
Materials
- Foundation: Slab
- Roof: Shingle
Condition
- Resale
- New construction: No
- Year built: 2023
Details
- Builder name: Lennar
Utilities & green energy
- Sewer: Public Sewer
- Water: Public
- Utilities for property: Cable Connected, Electricity Connected, Internet-Cable, Natural Gas Connected, Phone Connected, Sewer Connected, Water Connected
Community & HOA
Community
- Features: None
- Subdivision: Plum Creek Ph 2 Sec 2
HOA
- Has HOA: Yes
- Services included: Common Area Maintenance
- HOA fee: $72 monthly
- HOA name: Plum Creek
Location
- Region: Kyle
Financial & listing details
- Price per square foot: $187/sqft
- Tax assessed value: $353,798
- Annual tax amount: $8,547
- Date on market: 9/4/2026
- Listing terms: Cash,Conventional,FHA,VA Loan
- Electric utility on property: Yes
Estimated market value
$354,800
$337,000 - $373,000
$2,208/mo
Price history
| Date | Event | Price |
|---|---|---|
| 9/14/2026 | Price change | $360,000-2.7%$187/sqft |
Source:  Unlock MLS #8207154 Report a problem Unlock MLS #8207154 Report a problem | ||
| 9/4/2026 | Listed for sale | $370,000$192/sqft |
Source: Unlock MLS #8207154 Report a problem | ||
Public tax history
| Year | Property taxes | Tax assessment |
|---|---|---|
| 2025 | $8,122 +1.2% | $353,798 -0.9% |
| 2024 | $8,028 +177% | $357,110 +438% |
| 2023 | $2,898 | $66,380 |
Find assessor info on the county website
Monthly payment
Est. payment
Payment breakdown
Explore the cost of this home by adjusting the details. Changes won't be saved.Climate risks
Neighborhood: 78640
Nearby schools
Schools provided by the listing agent
- Elementary: Laura B Negley
- Middle: R C Barton
- High: Jack C Hays
- District: HaysCONSISD
Source: Unlock MLS. This data may not be complete. We recommend contacting the local school district to confirm school assignments for this home.
Similar homes
- $359,0004 bd3 ba2.2k sqft360 Jeffers, Kyle, TX 78640Active
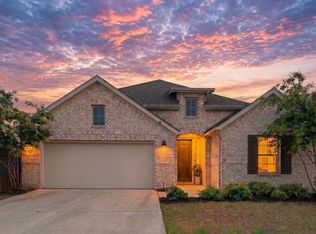
 MLS ID #3809465, Heidi Trevithick, JBGoodwin REALTORS WL. Unlock MLS
 - $399,0004 bd2 ba1.9k sqft330 Bay Breeze Dr, Kyle, TX 78640Active
 MLS ID #6985341, Jake Shuler, TurboHome Brokerage LLC. Unlock MLS
 - $399,0004 bd3 ba2k sqft461 Coyote Creek Way, Kyle, TX 78640Active
 MLS ID #1975719, Madison Dyer, eXp Realty, LLC. Unlock MLS
 - $399,9905 bd3 ba2.3k sqft155 Rains, Kyle, TX 78640Active
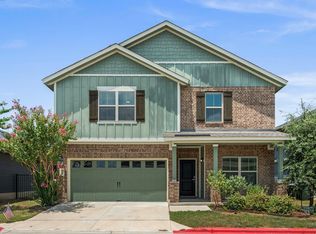 MLS ID #5917181, Kasey Jorgenson, Jorgenson Real Estate. Unlock MLS
 - $259,9004 bd2 ba2k sqft121 Orion Cv, Kyle, TX 78640ActiveMLS ID #4154848, Clay Byrne, Keller Williams Realty. Unlock MLS
- $339,0004 bd2 ba2.5k sqft164 Caddis Cv, Kyle, TX 78640ActiveMLS ID #7621187, Crystal Benavides, Realty of America, LLC. Unlock MLS
- $324,8004 bd3 ba2.5k sqft136 Charing Cv, Kyle, TX 78640ActiveMLS ID #1915327, Eric Davis, White Rock Realty. Unlock MLS
- $375,0004 bd3 ba2.7k sqft111 Brazos Ln, Kyle, TX 78640ActiveMLS ID #8016567, Milena Roadhouse, Compass RE Texas, LLC. Unlock MLS
- $325,0003 bd3 ba2.1k sqft117 Shenandoah Dr, Kyle, TX 78640ActiveMLS ID #8387982, Christian Blohm, Sprout Realty. Unlock MLS
- $400,0004 bd3 ba2.5k sqft265 Fawn River Run, Kyle, TX 78640ActiveMLS ID #6050703, Roman Lopez, Keller Williams Realty. Unlock MLS
- $415,0005 bd3 ba2.7k sqft565 Apache Plum Dr, Kyle, TX 78640ActiveMLS ID #6009322, Clay Byrne, Keller Williams Realty. Unlock MLS
- $275,0004 bd2 ba1.8k sqft531 Goldenrod St, Kyle, TX 78640ActiveMLS ID #8046719, Roman Lopez, Keller Williams Realty. Unlock MLS
- $329,9004 bd3 ba2k sqft262 Sickle Loop, Uhland, TX 78640ActiveMLS ID #8446183, Shelli Beck, Compass RE Texas, LLC. Unlock MLS
- $299,9003 bd2 ba1.6k sqft140 Texas Palmetto Cir, Kyle, TX 78640ActiveMLS ID #3688155, John Hidrogo, Spyglass Realty. Unlock MLS
- $299,9004 bd2 ba2k sqft201 Connor Elkins Dr, Kyle, TX 78640ActiveMLS ID #5966872, Natalie Freeman, Lighthouse Premier Realty. Unlock MLS
- $325,0004 bd3 ba2.4k sqft405 Andover Ln, Uhland, TX 78640ActiveMLS ID #2842161, Silvia Vandenberg, Compass RE Texas, LLC. Unlock MLS
- $310,0005 bd3 ba2.4k sqft232 Evening Dusk Dr, Kyle, TX 78640ActiveMLS ID #5488931, Lori Huey, Coldwell Banker Realty. Unlock MLS
- $325,0003 bd3 ba1.9k sqft195 White Horses Dr, Kyle, TX 78640ActiveMLS ID #8538729, Vikki Davis, Bramlett Partners. Unlock MLS
- $362,9004 bd2 ba1.8k sqft304 Sweetleaf Dr, Buda, TX 78610ActiveMLS ID #3492199, Brittany Ramos, All City Real Estate Ltd. Co. Unlock MLS
- $280,0004 bd3 ba2.3k sqft312 Sickle Loop, Uhland, TX 78640ActiveMLS ID #6792806, Ashleigh Paine, Latigo & Stone LLC. Unlock MLS
