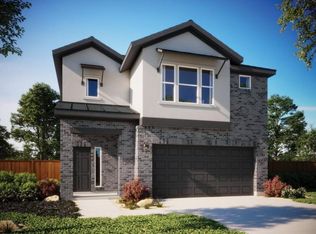
Location, space, and convenience — this North Plum Creek home delivers it all. Ideally located directly across from Jack C. Hays High School and within walking distance to middle and high schools, with quick access to IH-35 and major shopping including H-E-B Plus, Costco, Walmart, Lowe’s, Home Depot, major banks, and restaurants. Designed for comfortable living and entertaining, the home offers electric vehicle charging capability, a spacious game room, and an additional study perfect for working from home. Step outside to a huge backyard and covered patio ideal for relaxing or hosting gatherings. Residents enjoy community amenities including a swimming pool and playground. The perfect blend of location, lifestyle, and convenience in the heart of Kyle.
Active
Price cut: $2K (7/10)
$359,990
201 Mendoza, Kyle, TX 78640
4beds
2,547sqft
Single Family Residence
Built in 2022
6,229 Square Feet Lot
$356,200 Zestimate®
$141/sqft
$72/mo HOA
What's special
Huge backyardSpacious game room
- 179 days
- 182
- 15
Zillow last checked:
Listing updated:
Listed by:
Jonatan Bonilla (512) 222-3406,
Dash Realty (512) 222-3406
Source: Unlock MLS,MLS#: 5013675
Facts & features
Interior
Bedrooms & bathrooms
- Bedrooms: 4
- Bathrooms: 3
- Full bathrooms: 2
- 1/2 bathrooms: 1
- Main level bedrooms: 1
Heating
- Central, Solar
Cooling
- Central Air
Appliances
- Included: Dishwasher, Microwave, Oven
Features
- Granite Counters, Kitchen Island, Multiple Dining Areas, Multiple Living Areas, Pantry, Primary Bedroom on Main, Smart Home, Soaking Tub, Walk-In Closet(s)
- Flooring: Carpet, Laminate, Tile, Vinyl
- Windows: Blinds, Screens
- Fireplace features: None
Interior area
- Total interior livable area: 2,547 sqft
Property
Parking
- Total spaces: 2
- Parking features: Attached, Direct Access, Garage, Garage Door Opener
- Attached garage spaces: 2
Accessibility
- Accessibility features: Accessible Bedroom, Accessible Hallway(s), Accessible Kitchen
Features
- Levels: Two
- Stories: 2
- Patio & porch: Patio, Porch
- Exterior features: Private Entrance, Private Yard
- Pool features: None
- Fencing: Back Yard, Fenced, Privacy, Stone, Wood
- Has view: Yes
- View description: Neighborhood
- Waterfront features: None
Lot
- Size: 6,229 Square Feet
- Features: Back Yard, Sprinkler - Automatic, Sprinkler - Back Yard, Sprinklers In Front, Sprinkler - In-ground, Sprinkler - Side Yard, Trees-Small (Under 20 Ft)
Details
- Additional structures: None
- Parcel number: 116507000C016002
- Special conditions: Standard
Construction
Type & style
- Home type: SingleFamily
- Property subtype: Single Family Residence
Materials
- Foundation: Slab
- Roof: Composition, Shingle
Condition
- Resale
- New construction: No
- Year built: 2022
Utilities & green energy
- Sewer: Public Sewer
- Water: Public
- Utilities for property: Cable Available, Electricity Available, Internet-Fiber, Natural Gas Available, Sewer Available, Solar, Water Available
Community & HOA
Community
- Features: Dog Park, Golf, Playground, Pool
- Subdivision: Plum Creek Ph 2 Sec 2
HOA
- Has HOA: Yes
- Services included: Common Area Maintenance
- HOA fee: $72 monthly
- HOA name: Plum Creek North Master Community
Location
- Region: Kyle
Financial & listing details
- Price per square foot: $141/sqft
- Tax assessed value: $436,820
- Annual tax amount: $10,553
- Date on market: 4/12/2026
- Listing terms: Cash,Conventional,FHA,VA Loan
- Electric utility on property: Yes
Estimated market value
$356,200
$338,000 - $374,000
$2,521/mo
Price history
| Date | Event | Price |
|---|---|---|
| 7/10/2026 | Price change | $359,990-0.6%$141/sqft |
Source:  Unlock MLS #5013675 Report a problem Unlock MLS #5013675 Report a problem | ||
| 6/28/2026 | Price change | $361,999-0.3%$142/sqft |
Source: Unlock MLS #5013675 Report a problem | ||
| 6/11/2026 | Price change | $362,999-0.3%$143/sqft |
Source: Unlock MLS #5013675 Report a problem | ||
| 5/23/2026 | Price change | $363,999-4.2%$143/sqft |
Source: Unlock MLS #5013675 Report a problem | ||
| 4/12/2026 | Listed for sale | $379,990-1.3%$149/sqft |
Source: Unlock MLS #5013675 Report a problem | ||
| 3/5/2025 | Listing removed | $384,990$151/sqft |
Source: Unlock MLS #6112928 Report a problem | ||
| 2/5/2025 | Price change | $384,990-1.3%$151/sqft |
Source: Unlock MLS #6112928 Report a problem | ||
| 1/21/2025 | Price change | $389,990-3.7%$153/sqft |
Source: Unlock MLS #6112928 Report a problem | ||
| 12/31/2024 | Price change | $405,000-2.4%$159/sqft |
Source: Unlock MLS #6112928 Report a problem | ||
| 11/26/2024 | Listed for sale | $415,000$163/sqft |
Source: Unlock MLS #6112928 Report a problem | ||
Public tax history
| Year | Property taxes | Tax assessment |
|---|---|---|
| 2025 | $10,128 -12.2% | $436,820 -3.6% |
| 2024 | $11,533 +82% | $453,240 +101.3% |
| 2023 | $6,335 | $225,110 |
Find assessor info on the county website
Monthly payment
Est. payment
Payment breakdown
Explore the cost of this home by adjusting the details. Changes won't be saved.Climate risks
Neighborhood: 78640
Nearby schools
Schools provided by the listing agent
- Elementary: Laura B Negley
- Middle: R C Barton
- High: Jack C Hays
- District: HaysCONSISD
Source: Unlock MLS. This data may not be complete. We recommend contacting the local school district to confirm school assignments for this home.

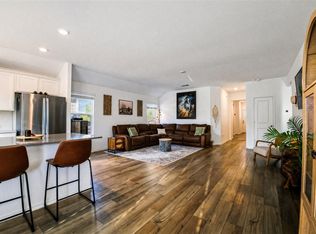
Similar homes
- $399,9905 bd3 ba2.3k sqft155 Rains, Kyle, TX 78640Active
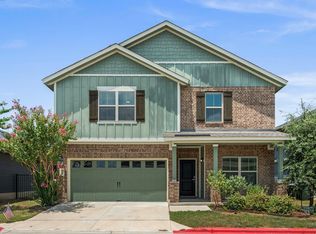
 MLS ID #5917181, Kasey Jorgenson, Jorgenson Real Estate. Unlock MLS
 - $325,0003 bd3 ba1.8k sqft168 Alexander, Kyle, TX 78640Active
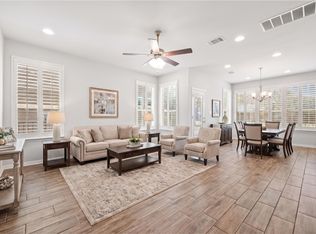 MLS ID #9160777, Olivia Connett, Keller Williams Realty. Unlock MLS
 - $359,9904 bd3 ba1.9k sqft300 Romans Rd, Kyle, TX 78640Active
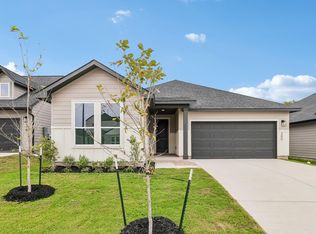 Unlock MLS
 - $389,9994 bd3 ba2.2k sqft498 Backstays Loop, Kyle, TX 78640Active
 Unlock MLS
 - $399,9995 bd3 ba2.8k sqft136 Tailwind Dr, Kyle, TX 78640ActiveMLS ID #7394597, Britt Heffernan, Brodsky Properties. Unlock MLS
- $339,9904 bd3 ba2.3k sqft120 Granite Dome Dr, Kyle, TX 78640ActiveMLS ID #2981792, Christopher Marti, Keller Williams City-View. Unlock MLS
- $499,9004 bd4 ba2.7k sqft128 Fawn River Run, Kyle, TX 78640ActiveMLS ID #6201518, Cody McConnell, Compass RE Texas, LLC. Unlock MLS
- $375,0004 bd3 ba2.1k sqft663 Ebbsfleet Dr, Kyle, TX 78640ActiveMLS ID #5101520, Christopher Marti, Keller Williams City-View. Unlock MLS
- $325,0003 bd3 ba1.9k sqft195 White Horses Dr, Kyle, TX 78640ActiveMLS ID #8538729, Vikki Davis, Bramlett Partners. Unlock MLS
- $324,9993 bd2 ba1.4k sqft773 Treadwell Ln, Kyle, TX 78640ActiveUnlock MLS
- $333,0004 bd3 ba1.8k sqft368 Denali, Kyle, TX 78640New Construction
 MLS ID #1945457, Christopher Marti TREC #628996, Keller Williams City-View. LERA MLS
 - $330,0004 bd2 ba1.6k sqft358 Denali Dr, Kyle, TX 78640ActiveMLS ID #7632045, Christopher Marti, Keller Williams City-View. Unlock MLS
- $309,0004 bd2 ba1.6k sqft161 Belton Dr, Kyle, TX 78640ActiveMLS ID #3713346, Christopher Marti, Keller Williams City-View. Unlock MLS
- $309,5004 bd2 ba1.6k sqft143 Balmorehea St, Kyle, TX 78640ActiveMLS ID #3681268, Christopher Marti, Keller Williams City-View. Unlock MLS
- $334,9004 bd3 ba2.3k sqft235 Surrey Oaks, Maxwell, TX 78656ActiveUnlock MLS
- $420,0004 bd3 ba2.3k sqft138 Fern Dr, Buda, TX 78610ActiveMLS ID #2016972, Joel Bryant, Keller Williams Realty. Unlock MLS
- $314,5004 bd3 ba2.4k sqft175 Arnold Loop, Kyle, TX 78640ActiveMLS ID #5931783, Christopher Marti, Keller Williams City-View. Unlock MLS
- $300,0003 bd3 ba1.5k sqft110 Belton Dr, Kyle, TX 78640ActiveMLS ID #9776627, Christopher Marti, Keller Williams City-View. Unlock MLS
