Luxurious, Fenced Backyard, Open-Concept living awaits in this impeccable 3-bedroom, 2-bathroom gem, perfectly nestled in a quiet cul-de-sac within a highly sought-after community. The spacious open-concept interior is bathed in natural light, featuring a dedicated home office, a chef-inspired kitchen with a massive island, and a generous walk-in pantry. A rare 2.5-car garage provides the ultimate space for extra storage or a custom workshop.
Step into your private backyard oasis, Beautifully landscaped lot featuring mature Red Oaks in the front yard. The backyard is a private retreat showcasing a Water Oak, Cedar Elm, several Crepe Myrtles, and fruit-bearing Apple and Lemon trees. Lush, climbing vines, including Honeysuckle and Trumpet vines, complete this vibrant outdoor space.
Located just around the corner from the Plum Creek Golf Course, this home is perfectly positioned near amazing schools and premier shopping like Target, HEB, and Costco. Experience the perfect blend of modern design and everyday convenience. Come check out your new home today! LOCATION! LOCATION! LOCATION!
Active
Price cut: $10K (7/14)
$355,000
712 Coyote Creek Way, Kyle, TX 78640
3beds
1,729sqft
:
Get pre-qualified$2,559/mo
Single Family Residence
Built in 2020
9,896 Square Feet Lot
$349,400 Zestimate®
$205/sqft
$67/mo HOA
What's special
Dedicated home officePrivate backyard oasisBathed in natural lightQuiet cul-de-sacBeautifully landscaped lotFenced backyardMassive island
- 119 days |
- 246 |
- 15 |
Zillow last checked:
Listing updated:
Listed by:
Elizabeth Vigil-Gafford (972)836-8632,
Fathom Realty, LLC
Source: Central Texas MLS,MLS#: 608857 Originating MLS: Four Rivers Association of REALTORS
Originating MLS: Four Rivers Association of REALTORSFacts & features
Interior
Bedrooms & bathrooms
- Bedrooms: 3
- Bathrooms: 2
- Full bathrooms: 2
Primary bedroom
- Level: Main
- Dimensions: 13X4
Bedroom 2
- Level: Main
- Dimensions: 11X11
Bedroom 3
- Level: Main
- Dimensions: 11X10
Kitchen
- Level: Main
- Dimensions: 15X11
Living room
- Level: Main
- Dimensions: 14X20
Office
- Level: Main
- Dimensions: 12X11
Heating
- Central, Natural Gas
Cooling
- Central Air, Electric, 1 Unit
Appliances
- Included: Dishwasher, Disposal, Gas Range, Plumbed For Ice Maker, Vented Exhaust Fan, Water Heater, Some Gas Appliances, Microwave, Range
- Laundry: Washer Hookup, Inside, Main Level
Features
- All Bedrooms Down, Ceiling Fan(s), Double Vanity, High Ceilings, Home Office, Primary Downstairs, Main Level Primary, Open Floorplan, Pull Down Attic Stairs, Shower Only, Separate Shower, Tub Shower, Walk-In Closet(s), Granite Counters, Kitchen Island, Kitchen/Family Room Combo, Kitchen/Dining Combo, Pantry, Solid Surface Counters
- Flooring: Carpet, Vinyl
- Attic: Pull Down Stairs
- Has fireplace: No
- Fireplace features: None
Interior area
- Total interior livable area: 1,729 sqft
Video & virtual tour
Property
Parking
- Total spaces: 2
- Parking features: Garage
- Garage spaces: 2
Features
- Levels: One
- Stories: 1
- Patio & porch: Covered, Porch
- Exterior features: Porch, Rain Gutters
- Pool features: Community, None
- Fencing: Back Yard,Gate,Privacy,Wood
- Has view: Yes
- View description: None
- Body of water: None
Lot
- Size: 9,896 Square Feet
Details
- Parcel number: R163884
Construction
Type & style
- Home type: SingleFamily
- Architectural style: Hill Country,Traditional
- Property subtype: Single Family Residence
Materials
- Brick, HardiPlank Type, Masonry, Stone Veneer
- Foundation: Slab
- Roof: Composition,Shingle
Condition
- Resale
- Year built: 2020
Details
- Builder name: TRENMAKER HOMES
Utilities & green energy
- Sewer: Public Sewer
- Water: Public
- Utilities for property: Electricity Available, Natural Gas Available, High Speed Internet Available, Trash Collection Public, Underground Utilities, Water Available
Community & HOA
Community
- Features: Clubhouse, Fishing, Pier, Trails/Paths, Community Pool
- Subdivision: 6 Creeks Ph 1 Sec 1
HOA
- Has HOA: Yes
- HOA fee: $800 annually
- HOA name: Kith Management
Location
- Region: Kyle
Financial & listing details
- Price per square foot: $205/sqft
- Tax assessed value: $452,400
- Date on market: 3/30/2026
- Cumulative days on market: 119 days
- Listing agreement: Exclusive Right To Sell
- Listing terms: Cash,Conventional,FHA,VA Loan
- Electric utility on property: Yes
Estimated market value
$349,400
$332,000 - $367,000
$2,204/mo
Price history
| Date | Event | Price |
|---|---|---|
| 7/14/2026 | Price change | $355,000-2.7%$205/sqft |
Source:  LERA MLS #1953202 Report a problem LERA MLS #1953202 Report a problem | ||
| 4/27/2026 | Price change | $365,000-2.7%$211/sqft |
Source:  Central Texas MLS #608857 Report a problem Central Texas MLS #608857 Report a problem | ||
| 4/12/2026 | Price change | $375,000-2.6%$217/sqft |
Source: LERA MLS #1953202 Report a problem | ||
| 3/30/2026 | Listed for sale | $385,000$223/sqft |
Source: LERA MLS #1953202 Report a problem | ||
| 11/20/2020 | Sold | -- |
Source: Agent Provided Report a problem | ||
Public tax history
| Year | Property taxes | Tax assessment |
|---|---|---|
| 2025 | -- | $418,235 +10% |
| 2024 | $7,764 +11.9% | $380,214 +10% |
| 2023 | $6,938 -9.5% | $345,649 -18.5% |
| 2022 | $7,666 -2.5% | $423,860 +44.1% |
| 2021 | $7,866 +110.9% | $294,180 +390.3% |
| 2020 | $3,729 +152.6% | $60,000 |
| 2019 | $1,477 | $60,000 |
Find assessor info on the county website
Monthly payment
Est. payment
Payment breakdown
Explore the cost of this home by adjusting the details. Changes won't be saved.Climate risks
Neighborhood: 78640
Nearby schools
GreatSchools rating
- 8/10Laura B Negley Elementary SchoolGrades: PK-5Distance: 0.9 mi
- 8/10R C Barton Middle SchoolGrades: 6-8Distance: 1.7 mi
- 5/10Jack C Hays High SchoolGrades: 9-12Distance: 2.1 mi
Schools provided by the listing agent
- Elementary: Blanco Vista Elementary
- Middle: Barton Middle School
- High: Hays High School
- District: Hays Cisd
Source: Central Texas MLS. This data may not be complete. We recommend contacting the local school district to confirm school assignments for this home.
- $421,000-- bd-- ba2.1k sqft708 Coyote Creek Way, Kyle, TX 78640Off Market
- $508,400-- bd-- ba2.7k sqft713 Coyote Creek Way, Kyle, TX 78640Off Market
- $441,7004 bd3 ba2.3k sqft351 Cold River Run, Kyle, TX 78640Off Market
- $446,6004 bd3 ba2.1k sqft339 Cold River Run, Kyle, TX 78640Off Market
- $479,7004 bd4 ba2.7k sqft359 Cold River Run, Kyle, TX 78640Off Market
- $414,500-- bd-- ba2.5k sqft698 Coyote Creek Way, Kyle, TX 78640Off Market
- $410,0005 bd4 ba2.5k sqft325 Cold River Run, Kyle, TX 78640Off Market
- $--3 bd2 ba1.9k sqft369 Cold River Run, Kyle, TX 78640Sold
A local agent can set up tours, give advice and negotiate with sellers.
Similar homes
- $349,0003 bd2 ba1.6k sqft366 Cold River Run, Kyle, TX 78640Active
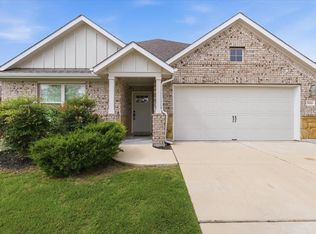
 MLS ID #9546474, Sara Russell, Compass RE Texas, LLC. Unlock MLS
 - $345,0003 bd2 ba2k sqft701 Sweet Gum Dr, Kyle, TX 78640Active
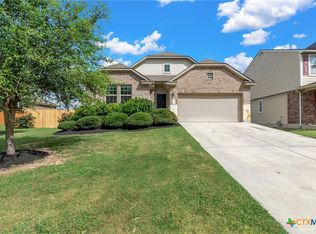
 MLS ID #618091, Lisa Azar, Keller Williams Realty. Central Texas MLS
 - $399,9003 bd3 ba2.3k sqft499 Coyote Creek Way, Kyle, TX 78640Active
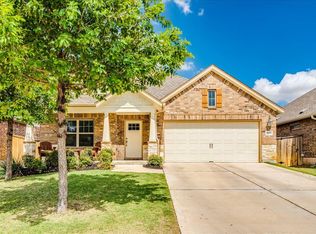 MLS ID #2772664, Chris Torrey, Elite Realty Advisors. Unlock MLS
 - $319,0003 bd2 ba1.8k sqft208 Birch Dr, Kyle, TX 78640Active
 MLS ID #612187, Traci Phillips, Homestead & Ranch Real Estate. Central Texas MLS
 - $396,0003 bd2 ba1.6k sqft210 Meadow Woods Dr, Kyle, TX 78640ActiveMLS ID #7547948, Stephanie Alexander, Keller Williams Realty. Unlock MLS
- $349,9003 bd2 ba1.9k sqft334 Blue Oak Blvd, San Marcos, TX 78666ActiveMLS ID #620377, Tyler Zimmerman, Compass RE Texas, LLC. Central Texas MLS
- $327,9993 bd2 ba1.6k sqft1552 Twin Cv, Kyle, TX 78640ActiveMLS ID #605294, Jeffrey Robillard, Trelora Realty Inc. Central Texas MLS
- $275,0003 bd2 ba1.5k sqft202 Hess Dr, Kyle, TX 78640ActiveMLS ID #3819656, Karlyn Ellis, Realty One Group Prosper. Unlock MLS
- $384,9004 bd3 ba2.4k sqft1444 Harwell Loop, Kyle, TX 78640ActiveMLS ID #573455, Mark Wolfington, RE/MAX GO - NB. Central Texas MLS
- $349,0003 bd2 ba1.7k sqft3113 Brand Iron Dr, San Marcos, TX 78666ActiveMLS ID #4683039, Lisa Waltke, Four22 Realty Group, Limited L. Unlock MLS
- $310,0003 bd2 ba1.6k sqft124 Compass Ln, Kyle, TX 78640ActiveMLS ID #1104126, Amanda Rickman, Realty One Group Prosper. Unlock MLS
- $292,0004 bd3 ba2k sqft312 Waterloo Dr, Kyle, TX 78640ActiveMLS ID #7264280, Crystal Hirst, Bramlett Partners. Unlock MLS
- $350,0003 bd2 ba1.8k sqft348 Lacey Oak Loop, San Marcos, TX 78666ActiveMLS ID #610421, Robbie Wiley, Real Broker, LLC. Central Texas MLS
- $349,9003 bd2 ba2.1k sqft318 Blue Oak Blvd, San Marcos, TX 78666ActiveMLS ID #613696, Adrianne Craft, Keller Williams Realty- Hays C. Central Texas MLS
- $299,9003 bd3 ba1.8k sqft148 Buttercup Way, Kyle, TX 78640ActiveMLS ID #4288512, Amanda Rickman, Realty One Group Prosper. Unlock MLS
- $289,9994 bd3 ba2.5k sqft118 Invierno St, Kyle, TX 78640ActiveMLS ID #618152, Brooke Hubbard, Real Broker, LLC. Central Texas MLS
- $370,0003 bd2 ba1.8k sqft1117 Blue Oak Blvd, San Marcos, TX 78666ActiveMLS ID #618770, Amy McCallister, Realty Texas LLC. Central Texas MLS
- $299,9903 bd3 ba2.4k sqft401 Waterleaf Blvd, Kyle, TX 78640ActiveMLS ID #3738056, Bill Cafferata, Keller Williams Realty. Unlock MLS
- $285,0003 bd3 ba1.9k sqft370 Holly Grove St, Kyle, TX 78640ActiveMLS ID #603978, Maricela Jaramillo, Austin TEXAS Homes, LLC. Central Texas MLS
- $370,0003 bd2 ba1.8k sqft968 Blue Oak Blvd, San Marcos, TX 78666ActiveMLS ID #617124, Lindsay Semper, Vista Realty. Central Texas MLS
