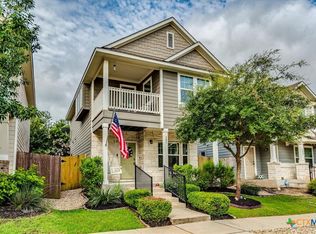
Welcome home to this beautiful, single-story residence nestled in the highly desirable master-planned community of Blanco Vista. Built in 2019, this meticulously maintained 3-bedroom, 2-bathroom home spans 1,797 square feet of functional and modern living space, perfectly balancing comfort and style. Step inside to an inviting, light-filled open floor plan featuring high ceilings and a seamless transition between the living, dining, and kitchen areas—an entertainer's dream. The gourmet kitchen boasts an expansive island with breakfast bar seating, sleek granite countertops, stainless steel appliances, a generous pantry, and ample cabinet storage. Relax in the private primary suite, positioned away from the secondary bedrooms for ultimate privacy, complete with a spacious ensuite bath and a large walk-in closet. The show stopper on this lovely home is the huge backyard with a covered patio and no neighbors behind you—ideal for weekend BBQs, gardening, pets, or morning coffee. Situated in a premier pocket of San Marcos, this home offers the perfect blend of neighborhood charm and commuter convenience. Residents of Blanco Vista enjoy resort-style amenities, including a community pool, splash pad, multiple playgrounds, sports fields, and miles of scenic walking and biking trails that weave through lush greenbelts. Minutes from I-35, providing a seamless commute north to Kyle, Buda, and Austin, or south to New Braunfels and San Antonio. A short drive to Costco, Target, H-E-B Plus, and the San Marcos Premium Outlets. Walking distance or a short bike ride to Five Mile Dam Park and the scenic Blanco River. Zoned to the sought-after Hays CISD, with Blanco Vista Elementary located right inside the neighborhood.
Active
Price cut: $14K (7/31)
$335,000
3113 Brand Iron Dr, San Marcos, TX 78666
3beds
1,797sqft
Single Family Residence
Built in 2019
8,664 Square Feet Lot
$-- Zestimate®
$186/sqft
$55/mo HOA
What's special
High ceilingsStainless steel appliancesSleek granite countertopsBeautiful single-story residenceLarge walk-in closetSpacious ensuite bathGourmet kitchen
- 43 days |
- 129 |
- 10 |
Zillow last checked:
Listing updated:
Listed by:
Lisa Waltke (512) 589-7265,
Four22 Realty Group, Limited L (512) 589-7265
Source: Unlock MLS,MLS#: 4683039
Facts & features
Interior
Bedrooms & bathrooms
- Bedrooms: 3
- Bathrooms: 2
- Full bathrooms: 2
- Main level bedrooms: 3
Heating
- Central
Cooling
- Ceiling Fan(s), Central Air
Appliances
- Included: Dishwasher, Disposal, Gas Range, Microwave, Refrigerator, Stainless Steel Appliance(s)
Features
- Ceiling Fan(s), High Ceilings, Granite Counters, Double Vanity, Electric Dryer Hookup, Entrance Foyer, Kitchen Island, No Interior Steps, Open Floorplan, Pantry, Primary Bedroom on Main, Soaking Tub, Walk-In Closet(s), Washer Hookup
- Flooring: Carpet, Tile
- Windows: Blinds
Interior area
- Total interior livable area: 1,797 sqft
Property
Parking
- Total spaces: 2
- Parking features: Attached, Driveway, Garage, Garage Faces Front
- Attached garage spaces: 2
Accessibility
- Accessibility features: None
Features
- Levels: One
- Stories: 1
- Patio & porch: Covered, Patio
- Exterior features: Garden, Gutters Partial, No Exterior Steps, Private Yard
- Pool features: None
- Fencing: Back Yard, Fenced, Wood, Wrought Iron
- Has view: Yes
- View description: Park/Greenbelt
- Waterfront features: None
Lot
- Size: 8,664 Square Feet
- Features: Back Yard, Curbs, Few Trees, Front Yard, Interior Lot, Sprinkler - Back Yard, Sprinklers In Front
Details
- Additional structures: None
- Parcel number: 110634000G005002
- Special conditions: Standard
Construction
Type & style
- Home type: SingleFamily
- Property subtype: Single Family Residence
Materials
- Foundation: Slab
- Roof: Shingle
Condition
- Resale
- New construction: No
- Year built: 2019
Details
- Builder name: Castlerock
Utilities & green energy
- Sewer: Public Sewer
- Water: Public
- Utilities for property: Cable Available, Electricity Available, Natural Gas Available, Phone Available, Sewer Available, Water Available
Community & HOA
Community
- Features: Cluster Mailbox, Common Grounds, Curbs, Playground, Pool
- Subdivision: Blanco Vista Tr K-1
HOA
- Has HOA: Yes
- Services included: Common Area Maintenance
- HOA fee: $165 quarterly
- HOA name: Blanco Vista HOA
Location
- Region: San Marcos
Financial & listing details
- Price per square foot: $186/sqft
- Tax assessed value: $360,340
- Annual tax amount: $8,321
- Date on market: 7/3/2026
- Listing terms: Cash,Conventional,FHA,VA Loan
- Electric utility on property: Yes
Estimated market value
Not available
Estimated sales range
Not available
Not available
Price history
| Date | Event | Price |
|---|---|---|
| 7/31/2026 | Price change | $335,000-4%$186/sqft |
Source:  Unlock MLS #4683039 Report a problem Unlock MLS #4683039 Report a problem | ||
| 7/3/2026 | Listed for sale | $349,000$194/sqft |
Source: Unlock MLS #4683039 Report a problem | ||
Public tax history
| Year | Property taxes | Tax assessment |
|---|---|---|
| 2025 | -- | $360,340 +2.7% |
| 2024 | $6,480 +14.9% | $350,799 +10% |
| 2023 | $5,639 -8.8% | $318,908 +10% |
| 2022 | $6,183 +1.3% | $289,916 +10% |
| 2021 | $6,103 -6.2% | $263,560 +2.2% |
| 2020 | $6,509 +691.7% | $257,920 +718.8% |
| 2019 | $822 +29.3% | $31,500 +33.3% |
| 2018 | $636 -0.3% | $23,630 |
| 2017 | $637 +2.6% | $23,630 |
| 2016 | $621 | $23,630 |
Find assessor info on the county website
Monthly payment
Est. payment
Payment breakdown
Explore the cost of this home by adjusting the details. Changes won't be saved.Climate risks
Neighborhood: 78666
Nearby schools
GreatSchools rating
- 7/10Blanco Vista Elementary SchoolGrades: PK-5Distance: 0.5 mi
- 5/10Laura B Wallace Middle SchoolGrades: 6-8Distance: 2.6 mi
- 5/10Jack C Hays High SchoolGrades: 9-12Distance: 5.5 mi
Schools provided by the listing agent
- Elementary: Blanco Vista Elem
- Middle: Laura B Wallace
- High: Jack C Hays
- District: HaysCONSISD
Source: Unlock MLS. This data may not be complete. We recommend contacting the local school district to confirm school assignments for this home.
- $335,1004 bd2 ba1.9k sqft3109 Brand Iron Dr, San Marcos, TX 78666Off Market

- $452,2003 bd2 ba2.9k sqft3115 Brand Iron Dr, San Marcos, TX 78666Off Market
- $--3 bd4 ba3k sqft3105 Brand Iron Dr, San Marcos, TX 78666Sold
- $444,7004 bd4 ba3.1k sqft3105 Brand Iron, San Marcos, TX 78666Off Market
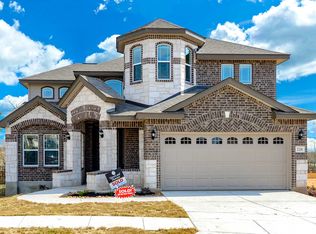
- $--3 bd2 ba1.8k sqft217 Sawtooth Dr, San Marcos, TX 78666Sold
- $439,9004 bd3 ba2.8k sqft3119 Brand Iron Dr, San Marcos, TX 78666For Sale
- $392,2004 bd2 ba2.4k sqft3101 Brand Iron Dr, San Marcos, TX 78666Off Market
- $365,3004 bd3 ba2.4k sqft213 Sawtooth Dr, San Marcos, TX 78666Off Market
A local agent can set up tours, give advice and negotiate with sellers.
Similar homes
- $345,0003 bd2 ba1.9k sqft334 Blue Oak Blvd, San Marcos, TX 78666Active
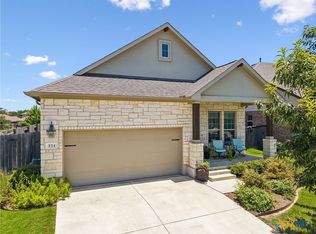
 MLS ID #620377, Tyler Zimmerman, Compass RE Texas, LLC. Central Texas MLS
 - $325,0003 bd2 ba1.6k sqft913 Blue Oak Blvd, San Marcos, TX 78666Active
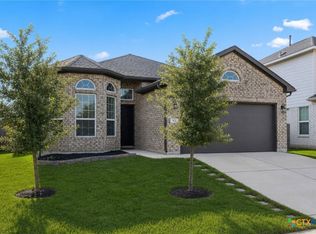 MLS ID #607861, Jonathan Minerick, Homecoin.Com. Central Texas MLS
 - $349,9003 bd2 ba2.1k sqft318 Blue Oak Blvd, San Marcos, TX 78666Active
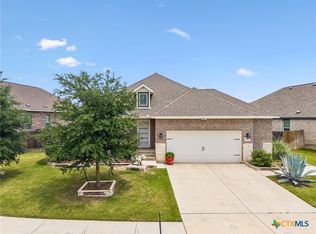 MLS ID #613696, Adrianne Craft, Keller Williams Realty- Hays C. Central Texas MLS
 - $259,0003 bd3 ba1.4k sqft151 Friendship Oak Dr, San Marcos, TX 78666Active
 MLS ID #618712, Chris Torrey, Elite Realty Advisors. Central Texas MLS
 - $260,0002 bd3 ba1.2k sqft158 Preston Trl, San Marcos, TX 78666Active
 MLS ID #2072776, Will Bach, LPT Realty LLC - Ascend Group. Unlock MLS
 - $335,0004 bd3 ba2.3k sqft121 Coleto Creek Loop, Kyle, TX 78640ActiveMLS ID #5747842, Annmarie Cano, Compass RE Texas, LLC. Unlock MLS
- $245,0002 bd3 ba1.1k sqft1058 Sand Post Pl, San Marcos, TX 78666ActiveMLS ID #5857965, Samuel Samaniego, All City Real Estate Ltd. Co. Unlock MLS
- $345,0004 bd2 ba1.7k sqft109 Tulip Garden Trl, San Marcos, TX 78666ActiveMLS ID #612713, Ysolette Dailey, Realty Texas LLC. Central Texas MLS
- $420,0004 bd3 ba2.4k sqft217 Split Rail Dr, San Marcos, TX 78666ActiveMLS ID #618023, Adrianne Craft, Keller Williams Realty- Hays C. Central Texas MLS
- $316,0003 bd3 ba1.9k sqft170 Silver Glen Dr, Kyle, TX 78640ActiveMLS ID #5572194, James Bowman, Bowman Realty Partners, LLC. Unlock MLS
- $319,9003 bd3 ba1.7k sqft1716 Ramona Cir, San Marcos, TX 78666ActiveMLS ID #2537788, Andy Patlan, Citywide Realty - Team Elite Group. Unlock MLS
- $319,0003 bd2 ba1.4k sqft124 Edward R Gaytan St, San Marcos, TX 78666ActiveMLS ID #622277, McKenna Welsh, Central Metro Realty. Central Texas MLS
- $349,0003 bd2 ba1.6k sqft366 Cold River Run, Kyle, TX 78640ActiveMLS ID #9546474, Sara Russell, Compass RE Texas, LLC. Unlock MLS
- $355,0003 bd2 ba1.7k sqft712 Coyote Creek Way, Kyle, TX 78640ActiveMLS ID #608857, Elizabeth Vigil-Gafford, Fathom Realty, LLC. Central Texas MLS
- $329,9994 bd3 ba2.1k sqft225 Horsemint Way, San Marcos, TX 78666ActiveMLS ID #613879, Pyper Olson, JPAR San Antonio. Central Texas MLS
- $315,0003 bd2 ba1.8k sqft208 Birch Dr, Kyle, TX 78640ActiveMLS ID #612187, Traci Phillips, Homestead & Ranch Real Estate. Central Texas MLS
- $330,0004 bd3 ba2.6k sqft141 Hess Dr, Kyle, TX 78640ActiveMLS ID #1674864, Karina Vazquez, All City Real Estate Ltd. Co. Unlock MLS
- $299,0003 bd3 ba2.4k sqft401 Waterleaf Blvd, Kyle, TX 78640ActiveMLS ID #3738056, Bill Cafferata, Keller Williams Realty. Unlock MLS
- $300,0004 bd2 ba1.8k sqft834 Dark Horse Ln, Buda, TX 78610ActiveMLS ID #622128, Christina Rickert, Cypress Realty of Texas, LLC. Central Texas MLS
- $288,0004 bd2 ba1.8k sqft981 Goldenrod St, Kyle, TX 78640ActiveMLS ID #6642284, Penny Moulder, Compass RE Texas, LLC. Unlock MLS
