Lovely 2 story home built in 2018, with spacious open floor plan, storage space, and multiple living and dining rooms lend this home to room to spread out or entertain. Tasteful landscaping, automated lighting, automatic sprinklers all help create a wonderful and enjoyable back yard to spend your time in. Open loft upstairs with 2 secondary bedroom and 1 bath, separate from 2 main story bedrooms and 2 full bath allow for flexibility in how you can best utilize this open plan. This home also specifically offers a water softener system, reverse osmosis water purifying system (kitchen), and a secret space hiding in plain site. This stunning 2 story, 4 bedroom/3 Bath with luxurious master bedroom down and secondary bedroom downstairs. Open kitchen with 42" cabinets and granite. Game-room/ 2nd living upstairs! Step outdoors to enjoy a covered patio, seating area, and huge landscaped for added privacy(no neighbors behind). BOM- Previous Buyers financials kept it from closing.
Active
Price cut: $5K (8/24)
$434,900
3119 Brand Iron Dr, San Marcos, TX 78666
4beds
2,841sqft
Single Family Residence
Built in 2018
8,585 Square Feet Lot
$429,300 Zestimate®
$153/sqft
$55/mo HOA
What's special
Open loft upstairsSeating areaSpacious open floor planLuxurious master bedroom downCovered patioTasteful landscapingWater softener system
- 143 days |
- 179 |
- 13 |
Zillow last checked:
Listing updated:
Listed by:
Brent Canady (512) 850-5405,
Canady Realty (512) 850-5405
Source: Unlock MLS,MLS#: 7687442
Facts & features
Interior
Bedrooms & bathrooms
- Bedrooms: 4
- Bathrooms: 3
- Full bathrooms: 3
- Main level bedrooms: 2
Heating
- Central
Cooling
- Ceiling Fan(s), Central Air
Appliances
- Included: Built-In Gas Range, Built-In Oven(s), Dishwasher, Disposal, RNGHD, Stainless Steel Appliance(s), Vented Exhaust Fan, WaterPurifier, WaterSoftener
Features
- Built-in Features, Ceiling Fan(s), High Ceilings, Granite Counters, Eat-in Kitchen, In-Law Floorplan, Interior Steps, Kitchen Island, Multiple Dining Areas, Multiple Living Areas, Open Floorplan, Pantry, Primary Bedroom on Main
- Flooring: Carpet, Tile
- Windows: Blinds, Low Emissivity Windows, Screens
Interior area
- Total interior livable area: 2,841 sqft
Video & virtual tour
Property
Parking
- Total spaces: 2
- Parking features: Driveway, Garage, Garage Door Opener
- Garage spaces: 2
Accessibility
- Accessibility features: None
Features
- Levels: Two
- Stories: 2
- Patio & porch: Covered
- Exterior features: Exterior Steps, Lighting, Pest Tubes in Walls, Private Yard
- Pool features: None
- Fencing: Wood, Wrought Iron
- Has view: Yes
- View description: Neighborhood
- Waterfront features: None
Lot
- Size: 8,585 Square Feet
- Features: Back Yard, Front Yard, Landscaped, Sprinkler - Automatic, Sprinkler - Back Yard
Details
- Additional structures: None
- Parcel number: 110634000G007002
- Special conditions: Standard
Construction
Type & style
- Home type: SingleFamily
- Property subtype: Single Family Residence
Materials
- Foundation: Slab
- Roof: Composition
Condition
- Resale
- New construction: No
- Year built: 2018
Details
- Builder name: New Leaf Homes
Utilities & green energy
- Sewer: Public Sewer
- Water: Public
- Utilities for property: Cable Connected, Electricity Connected, Sewer Connected, Water Connected
Community & HOA
Community
- Features: Common Grounds, Playground, Pool
- Subdivision: Blanco Vista Tr K-1
HOA
- Has HOA: Yes
- Services included: Common Area Maintenance
- HOA fee: $165 quarterly
- HOA name: Blanco Vista
Location
- Region: San Marcos
Financial & listing details
- Price per square foot: $153/sqft
- Tax assessed value: $467,370
- Annual tax amount: $10,793
- Date on market: 4/6/2026
- Listing terms: Cash,Conventional,FHA,VA Loan
- Electric utility on property: Yes
Estimated market value
$429,300
$408,000 - $451,000
$2,685/mo
Price history
| Date | Event | Price |
|---|---|---|
| 8/24/2026 | Price change | $434,900-1.1%$153/sqft |
Source:  Unlock MLS #7687442 Report a problem Unlock MLS #7687442 Report a problem | ||
| 6/29/2026 | Listed for sale | $439,900$155/sqft |
Source: Unlock MLS #7687442 Report a problem | ||
| 6/21/2026 | Pending sale | $439,900$155/sqft |
Source: Unlock MLS #7687442 Report a problem | ||
| 6/16/2026 | Contingent | $439,900$155/sqft |
Source: Unlock MLS #7687442 Report a problem | ||
| 6/10/2026 | Listed for sale | $439,900$155/sqft |
Source: Unlock MLS #7687442 Report a problem | ||
| 5/2/2026 | Pending sale | $439,900$155/sqft |
Source: Unlock MLS #7687442 Report a problem | ||
| 4/22/2026 | Contingent | $439,900$155/sqft |
Source: Unlock MLS #7687442 Report a problem | ||
| 4/6/2026 | Price change | $439,900-6.4%$155/sqft |
Source: Unlock MLS #7687442 Report a problem | ||
| 8/15/2025 | Price change | $469,900-3.1%$165/sqft |
Source: Unlock MLS #4201465 Report a problem | ||
| 5/14/2025 | Listed for sale | $484,900+29.3%$171/sqft |
Source: Unlock MLS #4201465 Report a problem | ||
| 9/24/2020 | Sold | -- |
Source: Agent Provided Report a problem | ||
| 4/24/2020 | Listed for sale | $375,000$132/sqft |
Source: Shepherd Nelson Realty LLC #1268878 Report a problem | ||
| 7/31/2018 | Sold | -- |
Source: Agent Provided Report a problem | ||
Public tax history
| Year | Property taxes | Tax assessment |
|---|---|---|
| 2025 | -- | $467,370 -0.4% |
| 2024 | $9,095 +14.1% | $469,191 +10% |
| 2023 | $7,971 -6.1% | $426,537 +10% |
| 2022 | $8,489 +2.5% | $387,761 +10% |
| 2021 | $8,286 +4.9% | $352,510 +7.5% |
| 2020 | $7,900 -2.9% | $328,010 +0.4% |
| 2019 | $8,135 +860% | $326,760 +937.3% |
| 2018 | $847 +32.9% | $31,500 +33.3% |
| 2017 | $637 +2.6% | $23,630 |
| 2016 | $621 | $23,630 |
Find assessor info on the county website
Monthly payment
Est. payment
Payment breakdown
Explore the cost of this home by adjusting the details. Changes won't be saved.Climate risks
Neighborhood: 78666
Nearby schools
GreatSchools rating
- 7/10Blanco Vista Elementary SchoolGrades: PK-5Distance: 0.6 mi
- 5/10Laura B Wallace Middle SchoolGrades: 6-8Distance: 2.6 mi
- 5/10Jack C Hays High SchoolGrades: 9-12Distance: 5.5 mi
Schools provided by the listing agent
- Elementary: Blanco Vista Elem
- Middle: Laura B Wallace
- High: Jack C Hays
- District: HaysCONSISD
Source: Unlock MLS. This data may not be complete. We recommend contacting the local school district to confirm school assignments for this home.
- $441,300-- bd-- ba3.1k sqft3121 Brand Iron Dr, San Marcos, TX 78666Off Market
- $441,5003 bd2 ba2.9k sqft3115 Brand Iron Dr, San Marcos, TX 78666Off Market
- $400,9003 bd3 ba2.2k sqft3125 Brand Iron Dr, San Marcos, TX 78666Off Market
- $335,0003 bd2 ba1.7k sqft3113 Brand Iron Dr, San Marcos, TX 78666For Sale
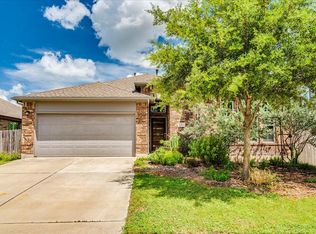
- $336,200-- bd-- ba2k sqft216 Sawtooth Dr, San Marcos, TX 78666Off Market
- $445,900-- bd2 ba2.8k sqft3129 Brand Iron Dr, San Marcos, TX 78666Off Market
- $335,1004 bd2 ba1.9k sqft3109 Brand Iron Dr, San Marcos, TX 78666Off Market
- $306,900-- bd-- ba1.8k sqft212 Sawtooth Dr, San Marcos, TX 78666Off Market
A local agent can set up tours, give advice and negotiate with sellers.
Similar homes
- $476,0004 bd3 ba2.4k sqft332 Ancient Oak Way, San Marcos, TX 78666Active
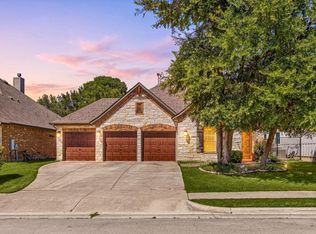
 MLS ID #7697056, Eric Mulero, Redfin Corporation. Unlock MLS
 - $443,9004 bd3 ba2.2k sqft244 Heartleaf Rd, San Marcos, TX 78666Active
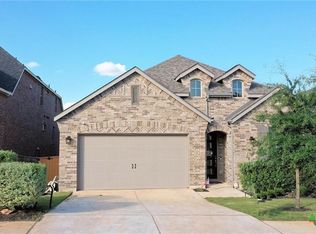
 MLS ID #622663, Angie Flack, Real Broker, LLC. Central Texas MLS
 - $359,9003 bd2 ba1.9k sqft121 Pincea Pl, San Marcos, TX 78666Active
 MLS ID #2193716, Jason Van Note, eXp Realty, LLC. Unlock MLS
 - $435,0004 bd3 ba2.2k sqft117 Missouri Primrose Ln, San Marcos, TX 78666Active
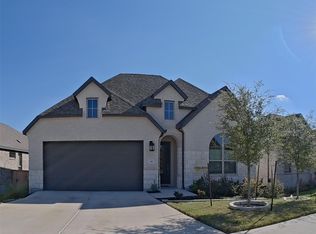 MLS ID #1079825, Sylvia Vidaurri, Vidaurri Realty Group, Inc. Unlock MLS
 - $450,0005 bd3 ba3.5k sqft305 Kat Garnet Dr, Kyle, TX 78640ActiveMLS ID #7466074, Allison Pflaum, Keller Williams Realty. Unlock MLS
- $429,9994 bd4 ba2.7k sqft2037 Herzog, Kyle, TX 78640ActiveMLS ID #9671500, Robert Badger, Realty One Group Prosper. Unlock MLS
- $249,9003 bd3 ba1.7k sqft202 Mossycup Dr, San Marcos, TX 78666ActiveMLS ID #3656278, Toni Bondonzi, Sienna Properties. Unlock MLS
- $429,9995 bd4 ba2.9k sqft1269 Nevarez, Kyle, TX 78640ActiveMLS ID #6583134, Linda Wells, Centex Realty Partners. Unlock MLS
- $414,9004 bd3 ba2.2k sqft151 Arches Dr, Kyle, TX 78640ActiveMLS ID #1322127, Herb Martinez, Real Estate Executives of Aus. Unlock MLS
- $285,0004 bd2 ba1.6k sqft305 Verano Dr, Kyle, TX 78640ActiveMLS ID #7336455, Charitty Alexander, One Stop Leasing & Prop Mgmt. Unlock MLS
- $415,0004 bd3 ba2.3k sqft284 Kimble Creek Loop, Kyle, TX 78640ActiveMLS ID #4205111, Tosha Chang, Real Broker, LLC. Unlock MLS
- $335,0004 bd3 ba2.3k sqft121 Coleto Creek Loop, Kyle, TX 78640ActiveMLS ID #5747842, Annmarie Cano, Compass RE Texas, LLC. Unlock MLS
- $519,0003 bd3 ba2.2k sqft100 Quarry Springs Dr, San Marcos, TX 78666ActiveMLS ID #6571519, Monica Garcia, Keller Williams Realty. Unlock MLS
- $412,2403 bd3 ba1.9k sqft123 Lions Tail Cv, San Marcos, TX 78666ActiveUnlock MLS
- $540,0004 bd3 ba2.6k sqft352 Olympic Park Dr, Kyle, TX 78640ActiveMLS ID #6346237, Cheryl Fowlkes, eXp Realty, LLC. Unlock MLS
- $415,0005 bd3 ba2.8k sqft167 Dogvane Cir, Kyle, TX 78640ActiveMLS ID #4128372, Sasha Vasquez, Douglas Elliman Real Estate. Unlock MLS
- $330,0004 bd3 ba2.6k sqft141 Hess Dr, Kyle, TX 78640ActiveMLS ID #1674864, Karina Vazquez, All City Real Estate Ltd. Co. Unlock MLS
- $324,9004 bd3 ba2.5k sqft136 Charing Cv, Kyle, TX 78640ActiveMLS ID #1915327, Eric Davis, White Rock Realty. Unlock MLS
- $355,0004 bd3 ba2.7k sqft154 Screech Owl Dr, Kyle, TX 78640ActiveMLS ID #4327731, colleen Villarreal, Realty One Group Prosper. Unlock MLS
- $389,0003 bd3 ba1.9k sqft306 Possumhaw Ln, San Marcos, TX 78666ActiveUnlock MLS
