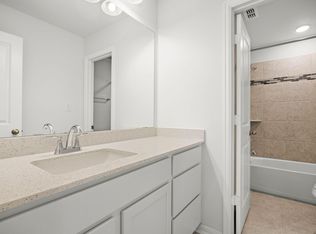
Enjoy breathtaking sunset views over rolling hills and pasture with this stunning 3-bedroom, 2-bathroom open-concept home located in scenic Blanco Vista. The neighborhood has direct access to the Blanco River and 5 Mile Damn park which features a Regional Soccer Complex. Commute easily to Austin or San Antonio with quick access to I-35. The community offers over 7 miles of hiking trails and a fully stocked fishing pond. Residents enjoy community amenities, including 2 pools! One large pool and one with a splash park. Built in 2022, the home boasts soaring 11-foot ceilings, a bright home office with a bay window, and a kitchen with granite countertops and stainless steel appliances. The master bedroom includes a private en-suite bathroom and a spacious closet, while the second bedroom also features a similar closet for ample storage. The home has a 2-car garage, attic, and a fenced-in yard for privacy, barbecues or pets. Home has been pet free, pest free and smoke free.
Active
Price increase: $15K (7/1)
$325,000
913 Blue Oak Blvd, San Marcos, TX 78666
3beds
1,667sqft
:
Get pre-qualified$2,337/mo
Single Family Residence
Built in 2022
5,401 Square Feet Lot
$-- Zestimate®
$195/sqft
$55/mo HOA
What's special
- 142 days |
- 144 |
- 5 |
Zillow last checked:
Listing updated:
Listed by:
Jonathan Minerick (888)400-2513,
Homecoin.Com
Source: Central Texas MLS,MLS#: 607861 Originating MLS: Fort Hood Area Association of REALTORS
Originating MLS: Fort Hood Area Association of REALTORSFacts & features
Interior
Bedrooms & bathrooms
- Bedrooms: 3
- Bathrooms: 2
- Full bathrooms: 2
Primary bedroom
- Level: Main
- Dimensions: 13'4" x 15
Bedroom 2
- Level: Main
- Dimensions: 10'10" x 10'8"
Bedroom 3
- Level: Main
- Dimensions: 11'4" x 12'4"
Dining room
- Level: Main
- Dimensions: 14 x 11'4"
Kitchen
- Level: Main
- Dimensions: 14 x 9'4"
Living room
- Level: Main
- Dimensions: 14 x 16'2"
Office
- Level: Main
- Dimensions: 10 x 10
Heating
- Central, Natural Gas
Cooling
- 1 Unit
Appliances
- Included: Dryer, Dishwasher, Disposal, Gas Range, Gas Water Heater, Ice Maker, Refrigerator, Tankless Water Heater, Vented Exhaust Fan, Water Heater, Washer, Some Gas Appliances, Microwave, Range, Water Softener Owned
- Laundry: Washer Hookup, Gas Dryer Hookup, Inside, Laundry Closet, Main Level
Features
- All Bedrooms Down, Attic, Ceiling Fan(s), Carbon Monoxide Detector, Entrance Foyer, High Ceilings, Home Office, Primary Downstairs, Main Level Primary, Open Floorplan, Recessed Lighting, Storage, Shower Only, Separate Shower, Tub Shower, Wired for Data, Walk-In Closet(s), Window Treatments, Bedroom on Main Level, Full Bath on Main Level, Granite Counters
- Flooring: Carpet, Ceramic Tile
- Windows: Window Treatments
- Attic: Access Only,Partially Floored,Storage Only
- Has fireplace: No
- Fireplace features: None
Interior area
- Total interior livable area: 1,667 sqft
Video & virtual tour
Property
Parking
- Total spaces: 2
- Parking features: Attached, Garage, Garage Door Opener
- Attached garage spaces: 2
Features
- Levels: One
- Stories: 1
- Patio & porch: Patio
- Exterior features: Patio
- Pool features: Cabana, Community, Fenced, Filtered, In Ground, Lap, Outdoor Pool, Other, See Remarks, Tile
- Spa features: None
- Fencing: Gate,Privacy,Wood
- Has view: Yes
- View description: None
- Waterfront features: Water Access
- Body of water: None
Lot
- Size: 5,401 Square Feet
- Dimensions: 45' x 120'
Details
- Additional structures: Cabana
- Parcel number: R177257
- Zoning description: MU
Construction
Type & style
- Home type: SingleFamily
- Architectural style: Ranch,Traditional
- Property subtype: Single Family Residence
Materials
- Brick Veneer, Frame, HardiPlank Type, Masonry
- Foundation: Permanent, Slab
- Roof: Shingle,Wood
Condition
- Resale
- Year built: 2022
Details
- Builder name: Castle Rock
Utilities & green energy
- Sewer: Public Sewer
- Water: Public
- Utilities for property: Electricity Available, Natural Gas Available, High Speed Internet Available, Phone Available, Trash Collection Public, Underground Utilities, Water Available
Green energy
- Indoor air quality: Ventilation
Community & HOA
Community
- Features: Playground, Park, Trails/Paths, Community Pool
- Security: Prewired, Smoke Detector(s)
HOA
- Has HOA: Yes
- HOA fee: $165 quarterly
- HOA name: Blanco Vista Residential Owner's Association
Location
- Region: San Marcos
Financial & listing details
- Price per square foot: $195/sqft
- Tax assessed value: $320,000
- Date on market: 3/20/2026
- Cumulative days on market: 140 days
- Listing terms: Cash,Conventional,FHA,Texas Vet,USDA Loan,VA Loan
- Electric utility on property: Yes
- Road surface type: Paved
Estimated market value
Not available
Estimated sales range
Not available
Not available
Price history
| Date | Event | Price |
|---|---|---|
| 7/1/2026 | Price change | $325,000+4.8%$195/sqft |
Source:  Unlock MLS #1238386 Report a problem Unlock MLS #1238386 Report a problem | ||
| 6/18/2026 | Price change | $310,000-1.6%$186/sqft |
Source:  Central Texas MLS #607861 Report a problem Central Texas MLS #607861 Report a problem | ||
| 5/18/2026 | Price change | $315,000-3.1%$189/sqft |
Source: Central Texas MLS #607861 Report a problem | ||
| 3/31/2026 | Listed for sale | $325,000$195/sqft |
Source: Central Texas MLS #607861 Report a problem | ||
| 3/28/2026 | Pending sale | $325,000$195/sqft |
Source: Central Texas MLS #607861 Report a problem | ||
| 3/20/2026 | Listed for sale | $325,000$195/sqft |
Source: Central Texas MLS #607861 Report a problem | ||
Public tax history
| Year | Property taxes | Tax assessment |
|---|---|---|
| 2025 | -- | $320,000 -8.8% |
| 2024 | $6,479 -9.2% | $350,740 -9.6% |
| 2023 | $7,133 +303.6% | $387,870 +417.2% |
| 2022 | $1,767 | $75,000 |
Find assessor info on the county website
Monthly payment
Est. payment
Payment breakdown
Explore the cost of this home by adjusting the details. Changes won't be saved.Climate risks
Neighborhood: 78666
Nearby schools
GreatSchools rating
- 7/10Blanco Vista Elementary SchoolGrades: PK-5Distance: 0.7 mi
- 5/10Laura B Wallace Middle SchoolGrades: 6-8Distance: 2.6 mi
- 5/10Jack C Hays High SchoolGrades: 9-12Distance: 5.4 mi
Schools provided by the listing agent
- Elementary: Blanco Vista Elementary
- Middle: Wallace Middle School
- High: Hays High School
- District: Hays Cisd
Source: Central Texas MLS. This data may not be complete. We recommend contacting the local school district to confirm school assignments for this home.
- $434,4004 bd4 ba2.8k sqft917 Blue Oak Blvd, San Marcos, TX 78666Off Market
- $380,1004 bd2 ba2.5k sqft909 Blue Oak Blvd, San Marcos, TX 78666Off Market
- $363,8003 bd2 ba1.9k sqft921 Blue Oak Blvd, San Marcos, TX 78666Off Market
- $332,4004 bd2 ba1.8k sqft862 Blue Oak Blvd, San Marcos, TX 78666Off Market

- $350,8004 bd3 ba2.3k sqft865 Blue Oak Blvd, San Marcos, TX 78666Off Market
- $342,8004 bd2 ba2k sqft865 Blue-oak Blvd #1, San Marcos, TX 78666Off Market
- $369,9004 bd3 ba2.1k sqft906 Blue Oak Blvd, San Marcos, TX 78666Off Market
- $380,600-- bd-- ba2.5k sqft922 Blue Oak Blvd, San Marcos, TX 78666Off Market
A local agent can set up tours, give advice and negotiate with sellers.
Similar homes
- $335,0003 bd2 ba1.7k sqft3113 Brand Iron Dr, San Marcos, TX 78666Active
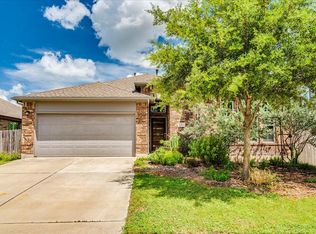
 MLS ID #4683039, Lisa Waltke, Four22 Realty Group, Limited L. Unlock MLS
 - $349,9003 bd2 ba1.9k sqft334 Blue Oak Blvd, San Marcos, TX 78666Active
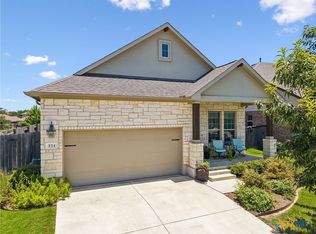
 MLS ID #620377, Tyler Zimmerman, Compass RE Texas, LLC. Central Texas MLS
 - $370,0003 bd2 ba1.8k sqft968 Blue Oak Blvd, San Marcos, TX 78666Active
 MLS ID #617124, Lindsay Semper, Vista Realty. Central Texas MLS
 - $349,9003 bd2 ba2.1k sqft318 Blue Oak Blvd, San Marcos, TX 78666Active
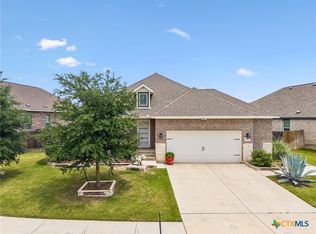 MLS ID #613696, Adrianne Craft, Keller Williams Realty- Hays C. Central Texas MLS
 - $370,0003 bd2 ba1.8k sqft1117 Blue Oak Blvd, San Marcos, TX 78666ActiveMLS ID #618770, Amy McCallister, Realty Texas LLC. Central Texas MLS
- from $339,9003 bd3 ba1.7k sqftMesquite Plan, Blanco Vista, San Marcos, TX 78666New ConstructionPacesetter Homes
- $259,0003 bd3 ba1.4k sqft151 Friendship Oak Dr, San Marcos, TX 78666ActiveMLS ID #618712, Chris Torrey, Elite Realty Advisors. Central Texas MLS
- $259,0003 bd3 ba1.3k sqft360 Witchhazel Way, San Marcos, TX 78666ActiveMLS ID #616100, Jodi Adams, The Damron Group REALTORS. Central Texas MLS
- $319,0004 bd3 ba2.4k sqft187 Lena Ln, Uhland, TX 78640ActiveMLS ID #621983, Elizabeth Schmidtberger, TS Realty. Central Texas MLS
- from $347,9004 bd4 ba1.8k sqftOak Plan, Blanco Vista, San Marcos, TX 78666New ConstructionPacesetter Homes
- $325,0004 bd2 ba1.7k sqft204 Whipporwill Ln, San Marcos, TX 78666ActiveMLS ID #608685, Mark Wolfington, RE/MAX GO - NB. Central Texas MLS
- $345,0003 bd2 ba2k sqft701 Sweet Gum Dr, Kyle, TX 78640ActiveMLS ID #618091, Lisa Azar, Keller Williams Realty. Central Texas MLS
- $345,0004 bd2 ba1.8k sqft185 Silver Maple Dr, Kyle, TX 78640ActiveMLS ID #621350, Christopher Marti, Keller Williams City-View. Central Texas MLS
- $349,0003 bd2 ba1.6k sqft366 Cold River Run, Kyle, TX 78640ActiveMLS ID #9546474, Sara Russell, Compass RE Texas, LLC. Unlock MLS
- $315,0003 bd2 ba1.8k sqft208 Birch Dr, Kyle, TX 78640ActiveMLS ID #612187, Traci Phillips, Homestead & Ranch Real Estate. Central Texas MLS
- $420,0004 bd3 ba2.4k sqft217 Split Rail Dr, San Marcos, TX 78666ActiveMLS ID #618023, Adrianne Craft, Keller Williams Realty- Hays C. Central Texas MLS
- $300,0003 bd2 ba1.8k sqft313 New Albany Ln, San Marcos, TX 78666ActiveMLS ID #613345, Christopher Marti, Keller Williams City-View. Central Texas MLS
- $355,0003 bd2 ba1.7k sqft712 Coyote Creek Way, Kyle, TX 78640ActiveMLS ID #608857, Elizabeth Vigil-Gafford, Fathom Realty, LLC. Central Texas MLS
- $322,0004 bd3 ba2k sqft484 Travertine Trl, Buda, TX 78610ActiveMLS ID #3593028, Stephanie Alexander, Keller Williams Realty. Unlock MLS
- $329,9994 bd3 ba2.1k sqft225 Horsemint Way, San Marcos, TX 78666ActiveMLS ID #613879, Pyper Olson, JPAR San Antonio. Central Texas MLS
