Welcome to 204 Whipporwill Lane, a beautifully maintained 4-bedroom, 2-bath single-family home in the heart of San Marcos, TX! Perfect for first-time home buyers, retirees, or savvy investors, this move-in ready residence offers a blend of comfort, style, and convenience. Purchased new and thoughtfully cared for, the home features an open-concept layout with a spacious living and dining area, seamlessly connected to a modern island kitchen boasting granite countertops and included refrigerator—ideal for both casual meals and entertaining guests.
Step outside to your large, fully fenced backyard, complete with landscaped flowerbeds, a gravel pathway leading to a cozy sitting area with a fire pit, and charming string lights—creating a perfect atmosphere for relaxing evenings or gatherings with friends and family. Enjoy Texas living year-round from your covered back patio, and take advantage of the storage shed for all your gardening or hobby needs.
Additional highlights include ceiling fans throughout, an epoxied and painted two-car garage with plenty of space for four vehicles, and community amenities like a playground. Located just minutes from Texas State University, shopping, dining, and major roadways, you’ll appreciate the easy access to everything San Marcos has to offer.
Don’t miss the opportunity to make this inviting property your next home or investment. Schedule your private tour today and discover all the wonderful features 204 Whipporwill Lane has to offer!
Active
$325,000
204 Whipporwill Ln, San Marcos, TX 78666
4beds
1,739sqft
Single Family Residence
Built in 2022
6,089 Square Feet Lot
$318,500 Zestimate®
$187/sqft
$10/mo HOA
What's special
- 162 days
- 50
- 5
Zillow last checked:
Listing updated:
Listed by:
Mark Wolfington (830)299-4524,
RE/MAX GO - NB
Source: Central Texas MLS,MLS#: 608685 Originating MLS: Four Rivers Association of REALTORS
Originating MLS: Four Rivers Association of REALTORSFacts & features
Interior
Bedrooms & bathrooms
- Bedrooms: 4
- Bathrooms: 2
- Full bathrooms: 2
Heating
- Has Heating (Unspecified Type)
Cooling
- 1 Unit
Appliances
- Included: Gas Range, Gas Water Heater, Plumbed For Ice Maker, Some Gas Appliances, Microwave
- Laundry: Washer Hookup, Electric Dryer Hookup, Gas Dryer Hookup, Laundry Room
Features
- All Bedrooms Down, Ceiling Fan(s), Double Vanity, Entrance Foyer, Granite Counters, Open Floorplan, Pantry, Pull Down Attic Stairs, Smart Home, Shower Only, Separate Shower, Tub Shower, Walk-In Closet(s), Breakfast Bar, Kitchen Island, Kitchen/Family Room Combo, Kitchen/Dining Combo, Solid Surface Counters
- Flooring: Carpet, Hardwood
- Attic: Pull Down Stairs
- Has fireplace: No
- Fireplace features: None
Interior area
- Total interior livable area: 1,739 sqft
Video & virtual tour
Property
Parking
- Total spaces: 2
- Parking features: Garage
- Garage spaces: 2
Features
- Levels: One
- Stories: 1
- Patio & porch: Covered, Patio
- Exterior features: Covered Patio, Private Yard, Rain Gutters, Storage
- Pool features: None
- Fencing: Privacy,Wood
- Has view: Yes
- View description: None
- Body of water: None
Lot
- Size: 6,089 Square Feet
- Topography: Sloping
Details
- Additional structures: Storage
- Parcel number: R177512
Construction
Type & style
- Home type: SingleFamily
- Architectural style: Traditional
- Property subtype: Single Family Residence
Materials
- HardiPlank Type, Masonry
- Foundation: Slab
- Roof: Composition,Shingle
Condition
- Resale
- Year built: 2022
Utilities & green energy
- Sewer: Public Sewer
- Water: Public
- Utilities for property: Electricity Available, Natural Gas Connected, Trash Collection Public, Underground Utilities
Community & HOA
Community
- Features: Playground, Park, Trails/Paths
- Subdivision: Cottonwood Creek Ph 3 Unit 6
HOA
- Has HOA: Yes
- HOA fee: $123 annually
- HOA name: Cottonwood Creek
Location
- Region: San Marcos
Financial & listing details
- Price per square foot: $187/sqft
- Tax assessed value: $280,784
- Date on market: 3/25/2026
- Cumulative days on market: 166 days
- Listing agreement: Exclusive Right To Sell
- Listing terms: Cash,Conventional,FHA,VA Loan
- Electric utility on property: Yes
- Road surface type: Paved
Estimated market value
$318,500
$303,000 - $334,000
$1,902/mo
Price history
| Date | Event | Price |
|---|---|---|
| 3/29/2026 | Listed for sale | $325,000+3.2%$187/sqft |
Source:  Central Texas MLS #608685 Report a problem Central Texas MLS #608685 Report a problem | ||
| 4/24/2023 | Sold | -- |
Source: Central Texas MLS #465347 Report a problem | ||
| 3/20/2023 | Pending sale | $314,990$181/sqft |
Source:  Unlock MLS #5353715 Report a problem Unlock MLS #5353715 Report a problem | ||
| 3/11/2023 | Price change | $314,990+1.6%$181/sqft |
Source: Unlock MLS #5353715 Report a problem | ||
| 1/6/2023 | Listed for sale | $309,990$178/sqft |
Source: Central Texas MLS #465347 Report a problem | ||
| 1/6/2023 | Pending sale | $309,990$178/sqft |
Source: Central Texas MLS #465347 Report a problem | ||
| 1/6/2023 | Price change | $309,990-10.7%$178/sqft |
Source: Unlock MLS #5353715 Report a problem | ||
| 3/14/2022 | Pending sale | $346,990$200/sqft |
Source: Central Texas MLS #465347 Report a problem | ||
| 3/9/2022 | Listed for sale | $346,990$200/sqft |
Source:  DR Horton Report a problem DR Horton Report a problem | ||
Public tax history
| Year | Property taxes | Tax assessment |
|---|---|---|
| 2025 | -- | $280,784 -11.8% |
| 2024 | $6,279 +71.8% | $318,300 +66% |
| 2023 | $3,656 +295.5% | $191,730 +326.1% |
| 2022 | $924 | $45,000 |
Find assessor info on the county website
Monthly payment
Est. payment
Payment breakdown
Explore the cost of this home by adjusting the details. Changes won't be saved.Climate risks
Neighborhood: Cottonwood Creek
Nearby schools
Schools provided by the listing agent
- Elementary: Hernandez Elementary
- Middle: Doris Miller Middle School
- High: San Marcos High School
- District: San Marcos Cisd
Source: Central Texas MLS. This data may not be complete. We recommend contacting the local school district to confirm school assignments for this home.

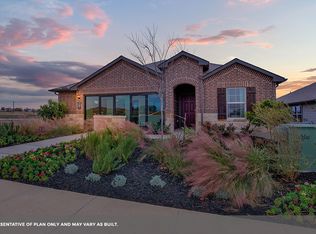

Similar homes
- $299,5004 bd3 ba1.8k sqft928 Adler Way, San Marcos, TX 78666Active
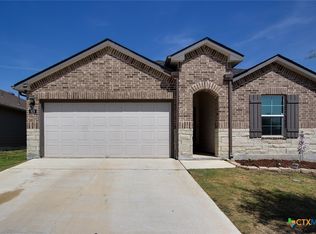
 MLS ID #623592, Melissa Claus, JLA Realty. Central Texas MLS
 - $329,9994 bd3 ba2.1k sqft225 Horsemint Way, San Marcos, TX 78666Active
 MLS ID #613879, Pyper Olson, JPAR San Antonio. Central Texas MLS
 - $235,0003 bd2 ba1.3k sqft125 Hazel Grv, San Marcos, TX 78666Active
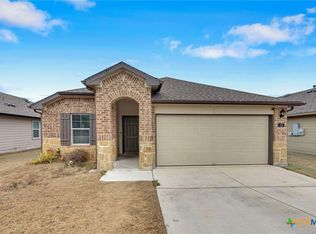 MLS ID #603596, Jeffrey Embree, Waterloo Realty. Central Texas MLS
 - $315,0003 bd2 ba1.4k sqft109 NETHERLAND ST, San Marcos, TX 78666For Sale

 MLS ID #2000819, Courtney Salinas TREC #515265, Legacy Broker Group. LERA MLS
 - $345,0004 bd2 ba1.7k sqft109 Tulip Garden Trl, San Marcos, TX 78666ActiveMLS ID #612713, Ysolette Dailey, Realty Texas LLC. Central Texas MLS
- $339,9003 bd2 ba1.9k sqft334 Blue Oak Blvd, San Marcos, TX 78666ActiveMLS ID #620377, Tyler Zimmerman, Compass RE Texas, LLC. Central Texas MLS
- $349,0002 bd3 ba1.6k sqft220 Bolivar Way #101, San Marcos, TX 78666ActiveMLS ID #615335, Stephanie Sharp, Keller Williams Realty - SW. Central Texas MLS
- $345,0004 bd3 ba1.4k sqft1405 Girard Ave, San Marcos, TX 78666ActiveMLS ID #612587, Natalie Butler-Megerson, Real Broker, LLC. Central Texas MLS
- $260,0003 bd2 ba1.3k sqft328 Fairfax Ave, San Marcos, TX 78666ActiveMLS ID #617395, Esther Talley, Olive Fox Properties Group LLC. Central Texas MLS
- $350,0003 bd2 ba1.8k sqft348 Lacey Oak Loop, San Marcos, TX 78666ActiveMLS ID #610421, Robbie Wiley, Real Broker, LLC. Central Texas MLS
- $370,0004 bd3 ba1.9k sqft304 Sonterra Dr, San Marcos, TX 78666ActiveMLS ID #611373, Jeff Smith, San Antonio Elite Realty. Central Texas MLS
- $325,0004 bd3 ba2.1k sqft2842 Brogan Crk, New Braunfels, TX 78130ActiveMLS ID #623779, Christopher Marti, Keller Williams City-View. Central Texas MLS
- $325,0004 bd2 ba2k sqft3642 Twin Dish Way, New Braunfels, TX 78130ActiveMLS ID #615600, Easton Smith, Keller Williams Heritage. Central Texas MLS
- $387,9004 bd3 ba2.1k sqft361 Lacey Oak Loop, San Marcos, TX 78666ActiveMLS ID #620789, Tiffany LeGrand, JPAR - New Braunfels. Central Texas MLS
- $435,0003 bd3 ba1.6k sqft3310 Lime Kiln Rd, San Marcos, TX 78666ActiveMLS ID #622004, Allison Pflaum, Keller Williams Realty. Central Texas MLS
- $330,0004 bd2 ba1.8k sqft522 SAND TRAIL ST, New Braunfels, TX 78130For SaleMLS ID #1963573, Jeff Smith TREC #430382, San Antonio Elite Realty. LERA MLS
- $339,0002 bd2 ba1.5k sqft103 San Luis Pass #102, San Marcos, TX 78666ActiveMLS ID #621563, Ysolette Dailey, Realty Texas LLC. Central Texas MLS
- $449,0003 bd2 ba2.1k sqft921 ACADEMY OAKS DR, San Marcos, TX 78666For SaleMLS ID #1998384, Melissa Rogers TREC #828313, Keller Williams Heritage. LERA MLS
- $295,0004 bd2 ba1.7k sqft1703 Henbit Ln, Lockhart, TX 78644Active
 MLS ID #5209268, Jackie Zapien, Land Unlimited. Unlock MLS
 - $319,0003 bd2 ba1.6k sqft541 Blue Stem Rd, New Braunfels, TX 78130ActiveMLS ID #623472, Aaron Semper, Keller Williams Heritage. Central Texas MLS
