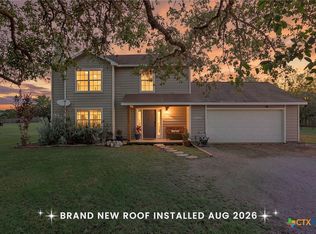
Beautiful custom-built two-story AVI Builders home showcasing quality craftsmanship with 2x6 framing and Energy Star certification. This 3-bedroom, 2-bath home features high ceilings, a private office, formal dining, and an open-concept design. The kitchen offers a large island, granite countertops, custom cabinetry, stainless steel appliances, and opens to the spacious family room. Two flexible multi-purpose rooms include a main-level space and an expansive upstairs room ideal for a media/game room, gym, or guest retreat. The primary suite features double vanities and a large walk-in closet. Additional amenities include a water softener, 50-gallon water heater, and oversized 2-car garage. Enjoy landscaped front and back yards, covered and open patios, and a greenbelt with no direct rear neighbors. HOA amenities include walking trails, parks, a community pool, a splash pad, and convenient access to Five Mile Dam Park.
Active
$422,900
431 Field Corn Ln, San Marcos, TX 78666
3beds
2,574sqft
Single Family Residence
Built in 2015
8,145 Square Feet Lot
$-- Zestimate®
$164/sqft
$55/mo HOA
What's special
High ceilingsStainless steel appliancesPrivate officeSpacious family roomFlexible multi-purpose roomsGranite countertopsFormal dining
- 79 days
- 57
- 9
Zillow last checked:
Listing updated:
Listed by:
Caroline Camfield 9155497432,
The Right Move Real Estate G.
Source: Central Texas MLS,MLS#: 620354 Originating MLS: Four Rivers Association of REALTORS
Originating MLS: Four Rivers Association of REALTORSFacts & features
Interior
Bedrooms & bathrooms
- Bedrooms: 3
- Bathrooms: 2
- Full bathrooms: 2
Bonus room
- Level: Upper
Heating
- Central, Natural Gas
Cooling
- Central Air, 1 Unit
Appliances
- Included: Dishwasher, Disposal, Gas Range, Gas Water Heater, Refrigerator, Some Gas Appliances, Microwave, Range, Water Softener Owned
- Laundry: Laundry Room
Features
- All Bedrooms Down, Built-in Features, Ceiling Fan(s), Carbon Monoxide Detector, Cathedral Ceiling(s), Dining Area, Separate/Formal Dining Room, Double Vanity, High Ceilings, Home Office, Jetted Tub, Open Floorplan, Pull Down Attic Stairs, Recessed Lighting, Separate Shower, Walk-In Closet(s), Window Treatments, Custom Cabinets, Granite Counters, Kitchen Island, Kitchen/Family Room Combo
- Flooring: Hardwood, Tile
- Windows: Double Pane Windows, Window Treatments
- Attic: Pull Down Stairs
- Has fireplace: No
- Fireplace features: None
Interior area
- Total interior livable area: 2,574 sqft
Video & virtual tour
Property
Parking
- Total spaces: 2
- Parking features: Attached, Garage
- Attached garage spaces: 2
Features
- Levels: Two
- Stories: 2
- Patio & porch: Covered, Patio
- Exterior features: Covered Patio, Patio, Private Yard, Rain Gutters
- Pool features: Community, In Ground
- Fencing: Back Yard
- View description: None
- Body of water: None
Lot
- Size: 8,145 Square Feet
- Dimensions: 8133 SF
Details
- Parcel number: R145025
Construction
Type & style
- Home type: SingleFamily
- Architectural style: Traditional
- Property subtype: Single Family Residence
Materials
- Brick, Masonry
- Foundation: Slab
- Roof: Composition,Shingle
Condition
- Resale
- Year built: 2015
Details
- Builder name: AVI Home Builders
Utilities & green energy
- Water: Public
- Utilities for property: Electricity Available, Natural Gas Available, Trash Collection Public, Underground Utilities
Green energy
- Green verification: ENERGY STAR Certified Homes
- Energy efficient items: HVAC, Insulation
Community & HOA
Community
- Features: Park, Community Pool
- Security: Smoke Detector(s)
- Subdivision: EASTGATE
HOA
- Has HOA: Yes
- HOA fee: $165 quarterly
- HOA name: Blanco Vista
- HOA phone: 855-289-6007
Location
- Region: San Marcos
Financial & listing details
- Price per square foot: $164/sqft
- Tax assessed value: $413,340
- Annual tax amount: $7,690
- Date on market: 7/27/2026
- Cumulative days on market: 80 days
- Listing agreement: Exclusive Right To Sell
- Listing terms: Cash,Conventional,FHA,Texas Vet,VA Loan
- Electric utility on property: Yes
Estimated market value
Not available
Estimated sales range
Not available
Not available
Price history
| Date | Event | Price |
|---|---|---|
| 7/27/2026 | Listed for sale | $422,900$164/sqft |
Source:  Central Texas MLS #620354 Report a problem Central Texas MLS #620354 Report a problem | ||
Public tax history
| Year | Property taxes | Tax assessment |
|---|---|---|
| 2025 | $7,690 -4.9% | $413,340 -3.5% |
| 2024 | $8,084 +14.5% | $428,436 +10% |
| 2023 | $7,060 -6.8% | $389,487 +10% |
| 2022 | $7,578 +2.2% | $354,079 +10% |
| 2021 | $7,412 +4.9% | $321,890 +7.3% |
| 2020 | $7,065 -2.4% | $299,920 +0.8% |
| 2019 | $7,241 +1.5% | $297,520 +4.2% |
| 2018 | $7,133 +2.9% | $285,500 +3% |
| 2017 | $6,932 +13.9% | $277,310 +10% |
| 2016 | $6,085 | $252,100 |
Find assessor info on the county website
Monthly payment
Est. payment
Payment breakdown
Explore the cost of this home by adjusting the details. Changes won't be saved.Climate risks
Neighborhood: 78666
Nearby schools
Schools provided by the listing agent
- District: Hays Cisd
Source: Central Texas MLS. This data may not be complete. We recommend contacting the local school district to confirm school assignments for this home.
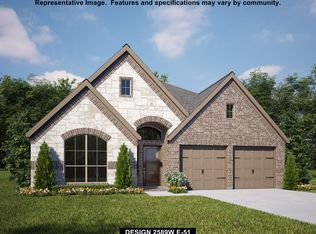
- $402,600-- bd-- ba2.5k sqft427 Field Corn Ln, San Marcos, TX 78666Off Market
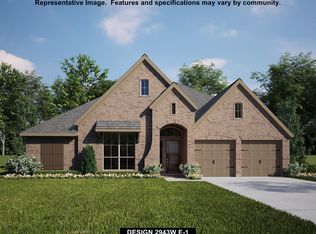
- $539,400-- bd-- ba2.9k sqft435 Field Corn Ln, San Marcos, TX 78666Off Market
- $332,400-- bd-- ba2k sqft423 Field Corn Ln, San Marcos, TX 78666Off Market

- $355,9003 bd2 ba2.1k sqft419 Field Corn Ln, San Marcos, TX 78666Off Market
Similar homes
- $408,0004 bd3 ba2.2k sqft1014 Easton Dr, San Marcos, TX 78666Active
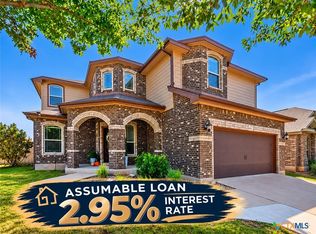
 MLS ID #624593, Diane Barnard, Barnard Realty Group, LLC. Central Texas MLS
 - $398,9004 bd3 ba2.4k sqft217 Split Rail Dr, San Marcos, TX 78666Active
 MLS ID #625518, The Smartt Team, Keller Williams Heritage. Central Texas MLS
 - $385,0004 bd3 ba2.1k sqft361 Lacey Oak Loop, San Marcos, TX 78666Active
 MLS ID #620789, Tiffany LeGrand, JPAR - New Braunfels. Central Texas MLS
 - $435,0003 bd3 ba1.6k sqft3310 Lime Kiln Rd, San Marcos, TX 78666Active
 MLS ID #622004, Allison Pflaum, Keller Williams Realty. Central Texas MLS
 - $350,0003 bd2 ba1.8k sqft348 Lacey Oak Loop, San Marcos, TX 78666ActiveMLS ID #610421, Robbie Wiley, Real Broker, LLC. Central Texas MLS
- $370,0003 bd2 ba1.8k sqft1117 Blue Oak Blvd, San Marcos, TX 78666ActiveMLS ID #618770, Amy McCallister, Realty Texas LLC. Central Texas MLS
- $444,5003 bd2 ba2.1k sqft921 ACADEMY OAKS DR, San Marcos, TX 78666For Sale
 MLS ID #1998384, Melissa Rogers TREC #828313, Keller Williams Heritage. LERA MLS
 - $249,9003 bd3 ba1.4k sqft151 Friendship Oak Dr, San Marcos, TX 78666ActiveMLS ID #618712, Chris Torrey, Elite Realty Advisors. Central Texas MLS
- $370,0004 bd3 ba1.9k sqft304 Sonterra Dr, San Marcos, TX 78666ActiveMLS ID #611373, Jeff Smith, San Antonio Elite Realty. Central Texas MLS
- $469,0004 bd3 ba2k sqft209 Lady Bug Rd, San Marcos, TX 78666ActiveMLS ID #622659, Monica Katz, Monica & Company Real Estate. Central Texas MLS
- $449,0003 bd2 ba1.8k sqft2008 Lancaster St, San Marcos, TX 78666ActiveMLS ID #608529, Scott Stoker, Stoker Realty. Central Texas MLS
- $415,0006 bd3 ba2.8k sqft113 Endeavour, Kyle, TX 78640ActiveMLS ID #607652, Sylvia Muzzy, All City Real Estate Ltd. Co. Central Texas MLS
- $439,0002 bd2 ba1.7k sqft108 Dreaming Plum Ln, San Marcos, TX 78666ActiveMLS ID #622760, Ysolette Dailey, Realty Texas LLC. Central Texas MLS
- $365,0003 bd3 ba2.4k sqft2216 Garden Ct, San Marcos, TX 78666ActiveMLS ID #571504, Robbie Wiley, Real Broker, LLC. Central Texas MLS
- $282,0004 bd3 ba2k sqft323 Rachel St, San Marcos, TX 78666For SaleMLS ID #2020545, Juliette LaPorte TREC #827812, Exquisite Properties, LLC. LERA MLS
- $444,5002 bd2 ba1.3k sqft221 Sweeping Sage Ln, San Marcos, TX 78666ActiveMLS ID #624549, Ysolette Dailey, Realty Texas LLC. Central Texas MLS
- $338,0003 bd2 ba2k sqft701 Sweet Gum Dr, Kyle, TX 78640ActiveMLS ID #618091, Lisa Azar, Keller Williams Realty. Central Texas MLS
- $350,0004 bd3 ba2.2k sqft208 Langely, Kyle, TX 78640ActiveMLS ID #612547, Jasmine Watler, JLA Realty - NB. Central Texas MLS
- $529,0004 bd3 ba3.2k sqft229 Majestic Sage Trl, San Marcos, TX 78666ActiveMLS ID #621677, Natalie Butler-Megerson, Real Broker, LLC. Central Texas MLS
- $279,9003 bd3 ba2.2k sqft280 Cordero Dr, San Marcos, TX 78666ActiveMLS ID #619481, Robby Roden, 3Z Realty. Central Texas MLS
