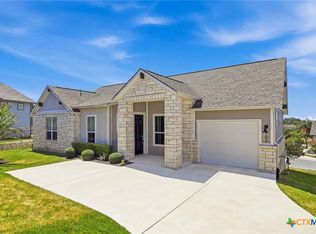
Super classy and comfy in this beautiful Kissing Tree home! The large front porch gives every arrival a true wow factor. Step inside to a wonderfully spacious, light-filled interior with a flexible floor plan designed for both comfort and privacy.
Offering hardwood floors throughout, crisp white cabinetry, and sleek black granite countertops give the home a stylish designer feel.The two bedrooms are thoughtfully separated, with an additional flex space offering endless possibilities—home office, hobby room, second living area, or whatever best fits your lifestyle.
Beautiful inside and out, this home makes it easy to settle in, spread out, and make the space your own. So many options, so much natural light, and an impressive look throughout—this one truly checks all the boxes! Come check out this fabulous home and the Kissing Tree neighborhood so you can see what your best life looks like here! Call Ysolette Dailey with any questions.
Active
$449,000
108 Dreaming Plum Ln, San Marcos, TX 78666
2beds
1,708sqft
Single Family Residence
Built in 2018
5,401 Square Feet Lot
$437,400 Zestimate®
$263/sqft
$-- HOA
What's special
Hardwood floors throughoutAdditional flex spaceLarge front porchFlexible floor planNatural lightSleek black granite countertopsImpressive look throughout
- 3 days |
- 154 |
- 5 |
Zillow last checked:
Listing updated:
Listed by:
Ysolette Dailey (800)660-1022,
Realty Texas LLC
Source: Central Texas MLS,MLS#: 622760 Originating MLS: Four Rivers Association of REALTORS
Originating MLS: Four Rivers Association of REALTORSFacts & features
Interior
Bedrooms & bathrooms
- Bedrooms: 2
- Bathrooms: 2
- Full bathrooms: 2
Entry foyer
- Level: Main
Heating
- Central
Cooling
- Central Air, 1 Unit
Appliances
- Included: Double Oven, Dishwasher, Disposal, Ice Maker, Range Hood, Vented Exhaust Fan, Some Gas Appliances, Built-In Oven, Cooktop, Microwave
- Laundry: Laundry in Utility Room, Laundry Room
Features
- Ceiling Fan(s), Entrance Foyer, Garden Tub/Roman Tub, Multiple Closets, Pull Down Attic Stairs, Split Bedrooms, Breakfast Bar, Breakfast Area, Central Vacuum, Granite Counters, Kitchen Island, Pantry, Bar
- Flooring: Ceramic Tile, Hardwood
- Attic: Pull Down Stairs
- Has fireplace: No
- Fireplace features: None
Interior area
- Total interior livable area: 1,708 sqft
Video & virtual tour
Property
Parking
- Total spaces: 2
- Parking features: Garage
- Garage spaces: 2
Features
- Levels: One
- Stories: 1
- Patio & porch: Covered, Porch
- Exterior features: Porch, Rain Gutters
- Pool features: Cabana, Community, Heated, Indoor, In Ground, Outdoor Pool
- Has spa: Yes
- Spa features: Community, Heated, In Ground
- Fencing: Wrought Iron
- Has view: Yes
- View description: None
- Body of water: None
Lot
- Size: 5,401 Square Feet
Details
- Additional structures: Cabana
- Parcel number: R149281
Construction
Type & style
- Home type: SingleFamily
- Architectural style: Ranch
- Property subtype: Single Family Residence
Materials
- Masonry
- Foundation: Slab
- Roof: Composition,Metal,Shingle
Condition
- Resale
- Year built: 2018
Utilities & green energy
- Sewer: Public Sewer
- Water: Public
- Utilities for property: Electricity Available, Natural Gas Available, Water Available
Community & HOA
Community
- Features: Clubhouse, Dog Park, Fitness Center, Golf, Sport Court(s), Trails/Paths, Community Pool, Gated
- Security: Gated Community
- Senior community: Yes
- Subdivision: Kissing Tree
HOA
- Has HOA: Yes
Location
- Region: San Marcos
Financial & listing details
- Price per square foot: $263/sqft
- Tax assessed value: $504,600
- Date on market: 8/14/2026
- Cumulative days on market: 4 days
- Listing agreement: Exclusive Right To Sell
- Listing terms: Cash,Conventional,VA Loan
- Electric utility on property: Yes
Estimated market value
$437,400
$416,000 - $459,000
$2,244/mo
Price history
| Date | Event | Price |
|---|---|---|
| 8/15/2026 | Listed for sale | $449,000$263/sqft |
Source:  Central Texas MLS #622760 Report a problem Central Texas MLS #622760 Report a problem | ||
Public tax history
| Year | Property taxes | Tax assessment |
|---|---|---|
| 2025 | -- | $504,600 -6.5% |
| 2024 | $6,286 +4.8% | $539,595 +10% |
| 2023 | $5,999 -21% | $490,541 +10% |
| 2022 | $7,594 +0.5% | $445,946 |
| 2021 | $7,553 +3.4% | -- |
| 2020 | $7,304 -4.2% | $368,550 +2.6% |
| 2019 | $7,623 +323.5% | $359,280 +391.3% |
| 2018 | $1,800 -22.4% | $73,130 -22% |
| 2017 | $2,318 | $93,750 |
Find assessor info on the county website
Monthly payment
Est. payment
Payment breakdown
Explore the cost of this home by adjusting the details. Changes won't be saved.Climate risks
Neighborhood: 78666
Nearby schools
GreatSchools rating
- 8/10Hernandez Elementary SchoolGrades: K-5Distance: 2.1 mi
- 5/10Miller Middle SchoolGrades: 6-8Distance: 1.6 mi
- 4/10San Marcos High SchoolGrades: 9-12Distance: 2.6 mi
Schools provided by the listing agent
- District: San Marcos Cisd
Source: Central Texas MLS. This data may not be complete. We recommend contacting the local school district to confirm school assignments for this home.
- $528,3002 bd2 ba2k sqft112 Dreaming Plum Ln, San Marcos, TX 78666Off Market
- $467,900-- bd-- ba1.3k sqft104 Dreaming Plum Ln, San Marcos, TX 78666Off Market
- $388,200-- bd-- ba1.4k sqft217 Jumping Laurel St, San Marcos, TX 78666Off Market
- $725,4003 bd3 ba3.1k sqft109 Dreaming Plum Ln, San Marcos, TX 78666Off Market

- $511,4002 bd2 ba2.1k sqft221 Jumping Laurel St, San Marcos, TX 78666Off Market
- $--2 bd3 ba2.3k sqft116 Dreaming Plum Ln, San Marcos, TX 78666Sold
- $674,2003 bd2 ba2.4k sqft105 Dreaming Plum Ln, San Marcos, TX 78666Off Market
- $296,4002 bd2 ba1.1k sqft122 Dreaming Plum Ln, San Marcos, TX 78666Off Market
A local agent can set up tours, give advice and negotiate with sellers.
Similar homes
- $350,0003 bd2 ba1.5k sqft116 Mulligan Dr #103, San Marcos, TX 78666Active
 MLS ID #622921, Jeff Smith, San Antonio Elite Realty. Central Texas MLS
 - $439,9003 bd2 ba1.5k sqft2909 Philo St, San Marcos, TX 78666Active
 MLS ID #615408, Robert Dorsey, Monica & Company Real Estate. Central Texas MLS
 - $539,0002 bd3 ba1.8k sqft233 Hopping Peach St, San Marcos, TX 78666Active
 MLS ID #619412, Ysolette Dailey, Realty Texas LLC. Central Texas MLS
 - $440,0002 bd2 ba1.5k sqft146 Sandbar, San Marcos, TX 78666For Sale
 MLS ID #1942873, Carri Amescua TREC #692846, Rider Realty. LERA MLS
 - from $499,0002 bd2 ba2.1k sqftAuburn Plan, Traditional at Kissing Tree, San Marcos, TX 78666New ConstructionBrookfield Residential
- $499,9992 bd2 ba1.8k sqft804 Dancing Oak Ln, San Marcos, TX 78666ActiveMLS ID #597473, Marcie Jenkins, Century 21 Randall Morris & As. Central Texas MLS
- from $445,0003 bd3 ba1.8k sqftEstes Plan, Cottage at Kissing Tree, San Marcos, TX 78666New ConstructionBrookfield Residential
- $504,0003 bd2 ba2k sqft321 Quarry Springs Dr, San Marcos, TX 78666Active
 MLS ID #5863263, Jeremy Bartlett, KW-Austin Portfolio Real Estate. Unlock MLS
 - from $460,9902 bd2 ba2k sqftAncrum Plan, Kissing Tree - Spruce Series, San Marcos, TX 78666New ConstructionDavid Weekley Homes
- from $445,9902 bd2 ba1.8k sqftAlberta Plan, Kissing Tree - Spruce Series, San Marcos, TX 78666New ConstructionDavid Weekley Homes
- $438,0152 bd2 ba1.7k sqft166 Waving Muhly Dr, San Marcos, TX 78666New ConstructionBrookfield Residential
- $459,9902 bd2 ba1.4k sqft318 Sweeping Sage Ln, San Marcos, TX 78666New ConstructionBrookfield Residential
- $367,0002 bd2 ba1.4k sqft220 Jumping Laurel St, San Marcos, TX 78666ActiveMLS ID #598037, Ysolette Dailey, Realty Texas LLC. Central Texas MLS
- from $425,9902 bd2 ba1.7k sqftBrenner Plan, Kissing Tree - Spruce Series, San Marcos, TX 78666New ConstructionDavid Weekley Homes
- $450,0002 bd3 ba1.7k sqft245 Wild Honeysuckle Way, San Marcos, TX 78666ActiveUnlock MLS
- $414,9902 bd2 ba1.4k sqft112 Mountain Sorrel Ct, San Marcos, TX 78666ActiveUnlock MLS
- $419,3552 bd2 ba1.5k sqft112 Field Mint Cv, San Marcos, TX 78666New ConstructionBrookfield Residential
- from $460,9902 bd2 ba2.1k sqftBrandsville Plan, Kissing Tree - Spruce Series, San Marcos, TX 78666New ConstructionDavid Weekley Homes
- $434,9902 bd2 ba1.7k sqft232 Wild Honeysuckle Way, San Marcos, TX 78666ActiveUnlock MLS
- from $449,0002 bd2 ba1.8k sqftGoodwin Plan, Traditional at Kissing Tree, San Marcos, TX 78666New ConstructionBrookfield Residential
