WELCOME HOME! Location! Location! Location! Great location - right next to community park area - all of the benefit of lovely landscaped and manicured area - with none of the hassles of maintaining it!
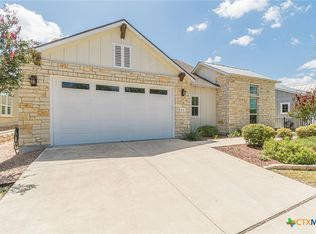
Fabulous classy home with great views of the adjacent park- perfectly appointed with designer finish outs make this a home you will be proud to come home to. Located right next door to a beautifully treed park setting - you get all the benefits of a large park like yard without the cost of actually maintaining it. Quite private as the angled entry faces this lovely treed space and it is located within a quiet section of Kissing Tree. The close proximity of this home to all of the amenities this community has to offer - it's an easy walk to the pickleball, fitness center, art studio, social events and music nights! Offering a beautiful stucco and stone combo exterior, metal roof, wood floors in main living areas, large island kitchen and upgrades and extras abound. Note the extensive built in cabinetry in laundry room to maximize functionality - built ins in closet in master for maximizing storage and organization, accent shelves in entry hall, epoxy floors in garage, floor to ceiling tile in bathrooms, seamless glass shower enclosure, floor outlet in living room, custom window treatments throughout! Appliances include refrigerator, washer, dryer, water softener - WOWW!!! This home is ready for new owners and has great street appeal! Call to view now!
Active
Price cut: $23K (8/23)
$344,000
220 Jumping Laurel St, San Marcos, TX 78666
2beds
1,406sqft
Single Family Residence
Built in 2017
5,401 Square Feet Lot
$-- Zestimate®
$245/sqft
$255/mo HOA
What's special
Epoxy floors in garageCustom window treatments throughoutGreat street appealDesigner finish outsLarge island kitchenSeamless glass shower enclosureMetal roof
- 295 days
- 307
- 14
Zillow last checked:
Listing updated:
Listed by:
Ysolette Dailey (800)660-1022,
Realty Texas LLC
Source: Central Texas MLS,MLS#: 598037 Originating MLS: Four Rivers Association of REALTORS
Originating MLS: Four Rivers Association of REALTORSFacts & features
Interior
Bedrooms & bathrooms
- Bedrooms: 2
- Bathrooms: 2
- Full bathrooms: 2
Family room
- Level: Main
Heating
- Central
Cooling
- Central Air, 1 Unit
Appliances
- Included: Dishwasher, Gas Cooktop, Disposal, Microwave, Range Hood, Water Softener Owned, Water Heater
- Laundry: Laundry in Utility Room, Laundry Room
Features
- Ceiling Fan(s), Double Vanity, Pull Down Attic Stairs, Recessed Lighting, Split Bedrooms, Smart Thermostat, Walk-In Closet(s), Window Treatments, Kitchen Island, Pantry
- Flooring: Carpet, Wood
- Windows: Window Treatments
- Attic: Pull Down Stairs
- Has fireplace: No
- Fireplace features: None
Interior area
- Total interior livable area: 1,406 sqft
Video & virtual tour
Property
Parking
- Total spaces: 2
- Parking features: Garage
- Garage spaces: 2
Features
- Levels: One
- Stories: 1
- Patio & porch: Covered, Patio, Porch
- Exterior features: Covered Patio, Porch, Rain Gutters
- Pool features: Community, Heated, In Ground, Lap, Outdoor Pool, Sport
- Has spa: Yes
- Spa features: Community
- Fencing: Stone,Wrought Iron
- Has view: Yes
- View description: None
- Body of water: None
Lot
- Size: 5,401 Square Feet
Details
- Parcel number: R149299
Construction
Type & style
- Home type: SingleFamily
- Architectural style: Ranch
- Property subtype: Single Family Residence
Materials
- Stone Veneer, Stucco
- Foundation: Slab
- Roof: Metal
Condition
- Resale
- Year built: 2017
Utilities & green energy
- Sewer: Public Sewer
- Utilities for property: Electricity Available, Natural Gas Available, Underground Utilities
Community & HOA
Community
- Features: Clubhouse, Dog Park, Fitness Center, Golf, Sport Court(s), Trails/Paths, Community Pool, Gated
- Security: Gated Community
- Senior community: Yes
- Subdivision: Kissing Tree
HOA
- Has HOA: Yes
- HOA fee: $255 monthly
Location
- Region: San Marcos
Financial & listing details
- Price per square foot: $245/sqft
- Tax assessed value: $427,341
- Date on market: 11/15/2025
- Cumulative days on market: 296 days
- Listing agreement: Exclusive Right To Sell
- Listing terms: Cash,Conventional,FHA,VA Loan
- Electric utility on property: Yes
Estimated market value
Not available
Estimated sales range
Not available
Not available
Price history
| Date | Event | Price |
|---|---|---|
| 8/23/2026 | Price change | $344,000-6.3%$245/sqft |
Source:  Central Texas MLS #598037 Report a problem Central Texas MLS #598037 Report a problem | ||
| 5/23/2026 | Price change | $367,000-3.2%$261/sqft |
Source: Central Texas MLS #598037 Report a problem | ||
| 4/9/2026 | Price change | $379,000-5%$270/sqft |
Source:  Unlock MLS #5291886 Report a problem Unlock MLS #5291886 Report a problem | ||
| 12/21/2025 | Price change | $399,000-3.3%$284/sqft |
Source: Central Texas MLS #598037 Report a problem | ||
| 11/15/2025 | Listed for sale | $412,500+34.4%$293/sqft |
Source: Central Texas MLS #598037 Report a problem | ||
| 4/24/2019 | Sold | -- |
Source: Central Texas MLS #347675 Report a problem | ||
| 2/20/2019 | Price change | $307,000-2.5%$218/sqft |
Source: Austin City Living #347675 Report a problem | ||
| 2/6/2019 | Price change | $315,000-3.4%$224/sqft |
Source: Austin City Living #347675 Report a problem | ||
| 1/17/2019 | Price change | $325,950-3.5%$232/sqft |
Source: Austin City Living #347675 Report a problem | ||
| 1/4/2019 | Price change | $337,720+5.5%$240/sqft |
Source: Austin City Living #347675 Report a problem | ||
| 10/31/2018 | Price change | $320,000-5.2%$228/sqft |
Source: Austin City Living #347675 Report a problem | ||
| 10/29/2018 | Listed for sale | $337,720$240/sqft |
Source: Austin City Living #347675 Report a problem | ||
Public tax history
| Year | Property taxes | Tax assessment |
|---|---|---|
| 2025 | -- | $427,341 -12.3% |
| 2024 | $9,595 -6.7% | $487,500 -9.8% |
| 2023 | $10,283 +8.2% | $540,619 +16.6% |
| 2022 | $9,500 +26.8% | $463,580 +33.7% |
| 2021 | $7,493 +13.3% | $346,810 +15.6% |
| 2020 | $6,612 +11.2% | $299,990 +18.6% |
| 2019 | $5,946 -3.4% | $252,880 +1.1% |
| 2018 | $6,157 +165.6% | $250,100 +166.8% |
| 2017 | $2,318 | $93,750 |
Find assessor info on the county website
Monthly payment
Est. payment
Payment breakdown
Explore the cost of this home by adjusting the details. Changes won't be saved.Climate risks
Neighborhood: 78666
Nearby schools
Schools provided by the listing agent
- District: San Marcos Cisd
Source: Central Texas MLS. This data may not be complete. We recommend contacting the local school district to confirm school assignments for this home.
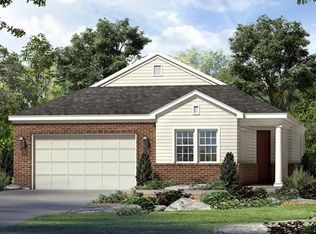
- $399,600-- bd-- ba1.4k sqft216 Jumping Laurel St, San Marcos, TX 78666Off Market
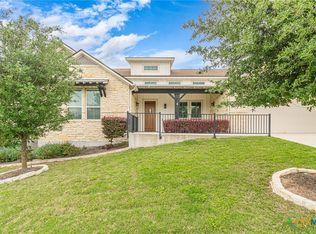
- $508,2002 bd2 ba2.1k sqft221 Jumping Laurel St, San Marcos, TX 78666Off Market
- $697,0003 bd3 ba3k sqft225 Jumping Laurel St, San Marcos, TX 78666For Sale
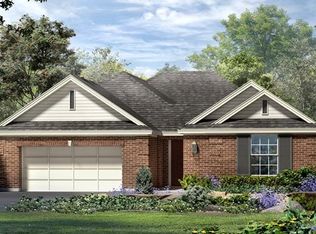
- $543,9003 bd2 ba2k sqft228 Jumping Laurel St, San Marcos, TX 78666Off Market
Similar homes
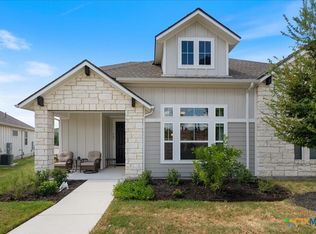
- $349,0002 bd3 ba1.6k sqft220 Bolivar Way #101, San Marcos, TX 78666Active
 MLS ID #615335, Stephanie Sharp, Keller Williams Realty - SW. Central Texas MLS
 - $449,0002 bd2 ba1.7k sqft108 Dreaming Plum Ln, San Marcos, TX 78666Active
 MLS ID #622760, Ysolette Dailey, Realty Texas LLC. Central Texas MLS
 - $323,0002 bd3 ba1.7k sqft109 Harborside Dr #101, San Marcos, TX 78666Active

 MLS ID #8592030, Susan Degraffenried, Compass RE Texas, LLC. Unlock MLS
 - $334,9002 bd2 ba1.3k sqft121 Charming Redbud Ln, San Marcos, TX 78666Active
 MLS ID #621554, Ysolette Dailey, Realty Texas LLC. Central Texas MLS
 - $345,0004 bd2 ba1.7k sqft109 Tulip Garden Trl, San Marcos, TX 78666ActiveMLS ID #612713, Ysolette Dailey, Realty Texas LLC. Central Texas MLS
- $339,0002 bd2 ba1.4k sqft120 Stewart Dr #101, San Marcos, TX 78666ActiveMLS ID #617734, Ysolette Dailey, Realty Texas LLC. Central Texas MLS
- $339,0002 bd2 ba1.5k sqft103 San Luis Pass #102, San Marcos, TX 78666ActiveMLS ID #621563, Ysolette Dailey, Realty Texas LLC. Central Texas MLS
- $499,9992 bd2 ba1.8k sqft804 Dancing Oak Ln, San Marcos, TX 78666ActiveMLS ID #597473, Marcie Jenkins, Century 21 Randall Morris & As. Central Texas MLS
- $345,0004 bd3 ba1.4k sqft1405 Girard Ave, San Marcos, TX 78666ActiveMLS ID #612587, Natalie Butler-Megerson, Real Broker, LLC. Central Texas MLS
- $325,0004 bd2 ba1.7k sqft204 Whipporwill Ln, San Marcos, TX 78666ActiveMLS ID #608685, Mark Wolfington, RE/MAX GO - NB. Central Texas MLS
- $305,0004 bd3 ba1.9k sqft104 Cypress Hills Rd, San Marcos, TX 78666ActiveMLS ID #613896, Dayton Schrader, eXp Realty LLC. Central Texas MLS
- $339,9003 bd2 ba1.9k sqft334 Blue Oak Blvd, San Marcos, TX 78666ActiveMLS ID #620377, Tyler Zimmerman, Compass RE Texas, LLC. Central Texas MLS
- $350,0003 bd2 ba1.8k sqft348 Lacey Oak Loop, San Marcos, TX 78666ActiveMLS ID #610421, Robbie Wiley, Real Broker, LLC. Central Texas MLS
- $265,0003 bd2 ba1.1k sqft1905 Castle Gate Cir, San Marcos, TX 78666ActiveMLS ID #617443, Lucy Gamez, Central Texas Trinity Realty. Central Texas MLS
- $260,0003 bd2 ba1.3k sqft328 Fairfax Ave, San Marcos, TX 78666ActiveMLS ID #617395, Esther Talley, Olive Fox Properties Group LLC. Central Texas MLS
- $210,5002 bd2 ba1k sqft109 Bosque Dr, San Marcos, TX 78666ActiveMLS ID #620751, Jodi Adams, The Damron Group REALTORS. Central Texas MLS
- $370,0003 bd2 ba1.8k sqft1117 Blue Oak Blvd, San Marcos, TX 78666ActiveMLS ID #618770, Amy McCallister, Realty Texas LLC. Central Texas MLS
- $435,0003 bd3 ba1.6k sqft3310 Lime Kiln Rd, San Marcos, TX 78666ActiveMLS ID #622004, Allison Pflaum, Keller Williams Realty. Central Texas MLS
- $499,0004 bd3 ba2k sqft209 Lady Bug Rd, San Marcos, TX 78666ActiveMLS ID #622659, Monica Katz, Monica & Company Real Estate. Central Texas MLS
- $370,0004 bd3 ba1.9k sqft304 Sonterra Dr, San Marcos, TX 78666ActiveMLS ID #611373, Jeff Smith, San Antonio Elite Realty. Central Texas MLS
