Some homes simply check the boxes. This one tells a story.
Welcome to 1905 Castle Gate in San Marcos—a beautifully renovated 3-bedroom, 2-bath home offering approximately 1,194 square feet of move-in-ready living. Every major update has already been completed, so you can skip the projects and start enjoying your new home from day one.
Inside, you'll find granite countertops, stylish cabinetry, stainless steel appliances, luxury vinyl plank flooring throughout (no carpet!), newer paint, updated bathrooms, and a cozy wood-burning fireplace that creates the perfect place to gather.
Step outside and discover what truly sets this property apart. Relax under the backyard pergola, entertain on the patio, grow your own vegetables in the raised garden beds, or enjoy fresh eggs from your very own chicken coop. The screened-in patio with a convenient doggie door is perfect for pet lovers and year-round enjoyment.
Located just minutes from Texas State University and vibrant downtown San Marcos, you'll enjoy easy access to shopping, dining, entertainment, and everything this growing community has to offer. Best of all, there's no HOA, giving you the freedom that's becoming increasingly difficult to find.
Whether you're a first-time buyer looking for a turnkey home without the expense of renovations or an investor seeking an exceptional rental opportunity near the university, this home is ready to impress.
Homes offering this combination of modern updates, outdoor living, location, and value don't stay on the market for long. Schedule your private showing today before someone else calls 1905 Castle Gate home.
Active
$265,000
1905 Castle Gate Cir, San Marcos, TX 78666
3beds
1,194sqft
Single Family Residence
Built in ----
7,474 Square Feet Lot
$-- Zestimate®
$222/sqft
$-- HOA
What's special
Cozy wood-burning fireplaceBackyard pergolaUpdated bathroomsChicken coopStainless steel appliancesRaised garden bedsGranite countertops
- 114 days
- 437
- 60
Zillow last checked:
Listing updated:
Listed by:
Lucy Gamez 512-644-3962,
Central Texas Trinity Realty
Source: Central Texas MLS,MLS#: 617443 Originating MLS: Four Rivers Association of REALTORS
Originating MLS: Four Rivers Association of REALTORSFacts & features
Interior
Bedrooms & bathrooms
- Bedrooms: 3
- Bathrooms: 2
- Full bathrooms: 2
Heating
- Central
Cooling
- Central Air, 1 Unit
Appliances
- Included: Dishwasher, Disposal, Gas Range, Gas Water Heater, Oven, Refrigerator, Water Heater, Some Gas Appliances, Microwave, Range
- Laundry: Inside, Laundry Closet
Features
- All Bedrooms Down, Ceiling Fan(s), Carbon Monoxide Detector, High Ceilings, Primary Downstairs, Main Level Primary, Open Floorplan, Recessed Lighting, Shower Only, Separate Shower, Smart Thermostat, Tub Shower, Vanity, Granite Counters, Kitchen/Dining Combo, Pantry
- Flooring: Luxury Vinyl Plank
- Windows: Double Pane Windows
- Attic: Access Only
- Has fireplace: Yes
- Fireplace features: Living Room, Masonry, Wood Burning
Interior area
- Total interior livable area: 1,194 sqft
Video & virtual tour
Property
Parking
- Total spaces: 2
- Parking features: Attached, Door-Single, Garage Faces Front, Garage, Garage Door Opener
- Attached garage spaces: 2
Features
- Levels: One
- Stories: 1
- Exterior features: Other, Private Yard, See Remarks
- Pool features: None
- Fencing: Back Yard,Privacy
- View description: None
- Body of water: None
Lot
- Size: 7,474 Square Feet
Details
- Additional structures: Pergola
- Parcel number: R23225
Construction
Type & style
- Home type: SingleFamily
- Architectural style: Traditional
- Property subtype: Single Family Residence
Materials
- Brick Veneer, Frame
- Foundation: Slab
- Roof: Composition,Shingle
Condition
- Resale
Utilities & green energy
- Sewer: Not Connected (at lot), Public Sewer
- Water: Not Connected (at lot), Public
- Utilities for property: Cable Available, Electricity Available, Natural Gas Connected, High Speed Internet Available, Phone Available, Trash Collection Public
Community & HOA
Community
- Features: None, Curbs, Gutter(s), Street Lights
- Security: Smoke Detector(s)
- Subdivision: Castle Forest
HOA
- Has HOA: No
Location
- Region: San Marcos
Financial & listing details
- Price per square foot: $222/sqft
- Tax assessed value: $249,079
- Annual tax amount: $5,147
- Date on market: 6/19/2026
- Cumulative days on market: 94 days
- Listing agreement: Exclusive Right To Sell
- Listing terms: Cash,Conventional,FHA,Texas Vet,VA Loan
- Electric utility on property: Yes
- Road surface type: Asphalt, Paved
Estimated market value
Not available
Estimated sales range
Not available
Not available
Price history
| Date | Event | Price |
|---|---|---|
| 9/2/2026 | Listed for sale | $265,000$222/sqft |
Source:  Central Texas MLS #617443 Report a problem Central Texas MLS #617443 Report a problem | ||
| 8/13/2026 | Listing removed | $265,000$222/sqft |
Source: Central Texas MLS #617443 Report a problem | ||
| 7/12/2026 | Price change | $265,000-5.3%$222/sqft |
Source: Central Texas MLS #617443 Report a problem | ||
| 6/19/2026 | Listed for sale | $279,900$234/sqft |
Source: Central Texas MLS #617443 Report a problem | ||
| 4/3/2015 | Listing removed | $1,050$1/sqft |
Source: Joel Barnard & Associates Report a problem | ||
| 3/24/2015 | Price change | $1,050-8.7%$1/sqft |
Source: Joel Barnard & Associates Report a problem | ||
| 3/3/2015 | Price change | $1,150-8%$1/sqft |
Source: Joel Barnard & Associates Report a problem | ||
| 2/20/2015 | Listed for rent | $1,250$1/sqft |
Source: Joel Barnard & Associates Report a problem | ||
Public tax history
| Year | Property taxes | Tax assessment |
|---|---|---|
| 2025 | $5,147 -0.8% | $249,079 -5.5% |
| 2024 | $5,190 +2.4% | $263,715 -1% |
| 2023 | $5,068 +8.4% | $266,481 +16.8% |
| 2022 | $4,677 +30.6% | $228,220 +37.7% |
| 2021 | $3,581 +2.6% | $165,760 +4.6% |
| 2020 | $3,492 -3.9% | $158,420 +2.6% |
| 2019 | $3,632 +3.6% | $154,470 +8.4% |
| 2018 | $3,507 +7.8% | $142,470 +8.3% |
| 2017 | $3,252 +9.3% | $131,500 +6.3% |
| 2016 | $2,975 +13.4% | $123,750 +5.4% |
| 2015 | $2,624 | $117,400 +8% |
| 2014 | $2,624 | $108,740 +2.6% |
| 2013 | -- | $105,970 |
| 2012 | -- | $105,970 |
| 2011 | -- | $105,970 |
| 2010 | -- | $105,970 -1.3% |
| 2009 | -- | $107,350 +2.6% |
| 2007 | -- | $104,590 +4.9% |
| 2006 | -- | $99,750 +4.3% |
| 2005 | -- | $95,610 +1.5% |
| 2004 | -- | $94,220 +1.5% |
| 2003 | -- | $92,840 |
| 2002 | -- | $92,840 +13.1% |
| 2001 | -- | $82,120 +6.9% |
| 2000 | -- | $76,850 |
Find assessor info on the county website
Monthly payment
Est. payment
Payment breakdown
Explore the cost of this home by adjusting the details. Changes won't be saved.Climate risks
Neighborhood: Castle Forest
Nearby schools
Schools provided by the listing agent
- District: San Marcos Cisd
Source: Central Texas MLS. This data may not be complete. We recommend contacting the local school district to confirm school assignments for this home.
- $241,400-- bd-- ba1.2k sqft1903 Castle Gate Cir, San Marcos, TX 78666Off Market
- $197,1003 bd1 ba1.1k sqft1907 Castle Gate Cir, San Marcos, TX 78666Off Market

- $261,9003 bd2 ba1.4k sqft1909 Castle Gate Cir, San Marcos, TX 78666Off Market
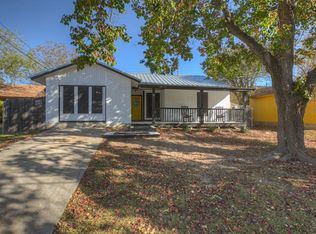
- $287,1003 bd2 ba1.2k sqft1901 Nevada St, San Marcos, TX 78666Off Market
Similar homes
- $250,0003 bd2 ba1.5k sqft102 Chaparral St, San Marcos, TX 78666Active

 MLS ID #619303, Robbie Wiley, Real Broker, LLC. Central Texas MLS
 - $259,0003 bd2 ba1.3k sqft328 Fairfax Ave, San Marcos, TX 78666Active
 MLS ID #617395, Esther Talley, Olive Fox Properties Group LLC. Central Texas MLS
 - $240,0003 bd2 ba1.3k sqft405 Teron Dr, San Marcos, TX 78666Active
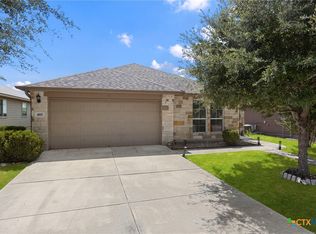 MLS ID #625390, Chelsea Roberts, Coldwell Banker D'Ann Harper,. Central Texas MLS
 - $239,9993 bd2 ba1k sqft291 Cordero Dr, San Marcos, TX 78666Active
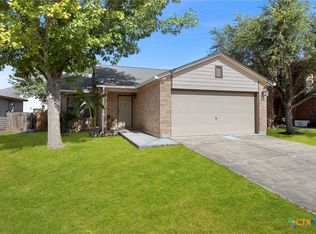 MLS ID #623542, Cecilia Crary, Coldwell Banker D'Ann Harper,. Central Texas MLS
 - $249,9002 bd2 ba1.3k sqft901 Barbara Dr, San Marcos, TX 78666ActiveMLS ID #620960, Celena Martinez, Compass RE Texas, LLC. Central Texas MLS
- $255,0003 bd3 ba1.5k sqft263 Rush Hvn, San Marcos, TX 78666ActiveMLS ID #613865, Andrew Phillips, Andrew Phillips, Broker. Central Texas MLS
- $299,0003 bd3 ba1.7k sqft1104 Hilltop Dr, San Marcos, TX 78666ActiveMLS ID #617237, Mae Watts Parrish, Texas Premier Realty. Central Texas MLS
- $225,0003 bd2 ba1.4k sqft213 Teron Dr, San Marcos, TX 78666ActiveMLS ID #618962, Shaunna Hanover, Keller Williams Heritage. Central Texas MLS
- $249,9003 bd3 ba1.4k sqft151 Friendship Oak Dr, San Marcos, TX 78666ActiveMLS ID #618712, Chris Torrey, Elite Realty Advisors. Central Texas MLS
- $319,9904 bd2 ba1.3k sqft308 River Hills Dr, San Marcos, TX 78666ActiveMLS ID #623457, Christopher Marti, Keller Williams City-View. Central Texas MLS
- $229,5003 bd2 ba1.3k sqft105 Casita Cv, San Marcos, TX 78666ActiveMLS ID #605526, Richard Clark, Clark Real Estate Agency. Central Texas MLS
- $225,0003 bd3 ba1.6k sqft122 Rush Hvn #F093, San Marcos, TX 78666ActiveMLS ID #622147, Angie Flack, Real Broker, LLC. Central Texas MLS
- $235,0003 bd2 ba1.3k sqft125 Hazel Grv, San Marcos, TX 78666ActiveMLS ID #603596, Jeffrey Embree, Waterloo Realty. Central Texas MLS
- $345,0004 bd3 ba1.4k sqft1405 Girard Ave, San Marcos, TX 78666ActiveMLS ID #612587, Natalie Butler-Megerson, Real Broker, LLC. Central Texas MLS
- $210,5002 bd2 ba1k sqft109 Bosque Dr, San Marcos, TX 78666ActiveMLS ID #620751, Jodi Adams, The Damron Group REALTORS. Central Texas MLS
- $205,0002 bd2 ba1k sqft1202 Thorpe Ln APT 216, San Marcos, TX 78666Active
 MLS ID #3622241, Esther Talley, Olive Fox Properties Group LLC. Unlock MLS
 - $200,0002 bd3 ba1.2k sqft2916 Brand Iron Dr, San Marcos, TX 78666ActiveMLS ID #626838, Brayson Verzella, Real Broker, LLC. Central Texas MLS
- $325,0004 bd2 ba1.7k sqft204 Whipporwill Ln, San Marcos, TX 78666ActiveMLS ID #608685, Mark Wolfington, RE/MAX GO - NB. Central Texas MLS
- $275,0003 bd2 ba1.7k sqft2236 Stonecrest Path, New Braunfels, TX 78130ActiveMLS ID #627188, Scott Schwandt, RE/MAX GO - NB. Central Texas MLS
- $344,0002 bd2 ba1.4k sqft220 Jumping Laurel St, San Marcos, TX 78666ActiveMLS ID #598037, Ysolette Dailey, Realty Texas LLC. Central Texas MLS
