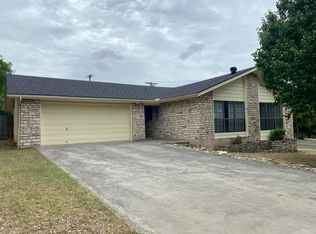
Opportunity knocks as the Price has been significantly REDUCED! Being sold as is. This 3-bedroom, 2-bath home offers outstanding value on a desirable corner lot with mature trees, a fenced backyard, and a two-car garage. Major updates are already in place, including paid-off solar panels, a 6-year-old roof, and a newer HVAC system, allowing you to focus on adding your own cosmetic touches. The functional floor plan provides comfortable living, while the prime location just minutes from Texas State University, shopping, dining, schools, and medical facilities makes this home ideal for owner-occupants, investors, or parents seeking housing for a Texas State student. Priced to reflect cosmetic updates, this is a fantastic opportunity to build equity and make it your own. Schedule your showing today!
Active
Price cut: $25K (8/30)
$250,000
102 Chaparral St, San Marcos, TX 78666
3beds
1,589sqft
Single Family Residence
Built in 1987
9,430 Square Feet Lot
$-- Zestimate®
$157/sqft
$-- HOA
What's special
Two-car garageFunctional floor planFenced backyardMature treesDesirable corner lot
- 101 days
- 1,093
- 106
Zillow last checked:
Listing updated:
Listed by:
Robbie Wiley (855)450-0442,
Real Broker, LLC
Source: Central Texas MLS,MLS#: 619303 Originating MLS: Four Rivers Association of REALTORS
Originating MLS: Four Rivers Association of REALTORSFacts & features
Interior
Bedrooms & bathrooms
- Bedrooms: 3
- Bathrooms: 2
- Full bathrooms: 2
Heating
- Central, Electric
Cooling
- Central Air, Electric, 1 Unit
Appliances
- Included: Dishwasher, Electric Range, Disposal, Refrigerator, Some Electric Appliances, Range
- Laundry: Electric Dryer Hookup
Features
- Ceiling Fan(s), Kitchen/Dining Combo, Laminate Counters, Other, Pull Down Attic Stairs, See Remarks, Tub Shower, Walk-In Closet(s), Window Treatments, Pantry
- Flooring: Carpet, Ceramic Tile
- Windows: Window Treatments
- Attic: Pull Down Stairs
- Number of fireplaces: 1
- Fireplace features: Family Room, Wood Burning
Interior area
- Total interior livable area: 1,589 sqft
Video & virtual tour
Property
Parking
- Total spaces: 2
- Parking features: Garage
- Garage spaces: 2
Features
- Levels: One
- Stories: 1
- Patio & porch: Deck
- Exterior features: Deck, Private Yard, Rain Gutters
- Pool features: None
- Fencing: Back Yard,Wood
- View description: None
- Body of water: None
Lot
- Size: 9,430 Square Feet
- Topography: Sloping
- Residential vegetation: Partially Wooded
Details
- Parcel number: R32248
Construction
Type & style
- Home type: SingleFamily
- Architectural style: Traditional
- Property subtype: Single Family Residence
Materials
- Brick
- Foundation: Slab
- Roof: Composition,Shingle
Condition
- Resale
- Year built: 1987
Utilities & green energy
- Sewer: Public Sewer
- Water: Public
- Utilities for property: Electricity Available, Other, See Remarks, Trash Collection Public
Community & HOA
Community
- Features: Other, See Remarks, Curbs
- Subdivision: Hughson Heights I
HOA
- Has HOA: No
Location
- Region: San Marcos
Financial & listing details
- Price per square foot: $157/sqft
- Date on market: 7/8/2026
- Cumulative days on market: 104 days
- Listing agreement: Exclusive Right To Sell
- Listing terms: Cash,Conventional,FHA,VA Loan
- Electric utility on property: Yes
Estimated market value
Not available
Estimated sales range
Not available
Not available
Price history
| Date | Event | Price |
|---|---|---|
| 8/30/2026 | Price change | $250,000-9.1%$157/sqft |
Source:  Central Texas MLS #619303 Report a problem Central Texas MLS #619303 Report a problem | ||
| 8/10/2026 | Price change | $275,000-8%$173/sqft |
Source:  Unlock MLS #6511599 Report a problem Unlock MLS #6511599 Report a problem | ||
| 7/10/2026 | Listed for sale | $299,000$188/sqft |
Source: Central Texas MLS #619303 Report a problem | ||
Public tax history
Tax history is unavailable.
Monthly payment
Est. payment
Payment breakdown
Explore the cost of this home by adjusting the details. Changes won't be saved.Climate risks
Neighborhood: Hughson Heights
Nearby schools
Schools provided by the listing agent
- District: San Marcos Cisd
Source: Central Texas MLS. This data may not be complete. We recommend contacting the local school district to confirm school assignments for this home.
Similar homes
- $265,0003 bd2 ba1.1k sqft1905 Castle Gate Cir, San Marcos, TX 78666Active
 MLS ID #617443, Lucy Gamez, Central Texas Trinity Realty. Central Texas MLS
 - $249,9002 bd2 ba1.3k sqft901 Barbara Dr, San Marcos, TX 78666Active
 MLS ID #620960, Celena Martinez, Compass RE Texas, LLC. Central Texas MLS
 - $235,0003 bd1 ba1.1k sqft1115 Sycamore St, San Marcos, TX 78666Active
 MLS ID #4002201, Maria Mondragon, All City Real Estate Ltd. Co. Unlock MLS
 - $255,0003 bd3 ba1.5k sqft263 Rush Hvn, San Marcos, TX 78666Active
 MLS ID #613865, Andrew Phillips, Andrew Phillips, Broker. Central Texas MLS
 - $275,0003 bd3 ba1.7k sqft1104 Hilltop Dr, San Marcos, TX 78666ActiveMLS ID #617237, Mae Watts Parrish, Texas Premier Realty. Central Texas MLS
- $239,9993 bd2 ba1k sqft291 Cordero Dr, San Marcos, TX 78666ActiveMLS ID #623542, Cecilia Crary, Coldwell Banker D'Ann Harper,. Central Texas MLS
- $240,0003 bd2 ba1.3k sqft405 Teron Dr, San Marcos, TX 78666ActiveMLS ID #625390, Chelsea Roberts, Coldwell Banker D'Ann Harper,. Central Texas MLS
- $239,8003 bd2 ba1.8k sqft1901 Pecan St, San Marcos, TX 78666ActiveMLS ID #609258, Josiah J. Wilson, eXp Realty. Central Texas MLS
- $225,0003 bd3 ba1.6k sqft122 Rush Hvn #F093, San Marcos, TX 78666ActiveMLS ID #622147, Angie Flack, Real Broker, LLC. Central Texas MLS
- $225,0003 bd2 ba1.4k sqft213 Teron Dr, San Marcos, TX 78666ActiveMLS ID #618962, Shaunna Hanover, Keller Williams Heritage. Central Texas MLS
- $279,9003 bd3 ba2.2k sqft280 Cordero Dr, San Marcos, TX 78666ActiveMLS ID #619481, Robby Roden, 3Z Realty. Central Texas MLS
- $279,0004 bd3 ba2k sqft323 Rachel St, San Marcos, TX 78666For Sale
 MLS ID #2020545, Juliette LaPorte TREC #827812, Exquisite Properties, LLC. LERA MLS
 - $229,0003 bd2 ba1.3k sqft105 Casita Cv, San Marcos, TX 78666ActiveMLS ID #605526, Richard Clark, Clark Real Estate Agency. Central Texas MLS
- $235,0003 bd2 ba1.3k sqft125 Hazel Grv, San Marcos, TX 78666ActiveMLS ID #603596, Jeffrey Embree, Waterloo Realty. Central Texas MLS
- $330,0003 bd2 ba1.7k sqft2621 Deer Stand Loop, San Marcos, TX 78666ActiveMLS ID #617203, Ann Flink, Kelly Right Real Estate of Tex. Central Texas MLS
- $309,0004 bd3 ba1.4k sqft1405 Girard Ave, San Marcos, TX 78666ActiveMLS ID #612587, Natalie Butler-Megerson, Real Broker, LLC. Central Texas MLS
- $319,9904 bd2 ba1.3k sqft308 River Hills Dr, San Marcos, TX 78666ActiveMLS ID #623457, Christopher Marti, Keller Williams City-View. Central Texas MLS
- $205,0002 bd2 ba1k sqft1202 Thorpe Ln APT 216, San Marcos, TX 78666ActiveMLS ID #3622241, Esther Talley, Olive Fox Properties Group LLC. Unlock MLS
- $240,0003 bd2 ba1.2k sqft1226 Cougar Dr APT 12, Canyon Lake, TX 78133ActiveMLS ID #627156, Crystal Unrue, Sullivan Hill Country Properti. Central Texas MLS
- $209,5002 bd2 ba1k sqft109 Bosque Dr, San Marcos, TX 78666ActiveMLS ID #620751, Jodi Adams, The Damron Group REALTORS. Central Texas MLS
