Welcome to this spacious 1,827-square-foot home featuring 2 bedrooms and 2 bathrooms, located in an exclusive 55+ community offering a wonderful array of amenities and a relaxed, low-maintenance lifestyle.
This charming residence showcases quality craftsmanship and with no carpet-a clean, sleek feel. The home features a durable standing seam metal roof and zero-landscaping design on the front and sides, complete with Rain Bird wifi sprinkler systems, offering efficiency and ease of care.
Step outside to enjoy the large back deck—perfect for relaxing or entertaining—and the screened-in back porch, where you can take in the peaceful surroundings year-round. Inside, every detail has been thoughtfully considered, from the tasteful finish-outs to the open, inviting layout.
Residents of this sought-after community enjoy access to a wide range of amenities designed for active lifestyle, creating a vibrant and welcoming environment.
Don’t miss your chance to own this beautifully maintained, turnkey home that perfectly blends polished features with easy living in one of the area’s premier communities.
Active
$499,999
804 Dancing Oak Ln, San Marcos, TX 78666
2beds
1,827sqft
Single Family Residence
Built in 2018
6,446 Square Feet Lot
$-- Zestimate®
$274/sqft
$-- HOA
What's special
Quality craftsmanshipTasteful finish-outsOpen inviting layout
- 297 days
- 150
- 7
Zillow last checked:
Listing updated:
Listed by:
Marcie Jenkins (512)847-2291,
Century 21 Randall Morris & As
Source: Central Texas MLS,MLS#: 597473 Originating MLS: Four Rivers Association of REALTORS
Originating MLS: Four Rivers Association of REALTORSFacts & features
Interior
Bedrooms & bathrooms
- Bedrooms: 2
- Bathrooms: 2
- Full bathrooms: 2
Primary bedroom
- Level: Main
- Dimensions: 16 x 14
Bedroom 2
- Level: Main
- Dimensions: 13 x 16
Primary bathroom
- Level: Main
- Dimensions: 16 x12
Kitchen
- Level: Main
- Dimensions: 12 x 19
Living room
- Level: Main
- Dimensions: 23 x 19
Heating
- Central, Natural Gas
Cooling
- Central Air, Electric, 1 Unit
Appliances
- Included: Dryer, Dishwasher, Gas Cooktop, Disposal, Oven, Refrigerator, Washer, Some Gas Appliances, Microwave, Water Softener Owned
- Laundry: Laundry Room
Features
- Attic, Ceiling Fan(s), Double Vanity, Furnished, High Ceilings, Open Floorplan, Pull Down Attic Stairs, Split Bedrooms, Shower Only, Separate Shower, Tub Shower, Walk-In Closet(s), Window Treatments, Breakfast Bar, Granite Counters, Kitchen Island, Kitchen/Family Room Combo, Pantry, Walk-In Pantry
- Flooring: Tile
- Windows: Plantation Shutters
- Attic: Pull Down Stairs,Partially Floored
- Number of fireplaces: 1
- Fireplace features: Living Room
- Furnished: Yes
Interior area
- Total interior livable area: 1,827 sqft
Video & virtual tour
Property
Parking
- Total spaces: 2
- Parking features: Garage
- Garage spaces: 2
Features
- Levels: One
- Stories: 1
- Patio & porch: Covered, Deck, Enclosed, Patio, Porch, Screened
- Exterior features: Covered Patio, Deck, Enclosed Porch, Patio, Rain Gutters
- Pool features: Community, Indoor, In Ground, Outdoor Pool
- Fencing: Back Yard,Wrought Iron
- Has view: Yes
- View description: None
- Body of water: None
Lot
- Size: 6,446 Square Feet
Details
- Parcel number: R161460
Construction
Type & style
- Home type: SingleFamily
- Architectural style: Traditional
- Property subtype: Single Family Residence
Materials
- Masonry, Stucco
- Foundation: Slab
- Roof: Metal
Condition
- Resale
- Year built: 2018
Utilities & green energy
- Sewer: Public Sewer
- Water: Public
- Utilities for property: Electricity Available, Natural Gas Available
Green energy
- Water conservation: Water-Smart Landscaping
Community & HOA
Community
- Features: Clubhouse, Golf, Community Pool, Gated, Sidewalks
- Security: Gated Community, Smoke Detector(s), Gated with Guard
- Subdivision: Kissing Tree
HOA
- Has HOA: Yes
- HOA name: Kissing Tree
Location
- Region: San Marcos
Financial & listing details
- Price per square foot: $274/sqft
- Tax assessed value: $542,240
- Date on market: 11/14/2025
- Cumulative days on market: 297 days
- Listing agreement: Exclusive Right To Sell
- Listing terms: Cash,Conventional,FHA,VA Loan
- Electric utility on property: Yes
- Road surface type: Paved
Estimated market value
Not available
Estimated sales range
Not available
Not available
Price history
| Date | Event | Price |
|---|---|---|
| 5/27/2026 | Price change | $499,999-2.9%$274/sqft |
Source:  Central Texas MLS #597473 Report a problem Central Texas MLS #597473 Report a problem | ||
| 4/1/2026 | Price change | $515,000-1.9%$282/sqft |
Source: Central Texas MLS #597473 Report a problem | ||
| 2/5/2026 | Price change | $525,000-4.5%$287/sqft |
Source: Central Texas MLS #597473 Report a problem | ||
| 1/10/2026 | Price change | $549,999-3.5%$301/sqft |
Source:  Unlock MLS #4890573 Report a problem Unlock MLS #4890573 Report a problem | ||
| 11/14/2025 | Listed for sale | $570,000+26.9%$312/sqft |
Source: Central Texas MLS #597473 Report a problem | ||
| 1/20/2021 | Sold | -- |
Source: Central Texas MLS #427953 Report a problem | ||
| 12/29/2020 | Pending sale | $449,000$246/sqft |
Source: Unlock MLS #2741880 Report a problem | ||
| 12/8/2020 | Listed for sale | $449,000$246/sqft |
Source: The Damron Group Realtors #427953 Report a problem | ||
Public tax history
| Year | Property taxes | Tax assessment |
|---|---|---|
| 2025 | -- | $542,240 +0.9% |
| 2024 | $7,171 -30.9% | $537,240 -1.6% |
| 2023 | $10,381 +14.1% | $545,811 +22.9% |
| 2022 | $9,099 +25.2% | $444,000 |
| 2021 | $7,267 +3.8% | -- |
| 2020 | $7,000 +17.2% | $393,830 +55.1% |
| 2019 | $5,971 | $253,920 |
Find assessor info on the county website
Monthly payment
Est. payment
Payment breakdown
Explore the cost of this home by adjusting the details. Changes won't be saved.Climate risks
Neighborhood: 78666
Nearby schools
Schools provided by the listing agent
- Elementary: Hernandez Elementary
- Middle: Doris Miller Middle School
- High: San Marcos High School
- District: San Marcos Cisd
Source: Central Texas MLS. This data may not be complete. We recommend contacting the local school district to confirm school assignments for this home.
- $700,0002 bd3 ba2.3k sqft808 Dancing Oak Ln, San Marcos, TX 78666For Sale

- $421,0002 bd2 ba1.5k sqft732 Dancing Oak Ln, San Marcos, TX 78666Off Market
- $598,1002 bd2 ba2.2k sqft104 Skipping Cedar St, San Marcos, TX 78666Off Market
- $585,3003 bd2 ba2.4k sqft812 Dancing Oak Ln, San Marcos, TX 78666Off Market
Similar homes
- $539,0002 bd3 ba1.8k sqft233 Hopping Peach St, San Marcos, TX 78666Active

 MLS ID #619412, Ysolette Dailey, Realty Texas LLC. Central Texas MLS
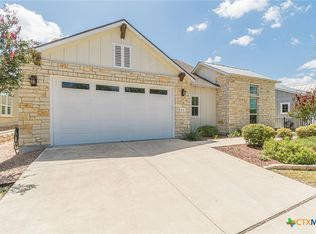
 - $449,0002 bd2 ba1.7k sqft108 Dreaming Plum Ln, San Marcos, TX 78666Active
 MLS ID #622760, Ysolette Dailey, Realty Texas LLC. Central Texas MLS
 - $499,0004 bd3 ba2k sqft209 Lady Bug Rd, San Marcos, TX 78666Active
 MLS ID #622659, Monica Katz, Monica & Company Real Estate. Central Texas MLS
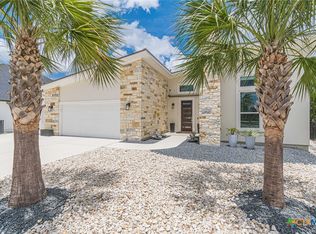
 - $624,9002 bd2 ba1.8k sqft228 Cruising Oak St, San Marcos, TX 78666Active
 MLS ID #616632, Ysolette Dailey, Realty Texas LLC. Central Texas MLS
 - $649,9902 bd3 ba2.1k sqft446 Skipping Cedar St, San Marcos, TX 78666ActiveMLS ID #621519, Grant Whittenberger, Outlaw Realty. Central Texas MLS
- $649,0003 bd3 ba2.5k sqft309 Hopping Peach St, San Marcos, TX 78666ActiveMLS ID #613388, Ysolette Dailey, Realty Texas LLC. Central Texas MLS
- $344,0002 bd2 ba1.4k sqft220 Jumping Laurel St, San Marcos, TX 78666ActiveMLS ID #598037, Ysolette Dailey, Realty Texas LLC. Central Texas MLS
- $725,0003 bd4 ba2.3k sqft336 Calming Agave Way, San Marcos, TX 78666ActiveMLS ID #603259, Diane Wilson, Century 21 Integra. Central Texas MLS
- $435,0003 bd3 ba1.6k sqft3310 Lime Kiln Rd, San Marcos, TX 78666ActiveMLS ID #622004, Allison Pflaum, Keller Williams Realty. Central Texas MLS
- $748,9004 bd4 ba2.5k sqft326 Singing Sumac Way, San Marcos, TX 78666ActiveMLS ID #610019, Derrik Hammer, Hammer Real Estate Company. Central Texas MLS
- $699,9003 bd3 ba2.4k sqft220 Cruising Oak St, San Marcos, TX 78666ActiveMLS ID #617465, Ysolette Dailey, Realty Texas LLC. Central Texas MLS
- $399,5003 bd3 ba2.4k sqft2216 Garden Ct, San Marcos, TX 78666ActiveMLS ID #571504, Robbie Wiley, Real Broker, LLC. Central Texas MLS
- $334,9002 bd2 ba1.3k sqft121 Charming Redbud Ln, San Marcos, TX 78666ActiveMLS ID #621554, Ysolette Dailey, Realty Texas LLC. Central Texas MLS
- $345,0004 bd2 ba1.7k sqft109 Tulip Garden Trl, San Marcos, TX 78666ActiveMLS ID #612713, Ysolette Dailey, Realty Texas LLC. Central Texas MLS
- $329,9994 bd3 ba2.1k sqft225 Horsemint Way, San Marcos, TX 78666ActiveMLS ID #613879, Pyper Olson, JPAR San Antonio. Central Texas MLS
- $397,0003 bd3 ba2.3k sqft434 Stagecoach Trl, San Marcos, TX 78666ActiveMLS ID #603171, Linda Jalufka, The Damron Group REALTORS. Central Texas MLS
- $339,0002 bd2 ba1.4k sqft120 Stewart Dr #101, San Marcos, TX 78666ActiveMLS ID #617734, Ysolette Dailey, Realty Texas LLC. Central Texas MLS
- $422,9003 bd2 ba2.5k sqft431 Field Corn Ln, San Marcos, TX 78666ActiveMLS ID #620354, Caroline Camfield, The Right Move Real Estate G.. Central Texas MLS
- $379,0003 bd3 ba2.3k sqft462 Stagecoach Trl, San Marcos, TX 78666Active
 MLS ID #1198535, Kevin Huurman, Keller Williams Realty. Unlock MLS
 - $325,0004 bd2 ba1.7k sqft204 Whipporwill Ln, San Marcos, TX 78666ActiveMLS ID #608685, Mark Wolfington, RE/MAX GO - NB. Central Texas MLS
