If higher elevation lots and rooftop views are what you’ve been searching for, this is the home you must see! Located on an elevated cul-de-sac lot in the highly desirable Fairpark section of Kissing Tree, this beautifully upgraded home offers 3 spacious bedrooms, 2.5 baths, a large flex space/study, and an open-concept living and dining area designed for comfortable everyday living and entertaining.
From the moment you arrive, you’ll notice the exceptional curb appeal with Texas stone on all four sides, customized landscaping, rocked flower beds, and a welcoming front porch. Inside, the home is filled with thoughtful upgrades including wood and tile flooring throughout, custom cabinetry, a stunning stacked stone accent wall, and an oversized garage - Note the extra 5 foot garage extension gives you all the space you need to park two cars, a golf cart AND have a workshop area....Not all homes have this added bonus! feet for extra storage and parking space.
The primary suite is a true retreat, featuring a full wall of custom built-ins, built in drawers and an oversized walk-in shower. The expansive covered back patio is perfect for entertaining, complete with tiled flooring and a built-in BBQ area where you can relax and enjoy the elevated views.
Offering far more than new construction, this meticulously maintained home combines luxury finishes, functional upgrades, and an unbeatable location. Your dream home just became a reality.
Active
Price cut: $13.5K (7/18)
$649,000
309 Hopping Peach St, San Marcos, TX 78666
3beds
2,505sqft
:
Get pre-qualified$4,819/mo
Single Family Residence
Built in 2018
7,187 Square Feet Lot
$-- Zestimate®
$259/sqft
$263/mo HOA
What's special
Luxury finishesRocked flower bedsExceptional curb appealOversized walk-in showerElevated cul-de-sac lotHigher elevation lotsRooftop views
- 75 days |
- 582 |
- 12 |
Zillow last checked:
Listing updated:
Listed by:
Ysolette Dailey (800)660-1022,
Realty Texas LLC
Source: Central Texas MLS,MLS#: 613388 Originating MLS: Four Rivers Association of REALTORS
Originating MLS: Four Rivers Association of REALTORSFacts & features
Interior
Bedrooms & bathrooms
- Bedrooms: 3
- Bathrooms: 3
- Full bathrooms: 2
- 1/2 bathrooms: 1
Family room
- Level: Main
Heating
- Central
Cooling
- Central Air, 1 Unit
Appliances
- Included: Dryer, Dishwasher, Gas Cooktop, Disposal, Microwave, Oven, Refrigerator, Water Softener Owned, Washer, Some Gas Appliances, Cooktop
- Laundry: Laundry in Utility Room, Laundry Room
Features
- Ceiling Fan(s), Double Vanity, Granite Counters, Home Office, Open Floorplan, Pull Down Attic Stairs, Recessed Lighting, Walk-In Closet(s), Window Treatments, Breakfast Bar, Kitchen Island, Kitchen/Family Room Combo, Kitchen/Dining Combo, Pantry
- Flooring: Ceramic Tile, Wood
- Windows: Plantation Shutters, Window Treatments
- Attic: Pull Down Stairs
- Has fireplace: No
- Fireplace features: None
Interior area
- Total interior livable area: 2,505 sqft
Video & virtual tour
Property
Parking
- Total spaces: 2
- Parking features: Garage
- Garage spaces: 2
Features
- Levels: One
- Stories: 1
- Patio & porch: Covered, Patio, Porch
- Exterior features: Covered Patio, In-Wall Pest Control System, Outdoor Grill, Porch, Rain Gutters
- Pool features: Community, Heated, In Ground, Lap, Outdoor Pool
- Has spa: Yes
- Spa features: Community
- Fencing: Wrought Iron
- Has view: Yes
- View description: None
- Body of water: None
Lot
- Size: 7,187 Square Feet
Details
- Additional structures: Cabana
- Parcel number: R151188
Construction
Type & style
- Home type: SingleFamily
- Architectural style: Hill Country,Ranch
- Property subtype: Single Family Residence
Materials
- Masonry, Stone Veneer
- Foundation: Slab
- Roof: Composition,Shingle
Condition
- Resale
- Year built: 2018
Utilities & green energy
- Sewer: Public Sewer
- Water: Public
- Utilities for property: Electricity Available, Natural Gas Available
Community & HOA
Community
- Features: Clubhouse, Dog Park, Fitness Center, Golf, Trails/Paths, Community Pool, Gated
- Security: Gated Community, Controlled Access
- Subdivision: Kissing Tree
HOA
- Has HOA: Yes
- HOA fee: $263 monthly
Location
- Region: San Marcos
Financial & listing details
- Price per square foot: $259/sqft
- Tax assessed value: $649,709
- Date on market: 5/11/2026
- Cumulative days on market: 76 days
- Listing agreement: Exclusive Right To Sell
- Listing terms: Cash,Conventional,FHA,VA Loan
- Electric utility on property: Yes
Estimated market value
Not available
Estimated sales range
Not available
Not available
Price history
| Date | Event | Price |
|---|---|---|
| 7/18/2026 | Price change | $649,000-2%$259/sqft |
Source:  Central Texas MLS #613388 Report a problem Central Texas MLS #613388 Report a problem | ||
| 5/12/2026 | Listed for sale | $662,500$264/sqft |
Source: Central Texas MLS #613388 Report a problem | ||
Public tax history
| Year | Property taxes | Tax assessment |
|---|---|---|
| 2025 | -- | $649,709 -8.3% |
| 2024 | $12,808 +14.9% | $708,259 +10% |
| 2023 | $11,144 -2.5% | $643,872 +10% |
| 2022 | $11,432 +2.2% | $585,338 |
| 2021 | $11,182 +8.1% | -- |
| 2020 | $10,343 -3.5% | $483,750 +2.8% |
| 2019 | $10,719 +346.6% | $470,740 +382.8% |
| 2018 | $2,400 +3.5% | $97,500 +4% |
| 2017 | $2,318 | $93,750 |
Find assessor info on the county website
Monthly payment
Est. payment
Payment breakdown
Explore the cost of this home by adjusting the details. Changes won't be saved.Climate risks
Neighborhood: 78666
Nearby schools
GreatSchools rating
- 8/10Hernandez Elementary SchoolGrades: K-5Distance: 2 mi
- 5/10Miller Middle SchoolGrades: 6-8Distance: 1.5 mi
- 4/10San Marcos High SchoolGrades: 9-12Distance: 2.8 mi
Schools provided by the listing agent
- District: San Marcos Cisd
Source: Central Texas MLS. This data may not be complete. We recommend contacting the local school district to confirm school assignments for this home.
- $493,0003 bd2 ba1.8k sqft313 Hopping Peach St, San Marcos, TX 78666Off Market
- $--3 bd4 ba2.5k sqft712 Dancing Oak Ln, San Marcos, TX 78666Sold

- $404,1002 bd2 ba1.4k sqft305 Hopping Peach St, San Marcos, TX 78666Off Market
- $500,3002 bd2 ba2k sqft720 Dancing Oak Ln, San Marcos, TX 78666Off Market
- $--2 bd3 ba2.3k sqft704 Dancing Oak Ln, San Marcos, TX 78666Sold
- $627,700-- bd-- ba2.7k sqft317 Hopping Peach St, San Marcos, TX 78666Off Market
- $448,4002 bd2 ba1.8k sqft728 Dancing Oak Ln, San Marcos, TX 78666Off Market
- $545,5003 bd3 ba2.4k sqft308 Hopping Peach St, San Marcos, TX 78666Off Market
A local agent can set up tours, give advice and negotiate with sellers.
Similar homes
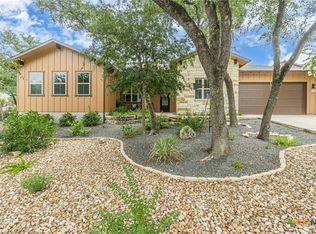
- $699,0003 bd3 ba2.4k sqft908 Dancing Oak Ln, San Marcos, TX 78666Active
 MLS ID #620075, Ysolette Dailey, Realty Texas LLC. Central Texas MLS
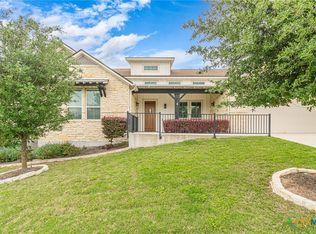
 - $714,9003 bd3 ba3k sqft225 Jumping Laurel St, San Marcos, TX 78666Active
 MLS ID #612131, Ysolette Dailey, Realty Texas LLC. Central Texas MLS
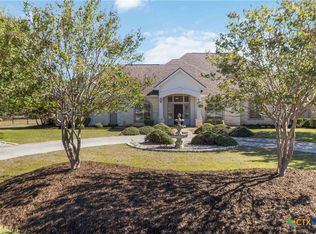
 - $634,0003 bd3 ba2.8k sqft1116 Stagecoach Trl, San Marcos, TX 78666Active
 MLS ID #610028, Pamela Fraprie, eXp Realty LLC. Central Texas MLS
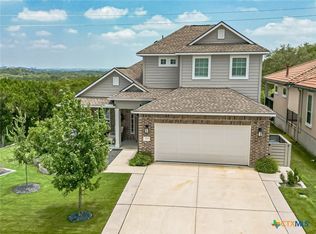
 - $699,9003 bd3 ba2.4k sqft220 Cruising Oak St, San Marcos, TX 78666Active
 MLS ID #617465, Ysolette Dailey, Realty Texas LLC. Central Texas MLS
 - $539,0002 bd3 ba1.8k sqft233 Hopping Peach St, San Marcos, TX 78666ActiveMLS ID #619412, Ysolette Dailey, Realty Texas LLC. Central Texas MLS
- $624,9002 bd2 ba1.8k sqft228 Cruising Oak St, San Marcos, TX 78666ActiveMLS ID #616632, Ysolette Dailey, Realty Texas LLC. Central Texas MLS
- $739,0003 bd4 ba2.3k sqft336 Calming Agave Way, San Marcos, TX 78666ActiveMLS ID #603259, Diane Wilson, Century 21 Integra. Central Texas MLS
- $768,4004 bd4 ba2.5k sqft326 Singing Sumac Way, San Marcos, TX 78666ActiveMLS ID #610019, Derrik Hammer, Hammer Real Estate Company. Central Texas MLS
- $949,0003 bd3 ba3.3k sqft216 Skipping Cedar St, San Marcos, TX 78666ActiveMLS ID #616778, Ysolette Dailey, Realty Texas LLC. Central Texas MLS
- $499,9992 bd2 ba1.8k sqft804 Dancing Oak Ln, San Marcos, TX 78666ActiveMLS ID #597473, Marcie Jenkins, Century 21 Randall Morris & As. Central Texas MLS
- $650,0004 bd4 ba2.9k sqft505 Copper Sage Dr, San Marcos, TX 78666ActiveMLS ID #614193, Laurie Jarrett, Keller Williams Heritage. Central Texas MLS
- $655,0005 bd5 ba3.5k sqft511 Teakmill Trl, San Marcos, TX 78666ActiveMLS ID #614221, Tyler Zimmerman, Compass RE Texas, LLC. Central Texas MLS
- $618,2792 bd3 ba2.1k sqft1851 Dancing Oak Ln, San Marcos, TX 78666ActiveCentral Texas MLS
- $367,0002 bd2 ba1.4k sqft220 Jumping Laurel St, San Marcos, TX 78666ActiveMLS ID #598037, Ysolette Dailey, Realty Texas LLC. Central Texas MLS
- $375,0003 bd3 ba1.9k sqft2224 Garden Ct, San Marcos, TX 78666ActiveMLS ID #619099, Robbie Wiley, Real Broker, LLC. Central Texas MLS
- $550,8752 bd3 ba2.1k sqft308 Olive Blossom Trl, San Marcos, TX 78666ActiveCentral Texas MLS
- $329,9994 bd3 ba2.1k sqft225 Horsemint Way, San Marcos, TX 78666ActiveMLS ID #613879, Pyper Olson, JPAR San Antonio. Central Texas MLS
- $715,0004 bd3 ba2.5k sqft1937 Hunters Cv, New Braunfels, TX 78132ActiveMLS ID #616475, Lynda Escalante, Vista Realty. Central Texas MLS
- $564,6712 bd2 ba2.1k sqft230 Olive Blossom Trl, San Marcos, TX 78666ActiveCentral Texas MLS
- $459,0004 bd3 ba2k sqft428 Trailing Lantana Ln, San Marcos, TX 78666ActiveMLS ID #615510, Ysolette Dailey, Realty Texas LLC. Central Texas MLS
